Step inside to discover a thoughtfully designed open-concept floor plan featuring spacious living and dining areas that seamlessly connect to the gourmet kitchen with granite countertops and stainless steel appliances and ample cabinetry —creating the perfect setting for everyday living and effortless entertaining. Upstairs, the well-designed layout provides generous bedroom sizes, including a spacious primary suite complete with a large walk-in closet and an ensuite bathroom featuring dual vanities, a soaking tub, and a separate glass-enclosed shower. The additional bedrooms offer flexibility for family, guests, or a home office, while the upstairs laundry room adds everyday convenience. Enjoy Florida living from your backyard overlooking the serene pond . Located within the highly acclaimed sought after Eagle Creek community, residents enjoy 24-hour gated security and resort-style amenities including , multiple swimming pools, tennis and basketball courts, a fitness center, clubhouse, playground . Families will appreciate the home's zoning for highly rated Lake Nona schools, including Eagle Creek Elementary, Lake Nona Middle, and Lake Nona High School. The location also places you just minutes from Lake Nona Town Center, Medical City, Orlando International Airport, SR-417, SR-528, premier dining, shopping, and everyday conveniences.
For sale
$359,990
8358 KELSALL DRIVE, ORLANDO, FL 32832
3beds
1,676sqft
:
Get pre-qualified$2,966/mo
Townhouse
Built in 2013
2,030 Square Feet Lot
$353,000 Zestimate®
$215/sqft
$557/mo HOA
What's special
Generous bedroom sizesOpen-concept floor planSpacious primary suiteSoaking tubStainless steel appliancesUpstairs laundry roomSeparate glass-enclosed shower
- 9 days |
- 432 |
- 18 |
Likely to sell faster than
Zillow last checked:
Listing updated:
Listed by:
Mohamed Souissi 407-792-6778,
BULL PROPERTY MANAGEMENT 407-792-6778
Source: Stellar MLS,MLS#: R4911735 Originating MLS: Other
Originating MLS: Other
Facts & features
Interior
Bedrooms & bathrooms
- Bedrooms: 3
- Bathrooms: 3
- Full bathrooms: 2
- 1/2 bathrooms: 1
Primary bedroom
- Features: Built-in Closet
- Level: Second
- Area: 260 Square Feet
- Dimensions: 20x13
Bedroom 2
- Features: Built-in Closet
- Level: Second
- Area: 100 Square Feet
- Dimensions: 10x10
Kitchen
- Level: First
- Area: 170 Square Feet
- Dimensions: 17x10
Living room
- Level: First
- Area: 320 Square Feet
- Dimensions: 16x20
Heating
- Central
Cooling
- Central Air
Appliances
- Included: Oven, Cooktop, Dishwasher, Dryer, Electric Water Heater, Microwave, Refrigerator, Washer
- Laundry: Inside
Features
- Ceiling Fan(s), High Ceilings, Open Floorplan, Walk-In Closet(s)
- Flooring: Carpet, Ceramic Tile
- Has fireplace: No
Interior area
- Total structure area: 2,114
- Total interior livable area: 1,676 sqft
Video & virtual tour
Property
Parking
- Total spaces: 2
- Parking features: Garage - Attached
- Attached garage spaces: 2
- Details: Garage Dimensions: 00x00
Features
- Levels: Two
- Stories: 2
- Exterior features: Irrigation System, Rain Gutters, Sprinkler Metered
- Has view: Yes
- View description: Lake
- Has water view: Yes
- Water view: Lake
Lot
- Size: 2,030 Square Feet
Details
- Parcel number: 292431224701080
- Zoning: P-D
- Special conditions: None
Construction
Type & style
- Home type: Townhouse
- Property subtype: Townhouse
Materials
- Block, Brick
- Foundation: Slab
- Roof: Shingle
Condition
- New construction: No
- Year built: 2013
Utilities & green energy
- Sewer: Public Sewer
- Water: Public
- Utilities for property: Electricity Available, Public, Sprinkler Meter
Community & HOA
Community
- Features: Association Recreation - Owned, Deed Restrictions, Fitness Center, Golf
- Pet fee: $0 monthly
- Subdivision: EAGLE CRK PH 01C-VLG D
HOA
- Has HOA: Yes
- Services included: Maintenance Structure, Private Road, Recreational Facilities
- HOA fee: $557 monthly
- HOA name: sentry management
- HOA phone: 407-788-6700
Location
- Region: Orlando
Financial & listing details
- Price per square foot: $215/sqft
- Tax assessed value: $349,031
- Annual tax amount: $6,032
- Date on market: 7/31/2026
- Cumulative days on market: 10 days
- Listing terms: Cash,Conventional,FHA,VA Loan
- Ownership: Fee Simple
- Total actual rent: 19800
- Electric utility on property: Yes
- Road surface type: Asphalt
Estimated market value
$353,000
$335,000 - $371,000
$2,782/mo
Price history
| Date | Event | Price |
|---|---|---|
| 7/31/2026 | Listed for sale | $359,990+31.9%$215/sqft |
Source:  Stellar MLS #R4911735 Report a problem Stellar MLS #R4911735 Report a problem | ||
| 3/8/2025 | Listing removed | $2,340$1/sqft |
Source: Zillow Rentals Report a problem | ||
| 2/11/2025 | Price change | $2,340-2.1%$1/sqft |
Source: Zillow Rentals Report a problem | ||
| 1/29/2025 | Price change | $2,390-2%$1/sqft |
Source: Zillow Rentals Report a problem | ||
| 1/23/2025 | Price change | $2,440-2.4%$1/sqft |
Source: Zillow Rentals Report a problem | ||
| 11/29/2024 | Listed for rent | $2,500+2.5%$1/sqft |
Source: Zillow Rentals Report a problem | ||
| 10/3/2023 | Listing removed | -- |
Source: Zillow Rentals Report a problem | ||
| 9/22/2023 | Price change | $2,440-3.9%$1/sqft |
Source: Zillow Rentals Report a problem | ||
| 9/7/2023 | Price change | $2,540-2.3%$2/sqft |
Source: Zillow Rentals Report a problem | ||
| 8/28/2023 | Listed for rent | $2,600+40.5%$2/sqft |
Source: Zillow Rentals Report a problem | ||
| 8/14/2020 | Listing removed | $1,850$1/sqft |
Source: BULL PROPERTY MANAGEMENT #O5873807 Report a problem | ||
| 8/4/2020 | Price change | $1,850-7.5%$1/sqft |
Source: BULL PROPERTY MANAGEMENT #O5873807 Report a problem | ||
| 7/13/2020 | Price change | $2,000-4.8%$1/sqft |
Source: BULL PROPERTY MANAGEMENT #O5873807 Report a problem | ||
| 7/3/2020 | Price change | $2,100+5%$1/sqft |
Source: BULL PROPERTY MANAGEMENT #O5873807 Report a problem | ||
| 5/29/2020 | Listed for rent | $2,000+25%$1/sqft |
Source: Owner Report a problem | ||
| 4/15/2019 | Sold | $273,000-2.5%$163/sqft |
Source: Agent Provided Report a problem | ||
| 3/19/2019 | Listed for sale | $279,900$167/sqft |
Source: NUMBER 1 BROKER, LLC #S5011463 Report a problem | ||
| 3/19/2019 | Pending sale | $279,900$167/sqft |
Source: NUMBER 1 BROKER, LLC #S5011463 Report a problem | ||
| 2/28/2019 | Price change | $279,900-1.1%$167/sqft |
Source: NUMBER 1 BROKER, LLC #S5011463 Report a problem | ||
| 2/12/2019 | Price change | $282,9000%$169/sqft |
Source: NUMBER 1 BROKER, LLC #S5011463 Report a problem | ||
| 2/8/2019 | Price change | $282,9990%$169/sqft |
Source: NUMBER 1 BROKER, LLC #S5011463 Report a problem | ||
| 1/3/2019 | Listed for sale | $283,000+35.3%$169/sqft |
Source: NUMBER 1 BROKER, LLC #S5011463 Report a problem | ||
| 6/8/2017 | Listing removed | $1,600$1/sqft |
Source: REID REALTY GROUP #O5514359 Report a problem | ||
| 5/31/2017 | Listed for rent | $1,600$1/sqft |
Source: REID REALTY GROUP #O5514359 Report a problem | ||
| 8/3/2016 | Listing removed | $1,600$1/sqft |
Source: REID REALTY GROUP #O5444290 Report a problem | ||
| 1/31/2013 | Sold | $209,100$125/sqft |
Source: Public Record Report a problem | ||
Public tax history
| Year | Property taxes | Tax assessment |
|---|---|---|
| 2024 | $5,937 +66.5% | $349,031 +39.1% |
| 2023 | $3,567 +3.9% | $250,938 +3% |
| 2022 | $3,432 +1.7% | $243,629 +3% |
| 2021 | $3,375 +0.9% | $236,533 +1.4% |
| 2020 | $3,345 -17.3% | $233,267 -0.6% |
| 2019 | $4,043 +1% | $234,708 +2.3% |
| 2018 | $4,003 | $229,367 +2.3% |
| 2017 | $4,003 +1.4% | $224,164 +2.7% |
| 2016 | $3,950 +1.3% | $218,375 +10.6% |
| 2015 | $3,901 +3.9% | $197,373 -0.6% |
| 2014 | $3,753 +452.4% | $198,560 +687.9% |
| 2013 | $679 +51.7% | $25,200 |
| 2012 | $448 +0.4% | $25,200 +0.8% |
| 2011 | $446 +51% | $25,000 +47.1% |
| 2010 | $295 | $17,000 |
Find assessor info on the county website
Monthly payment
Est. payment
Payment breakdown
Explore the cost of this home by adjusting the details. Changes won't be saved.Climate risks
Neighborhood: 32832
Nearby schools
GreatSchools rating
- 9/10Eagle Creek ElementaryGrades: PK-5Distance: 0.6 mi
- 9/10Luminary MiddleGrades: 6-8Distance: 1.3 mi
- 7/10Lake Nona High SchoolGrades: 9-12Distance: 1 mi
- $468,3003 bd3 ba2.1k sqft8358 Kelsall Dr #1, Orlando, FL 32832Off Market
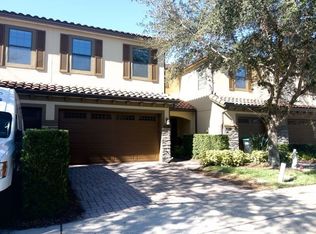
- $386,6003 bd2 ba1.6k sqft8362 Kelsall Dr, Orlando, FL 32832Off Market
- $351,9003 bd2 ba1.9k sqft8354 Kelsall Dr, Orlando, FL 32832Off Market

- $325,0002 bd2 ba1.2k sqft8366 Kelsall Dr, Orlando, FL 32832Off Market
- $--3 bd3 ba1.6k sqft8350 Kelsall Dr #8350, Orlando, FL 32832Off Market
- $406,4003 bd3 ba1.6k sqft8350 Kelsall Dr, Orlando, FL 32832Off Market
- $410,7003 bd3 ba1.7k sqft8370 Kelsall Dr, Orlando, FL 32832Off Market
- $100-- bd-- ba-- sqft8344 Kelsall Dr, Orlando, FL 32832Off Market
A local agent can set up tours, give advice and negotiate with sellers.
A local lender can help you make sure your offer is ready when you are.
Similar homes
- $349,7903 bd3 ba1.3k sqft14044 MILLINGTON STREET, ORLANDO, FL 32832For Sale

 MLS ID #O6389086, Alejandra Silva, METROPOLITAN R.E SOLUTIONS INC. Stellar MLS
 - $345,0002 bd3 ba1.3k sqft13880 ARCLID STREET, ORLANDO, FL 32832For Sale
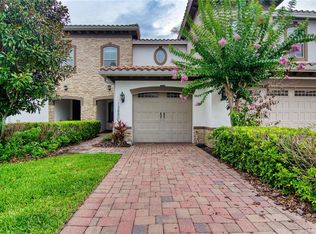 MLS ID #O6419424, Ricardo Diaz, WEST ORLANDO PROPERTY MANAGEMENT REALTY, LLC. Stellar MLS
 - $314,5003 bd3 ba1.6k sqft10709 SAVANNAH LANDING CIRCLE, ORLANDO, FL 32832For Sale
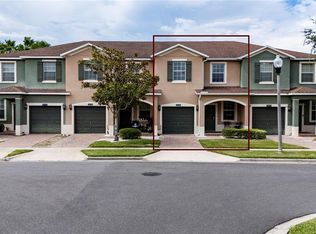 MLS ID #O6430858, Franklin Mateo, KELLER WILLIAMS LEGACY REALTY. Stellar MLS
 - $374,9004 bd3 ba1.9k sqft10212 PARK COMMONS DRIVE, ORLANDO, FL 32832For Sale
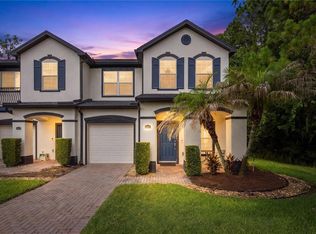 MLS ID #O6421946, Peter Luu, REAL BROKER, LLC. Stellar MLS
 - $384,9003 bd3 ba2k sqft10934 SAVANNAH LANDING CIRCLE, ORLANDO, FL 32832For SaleMLS ID #O6395579, Nuria Laso, URBAN CITY REALTY LLC. Stellar MLS
- $474,9004 bd4 ba2.2k sqft10751 BELFRY CIRCLE, ORLANDO, FL 32832For SaleMLS ID #O6411324, Sook Giordano, WEICHERT REALTORS HALLMARK PROPERTIES. Stellar MLS
- $410,0003 bd2 ba1.5k sqft9917 SHADOW CREEK DRIVE, ORLANDO, FL 32832For SaleMLS ID #O6424316, Toya Baruso, 920 REAL INC.. Stellar MLS
- $319,9003 bd3 ba1.5k sqft10291 PARK COMMONS DRIVE, ORLANDO, FL 32832For SaleMLS ID #O6418618, Edgar Rodriguez, RE/MAX ELITE. Stellar MLS
- $479,0004 bd4 ba2.2k sqft10738 BELFRY CIRCLE, ORLANDO, FL 32832For SaleMLS ID #O6398149, Greg Traub, COMPLETE FLORIDA REALTY LLC. Stellar MLS
- $539,5004 bd4 ba2.3k sqft10345 BELFRY CIRCLE, ORLANDO, FL 32832For SaleMLS ID #S5141154, Dorothy Reid, LPT REALTY, LLC. Stellar MLS
- $397,9003 bd4 ba2.3k sqft10546 GREEN IVY LANE, ORLANDO, FL 32832For SaleMLS ID #S5152469, Sherry Feck, WEICHERT REALTORS HALLMARK PRO. Stellar MLS
- $429,0004 bd4 ba2k sqft11433 WHISTLING PINE WAY, ORLANDO, FL 32832For SaleMLS ID #O6429858, Raju Abraham, PA, CHARLES RUTENBERG REALTY ORLANDO. Stellar MLS
- $370,0003 bd3 ba1.5k sqft2163 CRYSTAL BELL STREET, ORLANDO, FL 32824For SaleMLS ID #S5154387, Carmen Torres Berra, LEVO REAL ESTATE LLC. Stellar MLS
- $359,9003 bd3 ba1.7k sqft(Undisclosed Address), ORLANDO, FL 32829For SaleMLS ID #O6411048, Nuria Laso, URBAN CITY REALTY LLC. Stellar MLS
- $369,9904 bd2 ba1.7k sqft7978 ELMSTONE CIRCLE, ORLANDO, FL 32822For SaleMLS ID #O6431802, Chris Soucy, REALTY ONE GROUP MVP. Stellar MLS
- $290,0003 bd3 ba1.3k sqft12009 GREAT COMMISSION WAY, ORLANDO, FL 32832For SaleMLS ID #O6418265, Janet Quinones, MAGNUS REALTY GROUP LLC. Stellar MLS
- $349,9003 bd3 ba1.5k sqft2403 SEDGE GRASS WAY, ORLANDO, FL 32824For SaleMLS ID #S5144991, Yornelly Sanchez Manrique, LEVO REAL ESTATE LLC. Stellar MLS
- $375,0004 bd3 ba1.9k sqft1940 PORTOFINO MEADOWS BOULEVARD, ORLANDO, FL 32824For SaleMLS ID #O6419006, Grace Case, PA, EMPIRE NETWORK REALTY. Stellar MLS
- $360,0003 bd2 ba1.8k sqft119 SOUTHAMPTON DRIVE, KISSIMMEE, FL 34744For SaleMLS ID #S5154043, Debbie Browning, FLORIDA REALTY RESULTS LLC. Stellar MLS
- $349,0003 bd3 ba1.3k sqft2879 NARCOOSSEE COMMONS WAY, ST CLOUD, FL 34771For SaleMLS ID #O6391344, Nuria Laso, URBAN CITY REALTY LLC. Stellar MLS
