AGENTS - PLEASE VIEW REALTOR REMARKS IN THE MLS. Your Lake Nona Dream Awaits! An Elegant Sanctuary in Eagle Creek Welcome to the pinnacle of luxury living in the heart of Lake Nona! This stunning 5-bedroom, 4-bathroom residence is nestled within the highly sought-after, guard-gated golf community of Eagle Creek, offering an unparalleled blend of elegance, amenity, and convenience. Step inside this move-in ready, 3,300+ sq ft sanctuary where timeless design meets modern comfort. You'll be greeted by a bright, spacious open-concept layout grounded by elegant tile flooring. The magnificent chef's kitchen is a culinary masterpiece, featuring stainless steel appliances, thick granite countertops, a huge breakfast bar, and both a butler’s pantry and an oversized walk-in pantry—perfect for everyday meals or hosting grand soirées. Entertainer's Paradise & Unbeatable Comfort - The main living area flows seamlessly to your outdoor oasis through sliding glass doors, inviting you to enjoy the legendary Florida sunshine on your gorgeous paver patio surrounding a sparkling, private pool. But the luxury doesn't end there! Escape to the ultimate amenity: your very own custom home theater. This isn't just a big screen—it's a full cinematic experience, complete with comfortable seating and a built-in concession bar! A Smart Investment in Luxury: You can relax knowing this home features upgraded insulation, designed to significantly reduce your energy consumption and lower utility costs while keeping your family comfortable year-round. Plus, a NEW HVAC system (2024) adds peace of mind. The Grand Primary Suite is upstairs, the expansive Primary Suite is a true retreat, boasting an elegant tray ceiling, dual walk-in closets, and a spa-like ensuite bath with dual vanities, a relaxing garden tub, and a separate walk-in shower. The upper level also provides four generous guest bedrooms and two additional full baths, ensuring space and privacy for everyone. Resort-Style Living at Your Doorstep, as an Eagle Creek resident, you gain exclusive access to an incredible array of amenities: three community pools, a splash pad, a state-of-the-art fitness center, tennis and basketball courts, playgrounds, and access to the award-winning 18-hole championship golf course. The community provides security with a 24-hour staffed main entrance. The Location: Ideally located just minutes from Lake Nona Medical City, top-rated schools, MCO International Airport, and major highways, this home offers unbeatable access to everything Orlando has to offer. This is more than a home; it's a lifestyle upgrade. Come experience the extraordinary—schedule your private tour today! Offers may be entered ONLINE through Friday, January 23, 2026 at 2:00 pm.. AT SELLER'S DISCRETION, A SUBMISSION MAY BE ACCEPTED AT ANY TIME.
Sold for $785,000
$785,000
10466 HENBURY STREET, ORLANDO, FL 32832
5beds
3,303sqft
Single Family Residence
Built in 2013
6,204 Square Feet Lot
$790,200 Zestimate®
$238/sqft
$4,015 Estimated rent
Home value
$790,200
$719,000 - $861,000
$4,015/mo
Zestimate® history
Owner options
List your home for rent
$4,015/mo
Rent Zestimate®
Find your next renter with Zillow Rental Manager. Plus, with online applications, you can quickly screen prospective tenants – for free.
$4,015/mo
Rent Zestimate®
Refinance and save
$5,800/mo
Est. payment
Refinancing to a lower rate could help reduce your monthly payments and save thousands over the life of the loan.
$5,800/mo
Est. payment
Explore your selling options
Work with a Zillow partner agent
Leverage their expertise and Zillow's premium Showcase listings to get your home seen by more buyers.
Get startedList with your own agent
Get your home in front of millions of buyers by listing it on Zillow.
Learn how to do itSell it yourself
Take full control of how buyers see your home on Zillow by listing For Sale by Owner (FSBO).
List your homeWhat's special
Sparkling private poolFour generous guest bedroomsHuge breakfast barThick granite countertopsCustom home theaterElegant tray ceilingExpansive primary suite
Zillow last checked:
Listing updated:
Listed by:
Rick Brown 407-393-5901,
KELLER WILLIAMS ADVANTAGE 2 REALTY 407-393-5901
Bought with:
Isabel Crespo, 3373706
LA ROSA REALTY KISSIMMEE
Source: Stellar MLS,MLS#: O6331554 Originating MLS: Orlando Regional
Originating MLS: Orlando Regional
Facts & features
Interior
Bedrooms & bathrooms
- Bedrooms: 5
- Bathrooms: 4
- Full bathrooms: 4
Rooms
- Room types: Attic, Utility Room, Media Room
Primary bedroom
- Features: Walk-In Closet(s)
- Level: Second
- Area: 346.97 Square Feet
- Dimensions: 15.7x22.1
Bedroom 2
- Features: Built-in Closet
- Level: Second
- Area: 140.08 Square Feet
- Dimensions: 10.3x13.6
Bedroom 3
- Features: Built-in Closet
- Level: Second
- Area: 181.5 Square Feet
- Dimensions: 11x16.5
Bedroom 4
- Features: Built-in Closet
- Level: Second
- Area: 204.96 Square Feet
- Dimensions: 12.2x16.8
Bedroom 5
- Features: Built-in Closet
- Level: Second
- Area: 137.94 Square Feet
- Dimensions: 12.1x11.4
Dining room
- Level: First
- Area: 198.75 Square Feet
- Dimensions: 12.5x15.9
Kitchen
- Level: First
- Area: 208 Square Feet
- Dimensions: 16x13
Living room
- Level: First
- Area: 274.43 Square Feet
- Dimensions: 13x21.11
Other
- Level: Second
- Area: 420.47 Square Feet
- Dimensions: 16.11x26.1
Heating
- Central
Cooling
- Central Air
Appliances
- Included: Dishwasher, Microwave, Range, Refrigerator
- Laundry: Laundry Room
Features
- Ceiling Fan(s), Dry Bar, High Ceilings, Kitchen/Family Room Combo, Solid Surface Counters, Solid Wood Cabinets, Tray Ceiling(s)
- Flooring: Carpet, Ceramic Tile, Laminate
- Doors: Sliding Doors
- Windows: Blinds, Shades
- Has fireplace: Yes
- Fireplace features: Electric
Interior area
- Total structure area: 4,168
- Total interior livable area: 3,303 sqft
Property
Parking
- Total spaces: 3
- Parking features: Curb Parking, Driveway, Garage Door Opener, On Street
- Attached garage spaces: 3
- Has uncovered spaces: Yes
Features
- Levels: Two
- Stories: 2
- Patio & porch: Covered, Patio
- Exterior features: Sidewalk
- Has private pool: Yes
- Pool features: Gunite, In Ground, Lighting, Tile
Lot
- Size: 6,204 Square Feet
- Residential vegetation: Trees/Landscaped
Details
- Parcel number: 292431230001860
- Zoning: P-D
- Special conditions: None
Construction
Type & style
- Home type: SingleFamily
- Architectural style: Florida,Mediterranean
- Property subtype: Single Family Residence
Materials
- Stucco, Wood Frame
- Foundation: Block
- Roof: Tile
Condition
- New construction: No
- Year built: 2013
Utilities & green energy
- Sewer: Public Sewer
- Water: Public
- Utilities for property: Cable Available, Electricity Available
Community & HOA
Community
- Pet fee: $0 monthly
- Subdivision: EAGLE CRK PH 01 VILLAGE G
HOA
- Has HOA: Yes
- HOA fee: $183 monthly
- HOA name: Leland Management
- HOA phone: 407-447-9955
Location
- Region: Orlando
Financial & listing details
- Price per square foot: $238/sqft
- Tax assessed value: $671,697
- Annual tax amount: $11,262
- Date on market: 8/1/2025
- Cumulative days on market: 175 days
- Listing terms: Cash,FHA,VA Loan
- Ownership: Fee Simple
- Total actual rent: 0
- Electric utility on property: Yes
- Road surface type: Paved
Price history
| Date | Event | Price |
|---|---|---|
| 2/20/2026 | Sold | $785,000+12.9%$238/sqft |
Source:  Stellar MLS #O6331554 Report a problem Stellar MLS #O6331554 Report a problem | ||
| 1/23/2026 | Pending sale | $695,000$210/sqft |
Source: Stellar MLS #O6331554 Report a problem | ||
| 1/2/2026 | Price change | $695,000-19.2%$210/sqft |
Source: Stellar MLS #O6331554 Report a problem | ||
| 12/10/2025 | Price change | $859,750-1.7%$260/sqft |
Source: Stellar MLS #O6331554 Report a problem | ||
| 11/12/2025 | Price change | $875,000-1.9%$265/sqft |
Source: Stellar MLS #O6331554 Report a problem | ||
| 10/16/2025 | Price change | $891,500-0.8%$270/sqft |
Source: Stellar MLS #O6331554 Report a problem | ||
| 8/22/2025 | Price change | $899,000-0.1%$272/sqft |
Source: Stellar MLS #O6331554 Report a problem | ||
| 8/1/2025 | Listed for sale | $900,000+143.8%$272/sqft |
Source: Stellar MLS #O6331554 Report a problem | ||
| 5/31/2013 | Sold | $369,200$112/sqft |
Source: Public Record Report a problem | ||
Public tax history
| Year | Property taxes | Tax assessment |
|---|---|---|
| 2024 | $300 +3.4% | $473,728 +3% |
| 2023 | $290 +11.5% | $459,930 +3% |
| 2022 | $260 +4% | $446,534 +3% |
| 2021 | $250 +2% | $433,528 +1.4% |
| 2020 | $245 +6.5% | $427,542 +2.3% |
| 2019 | $230 | $417,930 +1.9% |
| 2018 | $230 | $410,137 -5.6% |
| 2017 | $230 +4.5% | $434,516 +0% |
| 2016 | $220 +10% | $434,514 +2.1% |
| 2015 | $200 -14.9% | $425,542 +17.3% |
| 2014 | $235 -75% | $362,802 +807% |
| 2013 | $940 +451.3% | $40,000 +316.7% |
| 2012 | $171 | $9,600 |
Find assessor info on the county website
Neighborhood: 32832
Nearby homes
- $555,7003 bd2 ba1.8k sqft10472 Henbury St, Orlando, FL 32832Off Market
- $674,3004 bd4 ba2.6k sqft10460 Henbury St, Orlando, FL 32832Off Market
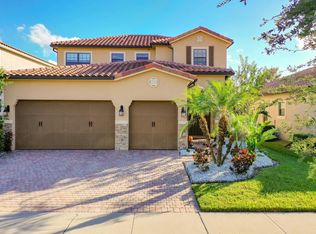
- $633,1004 bd3 ba2.1k sqft10335 Henbury St, Orlando, FL 32832Off Market
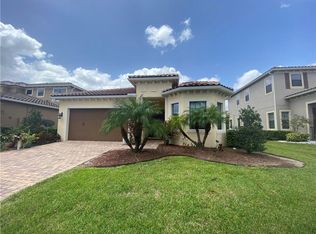
- $590,0003 bd2 ba1.8k sqft10478 Henbury St, Orlando, FL 32832Sold
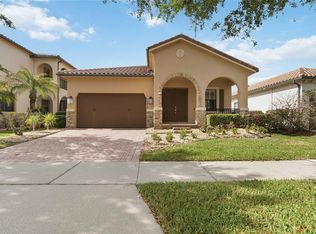
- $480,5003 bd2 ba1.6k sqft10454 Henbury St, Orlando, FL 32832Off Market
- $617,0004 bd3 ba2.2k sqft10465 Stapeley Dr, Orlando, FL 32832Off Market
- $779,0005 bd4 ba3k sqft10471 Stapeley Dr, Orlando, FL 32832Off Market
- $939,9004 bd4 ba2.9k sqft10459 Stapeley Dr, Orlando, FL 32832For Sale
Nearby schools
GreatSchools rating
- 9/10Eagle Creek ElementaryGrades: PK-5Distance: 0.4 mi
- 9/10Luminary MiddleGrades: 6-8Distance: 1.4 mi
- 7/10Lake Nona High SchoolGrades: 9-12Distance: 1.4 mi
Schools provided by the listing agent
- Elementary: Eagle Creek Elementary
- Middle: Lake Nona Middle School
- High: Lake Nona High
Source: Stellar MLS. This data may not be complete. We recommend contacting the local school district to confirm school assignments for this home.
Get a cash offer in 3 minutes
Find out how much your home could sell for in as little as 3 minutes with a no-obligation cash offer.
Estimated market value
$790,200
Get a cash offer in 3 minutes
Find out how much your home could sell for in as little as 3 minutes with a no-obligation cash offer.
Estimated market value
$790,200
- Florida
- Orange County
- Orlando
- 32832
- 10466 HENBURY STREET
Nearby cities
Nearby neighborhoods
Nearby zip codes
Other Orlando Topics
