Welcome to this beautiful 5-bedroom, 4-bathroom home located in Eagle Creek community in the heart of Lake Nona, one of Central Florida’s most sought-after areas. This spacious residence offers a modern open-concept layout, 9’4” ceilings, abundant natural light, and functional living spaces designed for both everyday comfort and entertaining. The kitchen features contemporary cabinetry, stainless steel appliances, and a large center island with seating, creating a welcoming central space within the home. The living and dining areas flow seamlessly, while the primary suite offers comfort and privacy with an en-suite bathroom featuring dual sinks, a spacious shower, and modern finishes. The additional bedrooms provide excellent flexibility for family, guests, or a home office. Outside, the home offers a pleasant patio area ideal for relaxing, along with a one-car garage and additional parking space. Conveniently located near highly rated schools, shopping, dining, medical facilities, and major roadways, this property presents an excellent opportunity to own in one of Lake Nona’s most desirable communities. Please note: the property is currently tenant-occupied through the end of June. Certain items visible in the photographs, including furniture, wall décor, decorative features, light fixtures, and other personal items belonging to the tenants, are not included in the sale. The property will be delivered without these items.
For sale
Price cut: $101K (5/11)
$998,990
13736 LARKTON LANE, ORLANDO, FL 32832
5beds
3,232sqft
:
Get pre-qualified$6,795/mo
Single Family Residence
Built in 2024
6,205 Square Feet Lot
$968,900 Zestimate®
$309/sqft
$184/mo HOA
What's special
Modern finishesOne-car garageAbundant natural lightSpacious residenceAdditional parking spaceModern open-concept layoutSpacious shower
- 102 days |
- 296 |
- 8 |
Zillow last checked:
Listing updated:
Listed by:
Ernesto Pineda 321-440-6283,
AGENT TRUST REALTY CORPORATION 407-251-0669,
Victor Chacin Benitez 407-360-7393,
AGENT TRUST REALTY CORPORATION
Source: Stellar MLS,MLS#: S5148127 Originating MLS: Osceola
Originating MLS: Osceola
Facts & features
Interior
Bedrooms & bathrooms
- Bedrooms: 5
- Bathrooms: 4
- Full bathrooms: 4
Primary bedroom
- Features: Walk-In Closet(s)
- Level: First
Bedroom 1
- Features: Walk-In Closet(s)
- Level: First
Bedroom 2
- Features: Walk-In Closet(s)
- Level: Second
Bedroom 3
- Features: Walk-In Closet(s)
- Level: Second
Bedroom 4
- Features: Walk-In Closet(s)
- Level: Second
Bedroom 5
- Features: Walk-In Closet(s)
- Level: Second
Primary bathroom
- Level: First
Dining room
- Level: First
Kitchen
- Level: First
Laundry
- Level: First
Living room
- Level: First
Loft
- Level: Second
Heating
- Central
Cooling
- Central Air
Appliances
- Included: Convection Oven, Cooktop, Dishwasher, Disposal, Dryer, Refrigerator, Trash Compactor, Washer
- Laundry: Inside
Features
- High Ceilings, Primary Bedroom Main Floor
- Flooring: Carpet, Ceramic Tile
- Has fireplace: No
Interior area
- Total structure area: 4,812
- Total interior livable area: 3,232 sqft
Video & virtual tour
Property
Parking
- Total spaces: 6
- Parking features: Garage - Attached, Carport
- Attached garage spaces: 3
- Carport spaces: 3
- Covered spaces: 6
Features
- Levels: Two
- Stories: 2
- Exterior features: Sidewalk
Lot
- Size: 6,205 Square Feet
Details
- Parcel number: 322431231203750
- Zoning: P-D
- Special conditions: None
Construction
Type & style
- Home type: SingleFamily
- Property subtype: Single Family Residence
Materials
- Block, Concrete, Stucco
- Foundation: Block
- Roof: Slate
Condition
- New construction: No
- Year built: 2024
Utilities & green energy
- Sewer: Public Sewer
- Water: Public
- Utilities for property: Electricity Available
Community & HOA
Community
- Pet fee: $0 monthly
- Subdivision: EAGLE CRK VILLAGE J & K PH 2B1
HOA
- Has HOA: Yes
- Amenities included: Clubhouse, Fitness Center, Gated
- Services included: 24-Hour Guard
- HOA fee: $184 monthly
- HOA name: EAGLE CREEK
Location
- Region: Orlando
Financial & listing details
- Price per square foot: $309/sqft
- Tax assessed value: $170,000
- Annual tax amount: $14,211
- Date on market: 4/17/2026
- Cumulative days on market: 103 days
- Ownership: Fee Simple
- Total actual rent: 54000
- Electric utility on property: Yes
- Road surface type: Paved
Estimated market value
$968,900
$920,000 - $1.02M
$4,514/mo
Price history
| Date | Event | Price |
|---|---|---|
| 7/16/2026 | Listing removed | $4,500$1/sqft |
Source: Stellar MLS #S5148130 Report a problem | ||
| 5/24/2026 | Listed for rent | $4,500$1/sqft |
Source: Stellar MLS #S5148130 Report a problem | ||
| 5/11/2026 | Price change | $998,990-9.2%$309/sqft |
Source:  Stellar MLS #S5148127 Report a problem Stellar MLS #S5148127 Report a problem | ||
| 5/6/2026 | Listing removed | $4,500$1/sqft |
Source: Stellar MLS #S5148130 Report a problem | ||
| 4/19/2026 | Listed for rent | $4,500$1/sqft |
Source: Stellar MLS #S5148130 Report a problem | ||
| 4/18/2026 | Listed for sale | $1,099,990$340/sqft |
Source: Stellar MLS #S5148127 Report a problem | ||
| 7/17/2024 | Listing removed | -- |
Source: Stellar MLS #S5104468 Report a problem | ||
| 6/29/2024 | Price change | $4,500-2.2%$1/sqft |
Source: Stellar MLS #S5104468 Report a problem | ||
| 6/11/2024 | Price change | $4,600-2.1%$1/sqft |
Source: Stellar MLS #S5104468 Report a problem | ||
| 5/8/2024 | Listed for rent | $4,700$1/sqft |
Source: Stellar MLS #S5104468 Report a problem | ||
Public tax history
| Year | Property taxes | Tax assessment |
|---|---|---|
| 2024 | $3,046 +230.1% | $170,000 +185.7% |
| 2023 | $923 | $59,500 |
Find assessor info on the county website
Monthly payment
Est. payment
Payment breakdown
Explore the cost of this home by adjusting the details. Changes won't be saved.Climate risks
Neighborhood: 32832
Nearby schools
GreatSchools rating
- 9/10Eagle Creek ElementaryGrades: PK-5Distance: 0.5 mi
- 9/10Luminary MiddleGrades: 6-8Distance: 1.3 mi
- 7/10Lake Nona High SchoolGrades: 9-12Distance: 2 mi
- $970,5964 bd4 ba3.3k sqft13730 Larkton Ln, Orlando, FL 32832Sold

- $170,000-- bd-- ba-- sqft13730 Larkton Ln, Orlando, FL 32832Off Market
- $1,037,0874 bd5 ba2.9k sqft13742 Larkton Ln, Orlando, FL 32832Sold

- $170,000-- bd-- ba-- sqft13742 Larkton Ln, Orlando, FL 32832Off Market
- $170,000-- bd-- ba-- sqft13724 Larkton Ln, Orlando, FL 32832Off Market
- $170,000-- bd-- ba-- sqft13748 Larkton Ln, Orlando, FL 32832Off Market
- $170,000-- bd-- ba-- sqft13214 Aylesbury St, Orlando, FL 32832Off Market
- $1,044,7795 bd5 ba4.2k sqft13220 Aylesbury St, Orlando, FL 32832Sold
A local agent can set up tours, give advice and negotiate with sellers.
A local lender can help you make sure your offer is ready when you are.
Similar homes
- $1,139,0005 bd4 ba4.2k sqft10254 BEECHWOOD LANE, ORLANDO, FL 32832For Sale
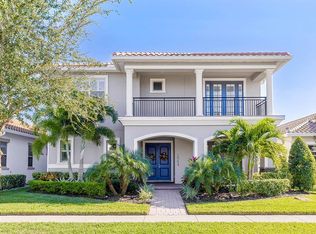
 MLS ID #TB8521541, Ashley Mitchell, HAPPY HOMES PROPERTY MANAGEMEN. Stellar MLS
 - $999,9005 bd5 ba3.4k sqft13932 DESTIN BEACH LANE, ORLANDO, FL 32827For Sale
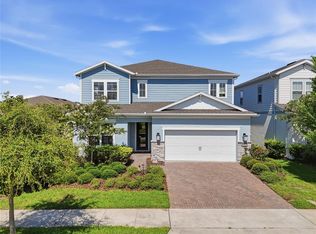 MLS ID #O6423741, Scott Garstka, CHARLES RUTENBERG REALTY ORLANDO. Stellar MLS
 - $1,049,0005 bd5 ba3.7k sqft13333 OAKENSHAW LANE, ORLANDO, FL 32832For Sale
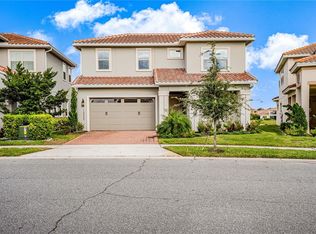 MLS ID #O6368520, Deniley Valdes, TALENT REALTY SOLUTIONS. Stellar MLS
 - $939,9004 bd4 ba2.9k sqft13828 TYBEE BEACH LANE, ORLANDO, FL 32827For Sale
 MLS ID #O6405144, Ozzie Quiroz, COLDWELL BANKER REALTY. Stellar MLS
 - $999,9905 bd4 ba3k sqft10156 BALLAST DRIVE, ORLANDO, FL 32827For SaleMLS ID #O6410681, Mara Brasil, REALIZE INTERNATIONAL REALTY L. Stellar MLS
- $1,045,0005 bd5 ba3.5k sqft6665 BRIDGMAN STREET, ORLANDO, FL 32827For SaleMLS ID #O6292804, Peter Luu, REAL BROKER, LLC. Stellar MLS
- $970,0005 bd5 ba3.2k sqft8266 NEMOURS PARKWAY, ORLANDO, FL 32827For SaleMLS ID #O6374696, Tiago Fernandez PLLC, MCO REALTY GROUP LLC. Stellar MLS
- $1,095,0005 bd3 ba3k sqft9542 REYMONT STREET, ORLANDO, FL 32827For SaleMLS ID #O6418033, Ken Pozek, REAL BROKER, LLC. Stellar MLS
- $998,0004 bd4 ba2.8k sqft3135 VANGUARD COURT, ST CLOUD, FL 34771For SaleMLS ID #O6425506, Jose Basabe, ARINTON REALTY, LLC. Stellar MLS
- $959,0004 bd4 ba2.4k sqft13660 CHAUVIN AVENUE, ORLANDO, FL 32827For SaleMLS ID #O6421013, Anderson Ramos, AUTHENTIC REAL ESTATE TEAM. Stellar MLS
- $1,199,0004 bd4 ba3.6k sqft10734 BELLE MAISONS DRIVE, ORLANDO, FL 32832For SaleMLS ID #S5147845, Sharon Collado, LPT REALTY, LLC. Stellar MLS
- $760,0004 bd3 ba2.9k sqft19053 BLUELEAF STREET, ORLANDO, FL 32827For SaleMLS ID #O6420749, Giovanni Sanginesi, REAL BROKER, LLC. Stellar MLS
- $910,0005 bd4 ba3k sqft10020 BALLAST DRIVE, ORLANDO, FL 32827For SaleMLS ID #O6417959, Sophia Rogers, SERHANT. Stellar MLS
- $1,199,0006 bd4 ba3.8k sqft6921 ARNOLDSON STREET, ORLANDO, FL 32827For SaleMLS ID #O6426415, Tiago Fernandez PLLC, MCO REALTY GROUP LLC. Stellar MLS
- $1,149,0004 bd4 ba4.2k sqft18387 MOWRY COURT, ORLANDO, FL 32827For SaleMLS ID #O6410411, Estefania Ortega, LPT REALTY, LLC. Stellar MLS
- $779,0005 bd4 ba3.9k sqft11941 LANGUAGE WAY, ORLANDO, FL 32832For SaleMLS ID #O6414908, Vinny Machado Da Silva, ONLI REALTY GROUP LLC. Stellar MLS
- $849,9004 bd3 ba2.8k sqft13301 MCMILLAN DRIVE, ORLANDO, FL 32827For SaleMLS ID #O6402553, Nohora Gomez, COLDWELL BANKER REALTY. Stellar MLS
- $929,9007 bd4 ba4.4k sqft19334 BANFIELD PLACE, ORLANDO, FL 32827For SaleMLS ID #O6375204, Giovanni Sanginesi, REAL BROKER, LLC. Stellar MLS
- $1,299,0004 bd4 ba4.2k sqft13265 BROMBOROUGH DRIVE, ORLANDO, FL 32832For SaleMLS ID #O6365868, David Myers, ZIRO REALTY. Stellar MLS
- $544,0003 bd4 ba2.1k sqft13623 LARKTON LANE, ORLANDO, FL 32832For SaleMLS ID #O6421806, Javier Paredes, PROPERTIES IN TOWN. Stellar MLS
