Great house fronting the park, gym, and community pool. Tons of upgrades inside and out. Beautiful screened pool with motorized shade for privacy on patio. Saltwater pool. Luxury Vinyl Plank throughout the house. NO Carpet! Kitchen has lots of upgrades as well. KitchenAid appliances. Wall oven and cooktop. Samsung refrigerator included. Washer and Dryer also stay! 5 mounted TV's will convey as well! Ring alarm system with cameras as well. Plantation shutters throughout.
Pending
$650,000
14048 LAKE ABBOTTS DRIVE, WINTER GARDEN, FL 34787
3beds
1,975sqft
Single Family Residence
Built in 2018
6,120 Square Feet Lot
$-- Zestimate®
$329/sqft
$260/mo HOA
What's special
- 23 days |
- 978 |
- 73 |
Likely to sell faster than
Zillow last checked:
Listing updated:
Listed by:
Thomas Moffett 407-375-6498,
BHHS FLORIDA REALTY 407-876-2090
Source: Stellar MLS,MLS#: O6429316 Originating MLS: Orlando Regional
Originating MLS: Orlando Regional
Facts & features
Interior
Bedrooms & bathrooms
- Bedrooms: 3
- Bathrooms: 2
- Full bathrooms: 2
Rooms
- Room types: Utility Room
Primary bedroom
- Features: Ceiling Fan(s), Dual Closets
- Level: First
- Area: 224 Square Feet
- Dimensions: 16x14
Bedroom 2
- Features: Ceiling Fan(s), Built-in Closet
- Level: First
- Area: 140 Square Feet
- Dimensions: 14x10
Bedroom 3
- Features: Ceiling Fan(s), Walk-In Closet(s)
- Level: First
- Area: 143 Square Feet
- Dimensions: 13x11
Dining room
- Features: No Closet
- Level: First
- Area: 140 Square Feet
- Dimensions: 14x10
Kitchen
- Features: Breakfast Bar, Walk-In Closet(s)
- Level: First
- Area: 192 Square Feet
- Dimensions: 12x16
Living room
- Features: Ceiling Fan(s), No Closet
- Level: First
- Area: 252 Square Feet
- Dimensions: 18x14
Heating
- Central, Electric
Cooling
- Central Air
Appliances
- Included: Oven, Cooktop, Dishwasher, Disposal, Dryer, Electric Water Heater, Kitchen Reverse Osmosis System, Microwave, Refrigerator, Washer, Water Softener
- Laundry: Electric Dryer Hookup, Inside, Laundry Room, Washer Hookup
Features
- Ceiling Fan(s), Kitchen/Family Room Combo, Primary Bedroom Main Floor, Stone Counters, Walk-In Closet(s)
- Flooring: Ceramic Tile, Luxury Vinyl
- Doors: Sliding Doors
- Windows: Window Treatments
- Has fireplace: No
Interior area
- Total structure area: 2,929
- Total interior livable area: 1,975 sqft
Video & virtual tour
Property
Parking
- Total spaces: 2
- Parking features: Alley Access, Curb Parking, Driveway, Garage Faces Rear, Ground Level
- Attached garage spaces: 2
- Has uncovered spaces: Yes
- Details: Garage Dimensions: 20x20
Features
- Levels: One
- Stories: 1
- Patio & porch: Covered, Front Porch, Rear Porch, Screened
- Exterior features: Irrigation System, Sidewalk, Sprinkler Metered
- Has private pool: Yes
- Pool features: Child Safety Fence, Gunite, In Ground, Salt Water, Screen Enclosure
- Has view: Yes
- View description: Garden, Park/Greenbelt
- Waterfront features: Lake Privileges
Lot
- Size: 6,120 Square Feet
- Features: In County, Landscaped, Level, Near Golf Course, Sidewalk
- Residential vegetation: Oak Trees, Trees/Landscaped
Details
- Parcel number: 332327545802770
- Zoning: P-D
- Special conditions: None
Construction
Type & style
- Home type: SingleFamily
- Architectural style: Florida,Ranch
- Property subtype: Single Family Residence
Materials
- Block, Stucco
- Foundation: Slab
- Roof: Shingle
Condition
- Completed
- New construction: No
- Year built: 2018
Utilities & green energy
- Sewer: Public Sewer
- Water: None
- Utilities for property: BB/HS Internet Available, Cable Connected, Electricity Connected, Fiber Optics, Phone Available, Sewer Connected, Sprinkler Recycled, Street Lights, Underground Utilities, Water Connected
Community & HOA
Community
- Features: Association Recreation - Owned, Community Mailbox, Deed Restrictions, Fitness Center, Irrigation-Reclaimed Water, Playground, Pool
- Security: Closed Circuit Camera(s), Security System Owned, Smoke Detector(s)
- Pet fee: $0 monthly
- Subdivision: LAKEVIEW POINTE/HORIZON WEST P
HOA
- Has HOA: Yes
- Amenities included: Fitness Center, Park, Pool
- Services included: Community Pool, Maintenance Grounds, Recreational Facilities
- HOA fee: $260 monthly
- HOA name: Edison Assoc. Mgmt / Lindsay Schneider
Location
- Region: Winter Garden
Financial & listing details
- Price per square foot: $329/sqft
- Tax assessed value: $512,328
- Annual tax amount: $5,798
- Date on market: 7/29/2026
- Cumulative days on market: 23 days
- Listing terms: Cash,Conventional,FHA,VA Loan
- Ownership: Fee Simple
- Total actual rent: 0
- Electric utility on property: Yes
- Road surface type: Paved, Asphalt
Estimated market value
Not available
Estimated sales range
Not available
Not available
Price history
| Date | Event | Price |
|---|---|---|
| 8/20/2026 | Pending sale | $650,000$329/sqft |
Source:  Stellar MLS #O6429316 Report a problem Stellar MLS #O6429316 Report a problem | ||
| 7/29/2026 | Listed for sale | $650,000$329/sqft |
Source: Stellar MLS #O6429316 Report a problem | ||
| 4/4/2025 | Sold | $650,000+0%$329/sqft |
Source: Stellar MLS #O6287790 Report a problem | ||
| 3/13/2025 | Pending sale | $649,900$329/sqft |
Source: Stellar MLS #O6287790 Report a problem | ||
| 3/8/2025 | Listed for sale | $649,900+101.2%$329/sqft |
Source: Stellar MLS #O6287790 Report a problem | ||
| 5/29/2018 | Sold | $323,000$164/sqft |
Source: Stellar MLS #T2924125 Report a problem | ||
Public tax history
| Year | Property taxes | Tax assessment |
|---|---|---|
| 2024 | $5,509 +7.3% | $351,114 +3% |
| 2023 | $5,136 +1.7% | $340,887 +3% |
| 2022 | $5,052 +11.4% | $330,958 +11.8% |
| 2021 | $4,537 +0.2% | $296,076 +1.4% |
| 2020 | $4,526 +0.3% | $291,988 +1.2% |
| 2019 | $4,511 +256.2% | $288,574 +477.1% |
| 2018 | $1,267 +0% | $50,000 |
| 2017 | $1,267 +19.5% | $50,000 +34.7% |
| 2016 | $1,060 | $37,109 |
Find assessor info on the county website
Monthly payment
Est. payment
Payment breakdown
Explore the cost of this home by adjusting the details. Changes won't be saved.Climate risks
Neighborhood: 34787
Nearby schools
GreatSchools rating
- 9/10Summerlake ElementaryGrades: K-5Distance: 1 mi
- 9/10Hamlin Middle SchoolGrades: 6-8Distance: 2.8 mi
- 6/10Horizon High SchoolGrades: 9-12Distance: 1.8 mi
Schools provided by the listing agent
- Elementary: Summerlake Elementary
- Middle: Hamlin Middle
- High: Horizon High School
Source: Stellar MLS. This data may not be complete. We recommend contacting the local school district to confirm school assignments for this home.
- $660,5004 bd3 ba2.5k sqft14042 Lake Abbotts Dr, Winter Garden, FL 34787Off Market
- $661,2003 bd3 ba2.6k sqft14054 Lake Abbotts Dr, Winter Garden, FL 34787Off Market
- $100-- bd-- ba-- sqftLake Sonoma Aly, Winter garden, FL 34787Off Market
- $577,5003 bd2 ba1.9k sqft14060 Lake Abbotts Dr, Winter Garden, FL 34787Off Market
- $686,0004 bd3 ba2.8k sqft7307 Twilight Bay Dr, Winter Garden, FL 34787Off Market
- $570,3003 bd2 ba1.9k sqft7313 Twilight Bay Dr, Winter Garden, FL 34787Off Market
- $658,7004 bd3 ba2.8k sqft14030 Lake Abbotts Dr, Winter Garden, FL 34787Off Market
- $687,9004 bd3 ba2.8k sqft7295 Twilight Bay Dr, Winter Garden, FL 34787Off Market
A local agent can set up tours, give advice and negotiate with sellers.
Similar homes
- $534,0003 bd3 ba2.1k sqft15813 SWEET LEMON WAY, WINTER GARDEN, FL 34787For Sale

 MLS ID #O6418559, Steven Koleno, BEYCOME OF FLORIDA LLC. Stellar MLS
 - $780,0003 bd2 ba2.1k sqft8325 TOPSAIL PLACE, WINTER GARDEN, FL 34787For Sale
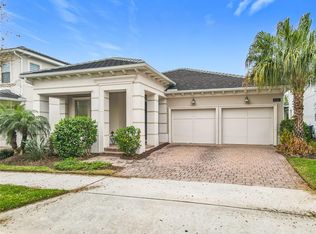 MLS ID #O6404553, Jaqueline Santos De Tabares, CHARLES RUTENBERG REALTY ORLANDO. Stellar MLS
 - $515,0003 bd3 ba2.1k sqft16330 BRISK BREEZE ALLEY, WINTER GARDEN, FL 34787For Sale
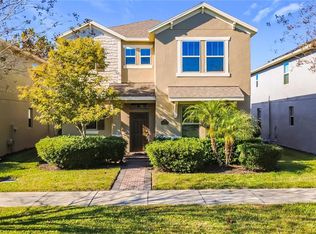 MLS ID #G5106012, Nicholas Barber, NARROW ROAD REALTY. Stellar MLS
 - $600,0003 bd2 ba2k sqft7222 STILL POND LANE, WINDERMERE, FL 34786For Sale
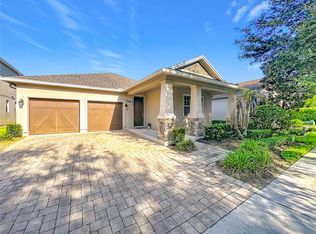 MLS ID #O6426722, AJ Stagg, III, ATRIUM REALTY, LLC. Stellar MLS
 - $725,0004 bd4 ba2.7k sqft3447 CURRENT, WINTER GARDEN, FL 34787For SaleMLS ID #O6417823, Chris Manka, PREMIUM PROPERTIES R.E SERVICE. Stellar MLS
- $664,0004 bd3 ba2.2k sqft13184 DENDY WAY, WINTER GARDEN, FL 34787New ConstructionMLS ID #O6384386, Gail Higley, RE/MAX SELECT GROUP. Stellar MLS
- $507,0003 bd2 ba1.6k sqft11117 BOSTWICK ALLEY, WINTER GARDEN, FL 34787For SaleMLS ID #O6407552, Fernanda Bover, LA ROSA REALTY LLC. Stellar MLS
- $575,0004 bd4 ba2.4k sqft11913 VERRAZANO DRIVE, ORLANDO, FL 32836For SaleMLS ID #O6423806, Karithlyn Pastrana, LPT REALTY, LLC. Stellar MLS
- $735,0005 bd4 ba2.8k sqft14345 WABASSO LOOP, WINTER GARDEN, FL 34787For SaleMLS ID #O6376609, Hilary Hall, COMPASS FLORIDA LLC. Stellar MLS
- $625,0004 bd3 ba2.2k sqft3034 BOATING BOULEVARD, KISSIMMEE, FL 34746For SaleMLS ID #TB8539232, Maria Lopez, LOKATION. Stellar MLS
- $710,0005 bd6 ba2.9k sqft267 SOUTHFIELD STREET, KISSIMMEE, FL 34747For SaleMLS ID #O6434248, Nohora Gomez, COLDWELL BANKER REALTY. Stellar MLS
- $685,0004 bd3 ba2.2k sqft1125 ALMOND TREE CIRCLE, ORLANDO, FL 32835For SaleMLS ID #O6388821, Kirti Anandani, REALTY HUB. Stellar MLS
- $515,0004 bd3 ba2.2k sqft2259 WHITE FEATHER LOOP, OAKLAND, FL 34787For SaleMLS ID #O6381627, Chuck Burt, YOUNG REAL ESTATE. Stellar MLS
- $395,0003 bd3 ba1.5k sqft13158 BOUNTY AVENUE, WINTER GARDEN, FL 34787For SaleMLS ID #O6421321, Sascha Davis, EXP REALTY LLC. Stellar MLS
- $560,0003 bd2 ba1.9k sqft17528 E APSHAWA ROAD, MINNEOLA, FL 34715For SaleMLS ID #O6342191, Vimi Gobin, PINNACLE SIGNATURE REALTY LLC. Stellar MLS
- $614,9904 bd2 ba2.5k sqft3417 PERSHING AVENUE, ORLANDO, FL 32812For SaleMLS ID #O6411320, Florentino Beltran, KELLER WILLIAMS ADVANTAGE 2 REALTY. Stellar MLS
- $570,0003 bd3 ba2.8k sqft726 WOODS LANDING DRIVE, MINNEOLA, FL 34715For SaleMLS ID #S5154590, Deborah Serrano, PREMIUM PROPERTIES R.E SERVICE. Stellar MLS
- $589,0005 bd5 ba2.5k sqft7546 MARKER AVENUE, KISSIMMEE, FL 34747For SaleMLS ID #O6408526, Alyssa Barker, THE JERRY BARKER GROUP LLC. Stellar MLS
- $519,9995 bd3 ba2.9k sqft1515 BLUE HORIZON DRIVE, CLERMONT, FL 34714For SaleMLS ID #S5155062, Xavier Gonzalez, XL REALTY, LLC. Stellar MLS
- $570,0003 bd3 ba1.4k sqft2946 SALTED RIM ROAD, KISSIMMEE, FL 34747For SaleMLS ID #O6356626, Alyssa Barker, THE JERRY BARKER GROUP LLC. Stellar MLS
