Located within the gated community of Tilden Place, this thoughtfully designed home offers exceptional flexibility and everyday comfort in one of Winter Garden’s most convenient locations. The main level features a private primary suite along with three additional bedrooms, including an en suite option ideal for guests, multigenerational living, or a home office. Upstairs, a spacious loft, bedroom, and full bath create a separate retreat perfect for teens, visitors, or work-from-home needs. Light-filled living and dining areas flow into the kitchen, which is well-appointed with a gas range, double ovens, generous counter space, a walk-in pantry, and breakfast bar—designed to support both everyday living and effortless entertaining. Sliding doors open to a screened porch, extending the living space outdoors for relaxed mornings and evenings. Enjoy close proximity to A-rated schools, including Keene’s Crossing, Bridgewater Middle, Windermere High, and nearby Foundation Academy. Just minutes from downtown Winter Garden, the West Orange Trail, shopping, dining, and daily conveniences, with easy access to SR 429, Orlando International Airport, and the attractions Central Florida is known for.
For sale
$735,000
14345 WABASSO LOOP, WINTER GARDEN, FL 34787
5beds
2,878sqft
Single Family Residence
Built in 2022
6,796 Square Feet Lot
$-- Zestimate®
$255/sqft
$192/mo HOA
What's special
Spacious loftBreakfast barThree additional bedroomsGenerous counter spacePrivate primary suiteDouble ovensEn suite option
- 249 days
- 353
- 18
Zillow last checked:
Listing updated:
Listed by:
Hilary Hall 407-902-9311,
COMPASS FLORIDA LLC 407-203-9441
Source: Stellar MLS,MLS#: O6376609 Originating MLS: Orlando Regional
Originating MLS: Orlando Regional
Facts & features
Interior
Bedrooms & bathrooms
- Bedrooms: 5
- Bathrooms: 4
- Full bathrooms: 4
Rooms
- Room types: Attic, Utility Room, Loft
Primary bedroom
- Description: Room1
- Features: Dual Sinks, En Suite Bathroom, Garden Bath, Granite Counters, Walk-In Closet(s)
- Level: First
- Area: 252 Square Feet
- Dimensions: 14x18
Bedroom 2
- Description: Room2
- Features: Storage Closet
- Level: First
- Area: 130 Square Feet
- Dimensions: 10x13
Bedroom 3
- Description: Room3
- Features: Storage Closet
- Level: First
- Area: 130 Square Feet
- Dimensions: 10x13
Bedroom 4
- Description: Room4
- Features: En Suite Bathroom, Shower No Tub, Single Vanity, Storage Closet
- Level: First
- Area: 143 Square Feet
- Dimensions: 11x13
Bedroom 5
- Description: Room5
- Features: Single Vanity, Stone Counters, Tub With Shower, Storage Closet
- Level: Second
- Area: 108 Square Feet
- Dimensions: 12x9
Balcony porch lanai
- Description: Room10
- Level: First
- Area: 168 Square Feet
- Dimensions: 14x12
Dining room
- Description: Room7
- Level: First
- Area: 162 Square Feet
- Dimensions: 18x9
Kitchen
- Description: Room8
- Features: Breakfast Bar, Granite Counters, Pantry
- Level: First
- Area: 286 Square Feet
- Dimensions: 22x13
Laundry
- Description: Room9
- Level: First
- Area: 56 Square Feet
- Dimensions: 8x7
Living room
- Description: Room6
- Level: First
- Area: 252 Square Feet
- Dimensions: 14x18
Loft
- Description: Room11
- Level: Second
- Area: 360 Square Feet
- Dimensions: 18x20
Heating
- Central
Cooling
- Central Air
Appliances
- Included: Oven, Convection Oven, Disposal, Microwave, Range, Refrigerator
- Laundry: Inside, Laundry Room
Features
- Solid Wood Cabinets, Stone Counters, In-Law Floorplan
- Flooring: Carpet, Ceramic Tile, Hardwood
- Doors: Sliding Doors
- Windows: Window Treatments
- Has fireplace: No
Interior area
- Total structure area: 3,760
- Total interior livable area: 2,878 sqft
Video & virtual tour
Property
Parking
- Total spaces: 2
- Parking features: Covered, Driveway
- Attached garage spaces: 2
- Has uncovered spaces: Yes
Features
- Levels: Two
- Stories: 2
- Patio & porch: Covered
- Exterior features: Irrigation System, Rain Gutters, Sidewalk
- Fencing: Masonry,Vinyl
- Has view: Yes
- View description: Trees/Woods
Lot
- Size: 6,796 Square Feet
- Dimensions: 50 x 130
- Features: Cleared, City Lot, Sidewalk
- Residential vegetation: Trees/Landscaped
Details
- Parcel number: 272310851500080
- Zoning: PUD
- Special conditions: None
Construction
Type & style
- Home type: SingleFamily
- Architectural style: Contemporary
- Property subtype: Single Family Residence
- Attached to another structure: Yes
Materials
- Block, Stucco
- Foundation: Slab
- Roof: Shingle
Condition
- Completed
- New construction: No
- Year built: 2022
Details
- Builder model: Richmond II with Deluxe Master room/bath option
- Builder name: MI Homes
Utilities & green energy
- Sewer: Public Sewer
- Water: Public
- Utilities for property: Cable Available, Electricity Connected, Public, Sewer Connected, Underground Utilities, Water Connected
Community & HOA
Community
- Features: Dog Park, Playground
- Pet fee: $0 monthly
- Subdivision: TILDEN PLACE/WINTER GARDEN
HOA
- Has HOA: Yes
- HOA fee: $192 monthly
- HOA name: Rizzetta & Company
- HOA phone: 813-933-5571
Location
- Region: Winter Garden
Financial & listing details
- Price per square foot: $255/sqft
- Tax assessed value: $672,508
- Annual tax amount: $10,615
- Date on market: 2/6/2026
- Cumulative days on market: 241 days
- Listing terms: Cash,Conventional,VA Loan
- Ownership: Fee Simple
- Total actual rent: 0
- Electric utility on property: Yes
- Road surface type: Paved, Asphalt
Estimated market value
Not available
Estimated sales range
Not available
Not available
Price history
| Date | Event | Price |
|---|---|---|
| 5/28/2026 | Listed for sale | $735,000$255/sqft |
Source:  Stellar MLS #O6376609 Report a problem Stellar MLS #O6376609 Report a problem | ||
| 5/20/2026 | Pending sale | $735,000$255/sqft |
Source: Stellar MLS #O6376609 Report a problem | ||
| 4/20/2026 | Price change | $735,000-0.7%$255/sqft |
Source: Stellar MLS #O6376609 Report a problem | ||
| 2/6/2026 | Listed for sale | $740,000-2.4%$257/sqft |
Source: Stellar MLS #O6376609 Report a problem | ||
| 9/17/2025 | Listing removed | $758,000$263/sqft |
Source: Stellar MLS #O6291260 Report a problem | ||
| 8/5/2025 | Price change | $758,000-2.2%$263/sqft |
Source: Stellar MLS #O6291260 Report a problem | ||
| 6/3/2025 | Price change | $774,900+3.3%$269/sqft |
Source: Stellar MLS #O6291260 Report a problem | ||
| 5/23/2025 | Price change | $749,900-6.1%$261/sqft |
Source: Stellar MLS #O6291260 Report a problem | ||
| 3/18/2025 | Listed for sale | $799,000$278/sqft |
Source: Stellar MLS #O6291260 Report a problem | ||
Public tax history
| Year | Property taxes | Tax assessment |
|---|---|---|
| 2024 | $10,092 +0.6% | $672,508 +6.6% |
| 2023 | $10,037 +2439.3% | $630,851 +2448.9% |
| 2022 | $395 -1.8% | $24,750 |
| 2021 | $403 | $24,750 |
Find assessor info on the county website
Monthly payment
Est. payment
Payment breakdown
Explore the cost of this home by adjusting the details. Changes won't be saved.Climate risks
Neighborhood: 34787
Nearby schools
Schools provided by the listing agent
- Elementary: Keene Crossing Elementary
- Middle: Bridgewater Middle
- High: Windermere High School
Source: Stellar MLS. This data may not be complete. We recommend contacting the local school district to confirm school assignments for this home.
- $1,109,900-- bd-- ba3.7k sqft14351 Wabasso Loop, Winter Garden, FL 34787Off Market
- $953,100-- bd-- ba3.6k sqft14333 Wabasso Loop, Winter Garden, FL 34787Off Market
- $100-- bd-- ba-- sqft14297 Wabasso Loop, Winter Garden, FL 34787Off Market
- $1,117,800-- bd-- ba3.7k sqft14357 Wabasso Loop, Winter Garden, FL 34787Off Market
Similar homes
- $790,0005 bd4 ba3.3k sqft2242 WINTERMERE POINTE DRIVE, WINTER GARDEN, FL 34787For Sale
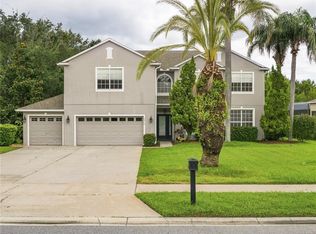
 MLS ID #G5117774, Jim Middleton, Jr., NEXTHOME BEST RESULTS REAL ESTATE. Stellar MLS
 - $500,0004 bd4 ba2.5k sqft15223 EVERGREEN OAK LOOP, WINTER GARDEN, FL 34787For Sale
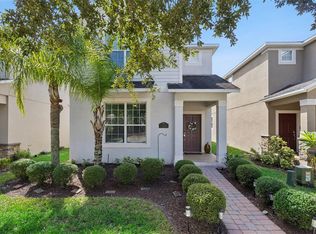 MLS ID #G5118492, Brandie Mathison-Klein, KELLER WILLIAMS ELITE PARTNERS III REALTY. Stellar MLS
 - $640,0004 bd3 ba2.6k sqft1750 STANDING ROCK CIRCLE, WINTER GARDEN, FL 34787For Sale
 MLS ID #S5156172, Ariel Vargas, EXP REALTY LLC. Stellar MLS
 - $543,0004 bd3 ba2.4k sqft14373 BREDA CENTER LOOP, WINTER GARDEN, FL 34787For Sale
 MLS ID #O6435240, Yujie Jiang, INTOP REALTY LLC. Stellar MLS
 - $679,9994 bd3 ba2.9k sqft13339 ROSKIN LANE, WINDERMERE, FL 34786For SaleMLS ID #S5141148, Karla Price, COLDWELL BANKER REALTY. Stellar MLS
- $840,0004 bd3 ba3k sqft13993 TITLE WAY, WINTER GARDEN, FL 34787For SaleMLS ID #O6432039, Janaina De Souza, GARCIA REALTY GROUP. Stellar MLS
- $579,0003 bd3 ba2.3k sqft16614 WINGSPREAD LOOP, WINTER GARDEN, FL 34787For SaleMLS ID #O6441370, Philip Bellacicco, CHARLES RUTENBERG REALTY ORLANDO. Stellar MLS
- $859,9004 bd3 ba3.1k sqft13361 SUNNY RETREAT LANE, WINTER GARDEN, FL 34787For SaleMLS ID #O6419110, Tony Cruz, PA, EXP REALTY LLC. Stellar MLS
- $550,0003 bd3 ba1.8k sqft9918 PALLIDA HICKORY WAY, WINTER GARDEN, FL 34787For SaleMLS ID #O6445324, Christina Fata, REAL BROKER, LLC. Stellar MLS
- $699,5005 bd3 ba3.1k sqft2415 SANTA VISTA LOOP, APOPKA, FL 32703For SaleMLS ID #O6441107, Solon Potenciano Silva, LEGACY PLUS REALTY. Stellar MLS
- $625,0005 bd4 ba3.2k sqft4484 LIONS GATE AVENUE, CLERMONT, FL 34711For SaleMLS ID #O6442671, Sergio Palmero, LIFESTYLE INTERNATIONAL REALTY. Stellar MLS
- $775,0005 bd4 ba3.9k sqft14321 CRESTAVISTA AVENUE, CLERMONT, FL 34714For SaleMLS ID #G5109211, Tony Stanley, OPTIMA ONE REALTY, INC.. Stellar MLS
- $675,0005 bd3 ba3.3k sqft1083 DUSTY PINE DRIVE, APOPKA, FL 32703For SaleMLS ID #O6429753, Christian Herrera, VONAC REALTY INC. Stellar MLS
- $624,9005 bd4 ba3.2k sqft3038 COSTA CLUB DRIVE, OCOEE, FL 34761For SaleMLS ID #O6437964, Vincent Paige, PA, COLDWELL BANKER REALTY. Stellar MLS
- $544,9004 bd3 ba2.5k sqft2862 CAPTIVA STREET, CLERMONT, FL 34711For SaleMLS ID #G5117809, Regina Cruz, KELLER WILLIAMS ELITE PARTNERS III REALTY. Stellar MLS
- $664,9005 bd4 ba3.8k sqft1315 DUSTY PINE DRIVE, APOPKA, FL 32703For SaleMLS ID #O6409991, Tabitha Phillips Lewis, PREMIUM PROPERTIES R.E SERVICE. Stellar MLS
- $930,0005 bd4 ba3.8k sqft6752 TRELLIS VINE LOOP, WINDERMERE, FL 34786For SaleMLS ID #O6376318, Candice Liceaga, COLDWELL BANKER REALTY. Stellar MLS
- $695,0005 bd6 ba3.3k sqft7564 MARKER AVENUE, KISSIMMEE, FL 34747For SaleMLS ID #O6430064, Andy Neal, THE AGENCY FL. Stellar MLS
- $449,9003 bd3 ba1.7k sqft15375 AVENUE OF THE ARBORS, WINTER GARDEN, FL 34787For SaleMLS ID #O6445895, Jeremy Porter, CANI PROPERTY MANAGEMENT. Stellar MLS
- $595,0003 bd2 ba1.9k sqft13235 SPRING GROVE WAY, WINTER GARDEN, FL 34787For SaleMLS ID #O6437214, Abby Greenberg, COMPASS FLORIDA LLC. Stellar MLS
