Welcome to 7222 Still Pond Lane, a beautifully maintained 3-bedroom, 2-bath home offering 2,066 square feet of thoughtfully designed living space in the highly desirable Ashlin Park community. Built in 2016, this home combines modern finishes, excellent condition, and an outstanding location in one of Windermere's most sought-after neighborhoods, where homes are rarely available. Inside, the home has been exceptionally well cared for and is truly move-in ready, allowing its next owner to settle in with confidence. A a functional split floor plan layout designed for both everyday living and entertaining, complemented by granite countertops and engineered hardwood floors bring warmth and character to the main living areas. Step outside to a fully fenced backyard that provides privacy and space to relax, play, or entertain. Ashlin Park residents enjoy a variety of community amenities, including a resort-style pool, clubhouse, and playground, all contributing to the neighborhood's welcoming atmosphere. The location is hard to beat, with convenient access to shopping, dining, major roadways, and the growing Horizon West area. Zoned for Windermere High School and Horizon West Middle School, this home offers an exceptional combination of quality, convenience, and community. If you've been waiting for an opportunity to own in Ashlin Park, this is one you won't want to miss.
Pending
Price cut: $10K (8/22)
$600,000
7222 STILL POND LANE, WINDERMERE, FL 34786
3beds
2,066sqft
Single Family Residence
Built in 2016
6,012 Square Feet Lot
$586,300 Zestimate®
$290/sqft
$108/mo HOA
What's special
Modern finishesResort-style poolGranite countertopsEngineered hardwood floors
- 79 days
- 86
- 6
Likely to sell faster than
Zillow last checked:
Listing updated:
Listed by:
AJ Stagg, III 407-929-2114,
ATRIUM REALTY, LLC 833-919-1190
Source: Stellar MLS,MLS#: O6426722 Originating MLS: Orlando Regional
Originating MLS: Orlando Regional
Facts & features
Interior
Bedrooms & bathrooms
- Bedrooms: 3
- Bathrooms: 2
- Full bathrooms: 2
Primary bedroom
- Features: Walk-In Closet(s)
- Level: First
- Area: 210 Square Feet
- Dimensions: 15x14
Bedroom 2
- Features: Built-in Closet
- Level: First
- Area: 143 Square Feet
- Dimensions: 11x13
Bedroom 3
- Features: Built-in Closet
- Level: First
- Area: 121 Square Feet
- Dimensions: 11x11
Dining room
- Level: First
- Area: 154 Square Feet
- Dimensions: 11x14
Kitchen
- Level: First
- Area: 130 Square Feet
- Dimensions: 10x13
Living room
- Level: First
- Area: 198 Square Feet
- Dimensions: 18x11
Heating
- Central
Cooling
- Central Air
Appliances
- Included: Dishwasher, Electric Water Heater, Ice Maker, Microwave, Range, Range Hood, Refrigerator
- Laundry: Laundry Room
Features
- Built-in Features, Kitchen/Family Room Combo, Living Room/Dining Room Combo, Open Floorplan, Primary Bedroom Main Floor, Solid Surface Counters, Solid Wood Cabinets, Split Bedroom, Stone Counters
- Flooring: Carpet, Engineered Hardwood
- Has fireplace: No
Interior area
- Total structure area: 2,900
- Total interior livable area: 2,066 sqft
Video & virtual tour
Property
Parking
- Total spaces: 2
- Parking features: Garage - Attached
- Attached garage spaces: 2
- Details: Garage Dimensions: 19x21
Features
- Levels: One
- Stories: 1
- Exterior features: Other
Lot
- Size: 6,012 Square Feet
Details
- Parcel number: 252327020102170
- Zoning: P-D
- Special conditions: None
Construction
Type & style
- Home type: SingleFamily
- Property subtype: Single Family Residence
Materials
- Block
- Foundation: Slab
- Roof: Shingle
Condition
- New construction: No
- Year built: 2016
Utilities & green energy
- Sewer: Public Sewer
- Water: Public
- Utilities for property: Cable Connected, Electricity Connected
Community & HOA
Community
- Pet fee: $0 monthly
- Subdivision: ASHLIN PARK PH 2
HOA
- Has HOA: Yes
- HOA fee: $108 monthly
- HOA name: Mary Koury
- HOA phone: 407-214-8254
Location
- Region: Windermere
Financial & listing details
- Price per square foot: $290/sqft
- Tax assessed value: $502,713
- Annual tax amount: $8,604
- Date on market: 7/22/2026
- Cumulative days on market: 51 days
- Ownership: Fee Simple
- Total actual rent: 0
- Electric utility on property: Yes
- Road surface type: Asphalt
Estimated market value
$586,300
$557,000 - $616,000
$2,995/mo
Price history
| Date | Event | Price |
|---|---|---|
| 9/5/2026 | Pending sale | $600,000$290/sqft |
Source:  Stellar MLS #O6426722 Report a problem Stellar MLS #O6426722 Report a problem | ||
| 8/22/2026 | Price change | $600,000-1.6%$290/sqft |
Source: Stellar MLS #O6426722 Report a problem | ||
| 8/4/2026 | Price change | $610,000-1.5%$295/sqft |
Source: Stellar MLS #O6426722 Report a problem | ||
| 7/22/2026 | Listed for sale | $619,000+74.1%$300/sqft |
Source: Stellar MLS #O6426722 Report a problem | ||
| 11/3/2016 | Sold | $355,500$172/sqft |
Source: Public Record Report a problem | ||
Public tax history
| Year | Property taxes | Tax assessment |
|---|---|---|
| 2024 | $7,964 +14.1% | $439,311 +10% |
| 2023 | $6,983 +12.7% | $399,374 +10% |
| 2022 | $6,198 +10.4% | $363,067 +10% |
| 2021 | $5,616 +0.3% | $330,061 +1% |
| 2020 | $5,601 -1.8% | $326,933 -0.6% |
| 2019 | $5,703 +5.5% | $328,806 +7.2% |
| 2018 | $5,406 | $306,695 +2.3% |
| 2017 | $5,406 +1.1% | $299,744 +499.5% |
| 2016 | $5,347 +445.1% | $50,000 +12.4% |
| 2015 | $981 | $44,500 |
Find assessor info on the county website
Monthly payment
Est. payment
Payment breakdown
Explore the cost of this home by adjusting the details. Changes won't be saved.Climate risks
Neighborhood: 34786
Nearby schools
Schools provided by the listing agent
- Elementary: Sunset Park Elem
- Middle: Horizon West Middle School
- High: Windermere High School
Source: Stellar MLS. This data may not be complete. We recommend contacting the local school district to confirm school assignments for this home.
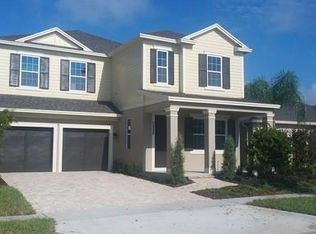
- $579,8004 bd3 ba2.5k sqft7228 Still Pond Ln, Windermere, FL 34786Off Market
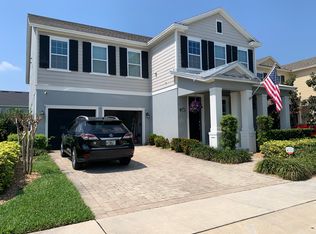
- $604,6004 bd3 ba2.2k sqft7216 Still Pond Ln, Windermere, FL 34786Off Market
- $746,5004 bd4 ba3.1k sqft7234 Still Pond Ln, Windermere, FL 34786Off Market
- $717,3004 bd4 ba2.8k sqft7210 Still Pond Ln, Windermere, FL 34786Off Market
Similar homes
- $534,0003 bd3 ba2.1k sqft15813 SWEET LEMON WAY, WINTER GARDEN, FL 34787For Sale

 MLS ID #O6418559, Steven Koleno, BEYCOME OF FLORIDA LLC. Stellar MLS
 - $589,0003 bd3 ba2.3k sqft16614 WINGSPREAD LOOP, WINTER GARDEN, FL 34787For Sale
 MLS ID #O6441370, Philip Bellacicco, CHARLES RUTENBERG REALTY ORLANDO. Stellar MLS
 - $600,0003 bd2 ba2.8k sqft145 BAYOU BEND ROAD, GROVELAND, FL 34736For Sale
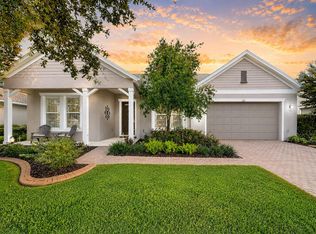 MLS ID #G5116827, Nancy Aitken, COMMUNITY ELITE REALTY. Stellar MLS
 - $559,0004 bd3 ba2.5k sqft2333 FARNHAM DR, OCOEE, FL 34761For Sale
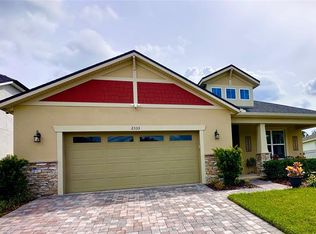 MLS ID #G5117490, Karen Tefft, KAREN & CO REALTY. Stellar MLS
 - $539,0003 bd3 ba1.9k sqft6412 STOCKBRIDGE AVENUE, ORLANDO, FL 32809For SaleMLS ID #O6428356, Jill Healey, KELLER WILLIAMS WINTER PARK. Stellar MLS
- $570,0003 bd3 ba2.8k sqft726 WOODS LANDING DRIVE, MINNEOLA, FL 34715For SaleMLS ID #S5154590, Deborah Serrano, PREMIUM PROPERTIES R.E SERVICE. Stellar MLS
- $599,0005 bd5 ba3k sqft700 WHISTLING STRAITS BOULEVARD, DAVENPORT, FL 33896For SaleMLS ID #O6431609, Ping Song, SUNSHINE GROUP USA, INC. Stellar MLS
- $517,9006 bd5 ba2.8k sqft4464 NIRVANA PARKWAY, KISSIMMEE, FL 34746For SaleMLS ID #S5158856, Hope Onesti, MCCORMACK REALTY AND RENTERS C. Stellar MLS
- $625,0005 bd3 ba3k sqft5039 OAK TOURS DRIVE, EDGEWOOD, FL 32839For SaleMLS ID #TB8545945, Ethan Watson, QUICKSILVER REAL ESTATE GROUP. Stellar MLS
- $550,0004 bd3 ba2k sqft13343 HERON COVE DRIVE, ORLANDO, FL 32837For SaleMLS ID #O6441523, Kelly Shilson, RE/MAX TOWN & COUNTRY REALTY. Stellar MLS
- $567,0004 bd3 ba2.2k sqft3034 BOATING BOULEVARD, KISSIMMEE, FL 34746For SaleMLS ID #TB8539232, Maria Lopez, LOKATION. Stellar MLS
- $840,0004 bd4 ba3k sqft2139 TILLMAN AVENUE, WINTER GARDEN, FL 34787For SaleMLS ID #O6424765, Marti Purdy, MARTI PURDY PROPERTIES INC. Stellar MLS
- $780,0003 bd2 ba2.1k sqft8325 TOPSAIL PLACE, WINTER GARDEN, FL 34787For SaleMLS ID #O6404553, Jaqueline Santos De Tabares, CHARLES RUTENBERG REALTY ORLANDO. Stellar MLS
- $485,0003 bd2 ba1.6k sqft11117 BOSTWICK ALLEY, WINTER GARDEN, FL 34787For SaleMLS ID #O6407552, Fernanda Bover, LA ROSA REALTY LLC. Stellar MLS
- $699,9994 bd4 ba2.7k sqft3447 CURRENT, WINTER GARDEN, FL 34787For SaleMLS ID #O6417823, Chris Manka, PREMIUM PROPERTIES R.E SERVICE. Stellar MLS
- $495,0003 bd3 ba2k sqft1824 ARDEN OAKS DRIVE, OCOEE, FL 34761For SaleMLS ID #O6427342, Nina Nguyen, LA ROSA REALTY ORLANDO LLC. Stellar MLS
- $735,0004 bd4 ba2.9k sqft6977 DOLCE STREET, ORLANDO, FL 32819For SaleMLS ID #O6403107, Kevin Buckley, JASON MITCHELL REAL ESTATE FLO. Stellar MLS
- $579,9006 bd5 ba3k sqft9018 STINGER DRIVE, DAVENPORT, FL 33896For SaleMLS ID #O6434213, Rodrigo Marsal, LIFESTYLE INTERNATIONAL REALTY. Stellar MLS
- $574,0004 bd3 ba1.9k sqft2573 READING TRAIL, KISSIMMEE, FL 34746For SaleMLS ID #S5157343, Catalina Jaramillo, EXP REALTY LLC. Stellar MLS
- $435,0005 bd4 ba2.3k sqft302 JULLIARD BOULEVARD, DAVENPORT, FL 33897For SaleMLS ID #R4912121, Priscilla Puccio, LAWHUN ENTERPRISES IV, LLC DBA: FLORIDA REALTY INVESTMENTS IV. Stellar MLS
