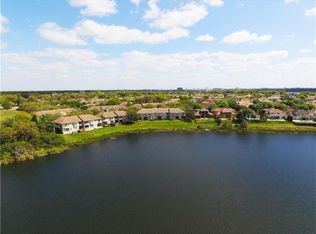
HGTV-ready, meticulously maintained and thoughtfully UPDATED, this 3-bedroom CORNER residence offers breathtaking WATER VIEWS, within the highly sought-after guard-gated community of Vizcaya, located in the heart of Dr. Phillips. The seller invested significantly in professionally designed landscaping, adding vibrant flowers throughout the front and side yards to enhance curb appeal and create an inviting entrance. Step inside to magnificent engineered hardwood floors gracefully flowing throughout the main living and dining areas, accented by elegant crown molding. The living room showcases a custom entertainment wall crafted in inspired distressed wood, anchored by a gas fireplace wrapped in striking marble, creating a warm, inviting focal point for both everyday living and entertaining. The chef-inspired kitchen is a true standout, renovated with solid wood, soft-close cabinetry, exotic natural stone countertops with bullnose detailing, a glass mosaic backsplash, and high-end appliances. A stainless farmhouse sink, wine cooler, and expanded opening to the dining area enhance flow and functionality. Just off the kitchen nook, the laundry was thoughtfully relocated indoors and professionally installed with added cabinetry and a utility sink. Custom window treatments and plantation shutters frame the new double-pane windows and sliding glass door, leading to the showpiece of the home: custom composite decking with panoramic, unobstructed lake views. Outfitted with a motorized screen, this tranquil space can be enjoyed year-round. Additional storage beneath the deck adds practical convenience. Upstairs, luxury vinyl plank flooring extends throughout, leading to a versatile loft with a custom office setup, built-ins, lighting, and a beverage refrigerator. The spacious primary suite offers a private balcony with sweeping lake views and motorized screens, two oversized walk-in closets with custom organizers, and a well-appointed en-suite bath with newer vanities, exotic stone countertops, updated fixtures as well as shower hardware, and TV pre-wiring. Secondary bedrooms are generously sized and connected by a Jack-and-Jill bathroom featuring refined finishes and updated hardware. Additional upgrades include recessed LED lighting, designer fixtures, ceiling fans, and hidden TV outlets throughout. The home is truly move-in ready and has been impeccably maintained. Thoughtful upgrades include a TANKLESS water heater, a regularly serviced Trane HVAC system, and a whole-home water leak detection system that alerts your phone at the slightest drip for added peace of mind. Additional enhancements include timer-controlled outdoor lighting, keyless entry for the main door and garage, updated recessed lighting, pre-installed TV wall mounts throughout, and an epoxy-finished garage complete with overhead storage racks. WOW! Come see this majestic home before it is too late! Vizcaya is a guard gated community offering a lifestyle centered around convenience and outdoor enjoyment. Amenities include a community pool, fitness center, a gated dog run with fresh water stations and picnic areas. Centrally located, you are walking distance to Restaurant Row and Zoned for A-RATED Schools! Enjoy quick access to I-4, Orlando International Airport and Central Florida’s world-class shopping, dining, and entertainment. Opportunities to own a lakefront, end-unit residence in Vizcaya are rare. Schedule your private tour today and experience it for yourself!
Sold for $634,900
$634,900
8216 TIVOLI DRIVE, ORLANDO, FL 32836
3beds
1,994sqft
Townhouse
Built in 2002
4,074 Square Feet Lot
$639,500 Zestimate®
$318/sqft
$3,081 Estimated rent
Home value
$639,500
$588,000 - $697,000
$3,081/mo
Zestimate® history
Owner options
List your home for rent
$3,081/mo
Rent Zestimate®
Find your next renter with Zillow Rental Manager. Plus, with online applications, you can quickly screen prospective tenants – for free.
$3,081/mo
Rent Zestimate®
Refinance and save
$5,120/mo
Est. payment
Refinancing to a lower rate could help reduce your monthly payments and save thousands over the life of the loan.
$5,120/mo
Est. payment
Explore your selling options
Work with a Zillow partner agent
Leverage their expertise and Zillow's premium Showcase listings to get your home seen by more buyers.
Get startedList with your own agent
Get your home in front of millions of buyers by listing it on Zillow.
Learn how to do itSell it yourself
Take full control of how buyers see your home on Zillow by listing For Sale by Owner (FSBO).
List your homeWhat's special
Updated recessed lightingTimer-controlled outdoor lightingCeiling fansBreathtaking water viewsElegant crown moldingChef-inspired kitchenMagnificent engineered hardwood floors
Zillow last checked:
Listing updated:
Listed by:
Elliot Shugan 407-755-7588,
THE SHUGAN GROUP INC 407-755-7588
Bought with:
Jose Fleming, 3047986
PREFERRED REAL ESTATE BROKERS
Source: Stellar MLS,MLS#: O6374912 Originating MLS: Orlando Regional
Originating MLS: Orlando Regional
Facts & features
Interior
Bedrooms & bathrooms
- Bedrooms: 3
- Bathrooms: 3
- Full bathrooms: 2
- 1/2 bathrooms: 1
Rooms
- Room types: Loft
Primary bedroom
- Features: Walk-In Closet(s)
- Level: Second
- Area: 210 Square Feet
- Dimensions: 15x14
Bedroom 2
- Features: Built-in Closet
- Level: Second
Bedroom 3
- Features: Walk-In Closet(s)
- Level: Second
Dining room
- Level: First
- Area: 120 Square Feet
- Dimensions: 10x12
Kitchen
- Level: First
- Area: 143 Square Feet
- Dimensions: 11x13
Living room
- Features: Ceiling Fan(s)
- Level: First
- Area: 224 Square Feet
- Dimensions: 16x14
Loft
- Level: Second
- Area: 143 Square Feet
- Dimensions: 11x13
Heating
- Central
Cooling
- Central Air
Appliances
- Included: Dishwasher, Disposal, Microwave, Range, Refrigerator, Tankless Water Heater, Wine Refrigerator
- Laundry: In Kitchen, Inside
Features
- Built-in Features, Ceiling Fan(s), Coffered Ceiling(s), Eating Space In Kitchen, Living Room/Dining Room Combo, PrimaryBedroom Upstairs, Solid Surface Counters, Solid Wood Cabinets, Thermostat, Tray Ceiling(s), Walk-In Closet(s)
- Flooring: Engineered Hardwood, Luxury Vinyl, Tile, Travertine
- Doors: Sliding Doors
- Has fireplace: Yes
- Fireplace features: Gas, Living Room
Interior area
- Total structure area: 2,610
- Total interior livable area: 1,994 sqft
Property
Parking
- Total spaces: 2
- Parking features: Garage - Attached
- Attached garage spaces: 2
Features
- Levels: Two
- Stories: 2
- Patio & porch: Deck, Front Porch, Other
- Exterior features: Balcony, Private Mailbox, Sidewalk
- Has view: Yes
- View description: Water, Lake
- Has water view: Yes
- Water view: Water,Lake
Lot
- Size: 4,074 Square Feet
- Features: Corner Lot
- Residential vegetation: Trees/Landscaped
Details
- Parcel number: 342328888300100
- Zoning: P-D
- Special conditions: None
Construction
Type & style
- Home type: Townhouse
- Property subtype: Townhouse
Materials
- Block, Stucco
- Foundation: Slab
- Roof: Tile
Condition
- New construction: No
- Year built: 2002
Utilities & green energy
- Sewer: Public Sewer
- Water: Public
- Utilities for property: Public
Community & HOA
Community
- Features: Deed Restrictions, Dog Park, Fitness Center, Gated Community - Guard, Irrigation-Reclaimed Water, Park, Pool, Sidewalks
- Pet fee: $0 monthly
- Subdivision: VIZCAYA TWNHMS 46/140
HOA
- Has HOA: Yes
- Services included: 24-Hour Guard, Community Pool, Reserve Fund, Maintenance Structure, Maintenance Grounds, Pool Maintenance, Private Road, Recreational Facilities
- HOA fee: $550 monthly
- HOA name: Artemis Lifestyles / Sandy Etheredge
Location
- Region: Orlando
Financial & listing details
- Price per square foot: $318/sqft
- Tax assessed value: $427,889
- Annual tax amount: $6,617
- Date on market: 1/22/2026
- Cumulative days on market: 4 days
- Listing terms: Cash,Conventional,FHA,VA Loan
- Ownership: Fee Simple
- Total actual rent: 0
- Road surface type: Paved
Price history
| Date | Event | Price |
|---|---|---|
| 2/27/2026 | Sold | $634,900$318/sqft |
Source:  Stellar MLS #O6374912 Report a problem Stellar MLS #O6374912 Report a problem | ||
| 1/27/2026 | Pending sale | $634,900$318/sqft |
Source: Stellar MLS #O6374912 Report a problem | ||
| 1/22/2026 | Listed for sale | $634,900+38.8%$318/sqft |
Source: Stellar MLS #O6374912 Report a problem | ||
| 2/23/2021 | Sold | $457,500-2.6%$229/sqft |
Source: Public Record Report a problem | ||
| 1/3/2021 | Pending sale | $469,900$236/sqft |
Source: REDFIN CORPORATION #O5908087 Report a problem | ||
| 11/26/2020 | Listed for sale | $469,900+9.3%$236/sqft |
Source: REDFIN CORPORATION #O5908087 Report a problem | ||
| 12/3/2018 | Sold | $430,000-4.4%$216/sqft |
Source: Public Record Report a problem | ||
| 11/1/2018 | Price change | $450,000-5.3%$226/sqft |
Source: THE SIMON SIMAAN GROUP #O5740026 Report a problem | ||
| 10/26/2018 | Listed for sale | $475,000+8%$238/sqft |
Source: THE SIMON SIMAAN GROUP #O5740026 Report a problem | ||
| 11/14/2017 | Sold | $439,700-2%$221/sqft |
Source: Public Record Report a problem | ||
| 10/19/2017 | Pending sale | $448,900$225/sqft |
Source: Premier Sotheby's International Realty #O5536806 Report a problem | ||
| 10/12/2017 | Price change | $448,900-0.2%$225/sqft |
Source: Premier Sotheby's International Realty #O5536806 Report a problem | ||
| 8/27/2017 | Price change | $449,900-2.2%$226/sqft |
Source: TEAMCONNECT REALTY LLC #O5492835 Report a problem | ||
| 6/26/2017 | Price change | $460,000-5.2%$231/sqft |
Source: TEAMCONNECT REALTY LLC #O5492835 Report a problem | ||
| 4/20/2017 | Price change | $485,000-2.8%$243/sqft |
Source: TEAMCONNECT REALTY LLC #O5492835 Report a problem | ||
| 2/21/2017 | Listed for sale | $499,000+64.1%$250/sqft |
Source: TEAMCONNECT REALTY LLC #O5492835 Report a problem | ||
| 4/22/2002 | Sold | $304,000$152/sqft |
Source: Public Record Report a problem | ||
Public tax history
| Year | Property taxes | Tax assessment |
|---|---|---|
| 2024 | $6,617 0% | $427,889 +5.8% |
| 2023 | $6,620 -1% | $404,554 -1.2% |
| 2022 | $6,685 +11.8% | $409,573 +14.3% |
| 2021 | $5,982 +2.9% | $358,467 +3.7% |
| 2020 | $5,815 -1.9% | $345,521 -0.6% |
| 2019 | $5,925 +37% | $347,575 +21.6% |
| 2018 | $4,325 | $285,846 -9.4% |
| 2017 | $4,325 -21.5% | $315,354 -12.6% |
| 2016 | $5,510 -13.7% | $360,953 +7% |
| 2015 | $6,386 +14.4% | $337,262 +12.6% |
| 2014 | $5,584 +31.2% | $299,582 +13.2% |
| 2013 | $4,257 -1.5% | $264,610 -0.7% |
| 2012 | $4,320 +2% | $266,371 -2.5% |
| 2011 | $4,237 +4.5% | $273,208 +6.3% |
| 2010 | $4,056 | $256,912 -12.2% |
| 2009 | -- | $292,510 -17.3% |
| 2008 | $4,270 -0.9% | $353,786 -14% |
| 2007 | $4,308 -6% | $411,593 +8.5% |
| 2006 | $4,582 +0.4% | $379,248 +38.4% |
| 2005 | $4,563 +4.5% | $273,941 +9.4% |
| 2004 | $4,367 -1% | $250,413 +0.7% |
| 2003 | $4,409 | $248,604 |
Find assessor info on the county website
Neighborhood: 32836
Nearby homes
- $615,2003 bd3 ba1.9k sqft8212 Tivoli Dr, Orlando, FL 32836Off Market

- $764,9003 bd3 ba2.8k sqft8224 Tivoli Dr, Orlando, FL 32836For Sale

- $715,2003 bd2 ba2.8k sqft8208 Tivoli Dr, Orlando, FL 32836Off Market
- $3,3003 bd3 ba2.8k sqft8228 Tivoli Dr, Orlando, FL 32836For Rent
- $646,2003 bd2 ba2.5k sqft8204 Tivoli Dr, Orlando, FL 32836Off Market
- $520,3003 bd2 ba1.9k sqft8232 Tivoli Dr, Orlando, FL 32836Off Market
- $580,0003 bd3 ba2k sqft8200 Tivoli Dr, Orlando, FL 32836Sold
- $650,7003 bd3 ba2.1k sqft8248 Tivoli Dr, Orlando, FL 32836Off Market
Nearby schools
GreatSchools rating
- 10/10Bay Meadows Elementary SchoolGrades: PK-5Distance: 0.8 mi
- 7/10Southwest Middle SchoolGrades: 6-8Distance: 1.7 mi
- 5/10Dr. Phillips High SchoolGrades: PK,8-12Distance: 2.2 mi
Schools provided by the listing agent
- Elementary: Bay Meadows Elem
- Middle: Southwest Middle
- High: Dr. Phillips High
Source: Stellar MLS. This data may not be complete. We recommend contacting the local school district to confirm school assignments for this home.
Get a cash offer in 3 minutes
Find out how much your home could sell for in as little as 3 minutes with a no-obligation cash offer.
Estimated market value
$639,500
Get a cash offer in 3 minutes
Find out how much your home could sell for in as little as 3 minutes with a no-obligation cash offer.
Estimated market value
$639,500
- Florida
- Orange County
- Doctor Phillips
- 32836
- 8216 TIVOLI DRIVE
Nearby cities
Nearby zip codes
Other Doctor Phillips Topics
