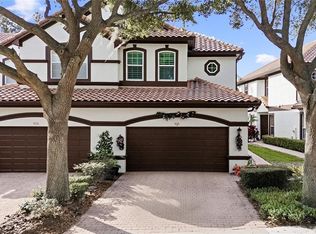
One or more photo(s) has been virtually staged. Stunning Lakefront Mediterranean Townhome in the Heart of Dr. Phillips—Now Offered at $600,000 Live where lake breezes, privacy, and convenience meet. This beautifully updated Mediterranean end-unit townhome enjoys sweeping water views and a rare ~0.17-acre homesite with conservation on one side in Vizcaya, a premier 24-hour guard-gated community moments from Restaurant Row, Trader Joe’s, and world-class shopping and attractions. Curb appeal begins with a brick-paver drive and lush landscaping. Inside, timeless finishes—rare marble flooring, oil-rubbed bronze hardware, and recessed lighting—set an elegant tone. The spacious great room opens through French doors to a covered lakefront porch, creating seamless indoor-outdoor living for morning coffee, sunset cocktails, or effortless entertaining. The upgraded kitchen is a true standout with new appliances, gleaming quartz countertops, a travertine-and-marble backsplash, and a center island ideal for prep or casual meals. Recent comfort upgrades include a new Carrier AC, a new hot water heater, and new ceiling fans for year-round peace of mind. Upstairs, the owner’s suite is a private retreat with a wrought-iron balcony directly overlooking the water—perfect for quiet starts and serene evenings—plus dual walk-in closets, dual sinks, a soaking tub, and a step-in shower. Two additional bedrooms share a Jack-and-Jill bath, and a flexible loft offers space for a home office, gym, playroom, or reading nook. Additional highlights include fresh interior paint and carpet, an oversized mechanical closet, and an inside laundry room. The 2-car garage is freshly painted with stained/flecked flooring. Vizcaya residents enjoy resort-style amenities: a lakefront clubhouse, sparkling pool and spa, fitness center, lighted tennis courts, scenic walking paths with water views, and a community playground—plus access to fishing and other lake activities. With only one shared wall and a conservation buffer, this home uniquely blends tranquility with the convenience of a prime Dr. Phillips location. Zoned for highly regarded Orange County schools—Bay Meadows Elementary, Southwest Middle, and Dr. Phillips High—and truly walkable to everyday favorites like Trader Joe’s, Panera, and Barnes & Noble, the lifestyle here is second to none. Opportunities to own a true lakefront end-unit in Vizcaya are rare—especially at this compelling new price. Schedule your private showing today and fall in love with the views, the finishes, and the effortless way of life.
Sold for $580,000
$580,000
8200 TIVOLI DRIVE, ORLANDO, FL 32836
3beds
2,058sqft
Townhouse
Built in 2002
7,590 Square Feet Lot
$583,000 Zestimate®
$282/sqft
$3,172 Estimated rent
Home value
$583,000
$536,000 - $635,000
$3,172/mo
Zestimate® history
Owner options
List your home for rent
$3,172/mo
Rent Zestimate®
Find your next renter with Zillow Rental Manager. Plus, with online applications, you can quickly screen prospective tenants – for free.
$3,172/mo
Rent Zestimate®
Refinance and save
$4,684/mo
Est. payment
Refinancing to a lower rate could help reduce your monthly payments and save thousands over the life of the loan.
$4,684/mo
Est. payment
Explore your selling options
Work with a Zillow partner agent
Leverage their expertise and Zillow's premium Showcase listings to get your home seen by more buyers.
Get startedList with your own agent
Get your home in front of millions of buyers by listing it on Zillow.
Learn how to do itSell it yourself
Take full control of how buyers see your home on Zillow by listing For Sale by Owner (FSBO).
List your homeWhat's special
Gas fireplace rough-inCenter islandLighted tennis courtsVersatile loft spaceNew quartz countertopsNew appliancesResort-style pool and spa
Zillow last checked:
Listing updated:
Listed by:
Cindy Rosenbloom 407-876-9175,
THE ROSENBLOOM TEAM 407-376-4454
Bought with:
Vivian Branco, 3443239
MS LAND & BUILDING LLC
Source: Stellar MLS,MLS#: O6301482 Originating MLS: Orlando Regional
Originating MLS: Orlando Regional
Facts & features
Interior
Bedrooms & bathrooms
- Bedrooms: 3
- Bathrooms: 3
- Full bathrooms: 2
- 1/2 bathrooms: 1
Rooms
- Room types: Great Room, Utility Room, Loft, Storage Rooms
Primary bedroom
- Features: Walk-In Closet(s)
- Level: Second
- Area: 195 Square Feet
- Dimensions: 15x13
Bedroom 2
- Features: Built-in Closet
- Level: Second
- Area: 144 Square Feet
- Dimensions: 12x12
Bedroom 3
- Features: Walk-In Closet(s)
- Level: Second
- Area: 154 Square Feet
- Dimensions: 11x14
Dining room
- Level: First
- Area: 168 Square Feet
- Dimensions: 14x12
Great room
- Level: First
- Area: 252 Square Feet
- Dimensions: 14x18
Kitchen
- Level: First
- Area: 143 Square Feet
- Dimensions: 13x11
Loft
- Level: Second
- Area: 216 Square Feet
- Dimensions: 12x18
Heating
- Central, Electric
Cooling
- Central Air
Appliances
- Included: Microwave, Range, Refrigerator, Washer, Dishwasher, Disposal, Dryer, Wine Refrigerator
- Laundry: Laundry Room, Inside
Features
- Crown Molding, Eating Space In Kitchen, High Ceilings, Kitchen/Family Room Combo, Living Room/Dining Room Combo, Open Floorplan, PrimaryBedroom Upstairs, Solid Surface Counters, Solid Wood Cabinets, Split Bedroom, Stone Counters, Thermostat, Tray Ceiling(s), Vaulted Ceiling(s), Walk-In Closet(s), Built-in Features, Ceiling Fan(s), Central Vacuum
- Flooring: Marble, Tile, Carpet
- Doors: French Doors
- Has fireplace: No
- Common walls with other units/homes: End Unit
Interior area
- Total structure area: 2,610
- Total interior livable area: 2,058 sqft
Property
Parking
- Total spaces: 2
- Parking features: Driveway, Garage Door Opener
- Attached garage spaces: 2
- Has uncovered spaces: Yes
- Details: Garage Dimensions: 21x20
Features
- Levels: Two
- Stories: 2
- Patio & porch: Covered, Porch, Rear Porch
- Exterior features: Balcony, Irrigation System, Lighting, Private Mailbox, Sidewalk
- Has view: Yes
- View description: Water, Lake
- Has water view: Yes
- Water view: Water,Lake
- Waterfront features: Lake Front
- Body of water: LAKE SERENE
Lot
- Size: 7,590 Square Feet
- Features: Conservation Area, Cul-De-Sac, Greenbelt, Landscaped, Level, Oversized Lot, Private, Sidewalk, Street Dead-End
- Residential vegetation: Mature Landscaping, Oak Trees, Trees/Landscaped
Details
- Parcel number: 342328888300140
- Zoning: P/D
- Special conditions: None
Construction
Type & style
- Home type: Townhouse
- Property subtype: Townhouse
- Attached to another structure: Yes
Materials
- Block, Stucco
- Foundation: Slab
- Roof: Concrete,Tile
Condition
- New construction: No
- Year built: 2002
Details
- Builder model: Villa Amore
- Builder name: ABD
Utilities & green energy
- Sewer: Public Sewer
- Water: Public
- Utilities for property: BB/HS Internet Available, Phone Available, Sewer Available, Sewer Connected, Cable Available, Street Lights, Underground Utilities, Water Available, Water Connected, Cable Connected, Electricity Available, Electricity Connected, Fire Hydrant
Community & HOA
Community
- Features: Clubhouse, Deed Restrictions, Dog Park, Fitness Center, Gated Community - Guard, Golf Carts OK, Park, Playground, Pool, Sidewalks, Tennis Court(s)
- Pet fee: $0 monthly
- Subdivision: VIZCAYA TOWNHOMES
HOA
- Has HOA: Yes
- Amenities included: Clubhouse, Fitness Center, Park, Playground, Pool, Security, Tennis Court(s)
- Services included: 24-Hour Guard, Common Area Taxes, Community Pool, Reserve Fund, Maintenance Structure, Maintenance Grounds, Manager, Pool Maintenance, Private Road, Security
- HOA fee: $550 monthly
- HOA name: Sandy Etheridge
- HOA phone: 407-705-2190
- Second HOA name: Vizcaya Master HOA
Location
- Region: Orlando
Financial & listing details
- Price per square foot: $282/sqft
- Tax assessed value: $443,778
- Annual tax amount: $7,529
- Date on market: 4/21/2025
- Cumulative days on market: 203 days
- Listing terms: Cash,Conventional,FHA,VA Loan
- Ownership: Fee Simple
- Total actual rent: 0
- Electric utility on property: Yes
- Road surface type: Paved, Asphalt
Price history
| Date | Event | Price |
|---|---|---|
| 4/1/2026 | Sold | $580,000-3.3%$282/sqft |
Source:  Stellar MLS #O6301482 Report a problem Stellar MLS #O6301482 Report a problem | ||
| 11/14/2025 | Pending sale | $600,000$292/sqft |
Source: Stellar MLS #O6301482 Report a problem | ||
| 10/8/2025 | Price change | $600,000-4%$292/sqft |
Source: Stellar MLS #O6301482 Report a problem | ||
| 9/19/2025 | Listed for sale | $625,000$304/sqft |
Source: Stellar MLS #O6301482 Report a problem | ||
| 9/16/2025 | Pending sale | $625,000$304/sqft |
Source: Stellar MLS #O6301482 Report a problem | ||
| 8/22/2025 | Price change | $625,000-3.8%$304/sqft |
Source: Stellar MLS #O6301482 Report a problem | ||
| 7/2/2025 | Price change | $650,000-3.7%$316/sqft |
Source: Stellar MLS #O6301482 Report a problem | ||
| 5/15/2025 | Price change | $675,000-3.6%$328/sqft |
Source: Stellar MLS #O6301482 Report a problem | ||
| 4/21/2025 | Listed for sale | $700,000+3348.3%$340/sqft |
Source: Stellar MLS #O6301482 Report a problem | ||
| 6/7/2012 | Sold | $20,300-94.6%$10/sqft |
Source: Public Record Report a problem | ||
| 7/7/2010 | Sold | $378,000-15.6%$184/sqft |
Source: Public Record Report a problem | ||
| 1/22/2010 | Price change | $448,000-4.3%$218/sqft |
Source: Sloane Realty LLC #o4919740 Report a problem | ||
| 11/12/2009 | Price change | $468,000-4.5%$227/sqft |
Source: Sloane Realty LLC #o4919740 Report a problem | ||
| 8/8/2009 | Listed for sale | $489,900+47.2%$238/sqft |
Source: Sloane Realty LLC #o4919740 Report a problem | ||
| 11/1/2002 | Sold | $332,700$162/sqft |
Source: Public Record Report a problem | ||
Public tax history
| Year | Property taxes | Tax assessment |
|---|---|---|
| 2024 | $7,529 +9.9% | $443,778 +5.8% |
| 2023 | $6,851 +1.2% | $419,302 +2.7% |
| 2022 | $6,766 +9.4% | $408,282 +10% |
| 2021 | $6,185 +2.7% | $371,165 +3.6% |
| 2020 | $6,021 -1.9% | $358,317 -0.6% |
| 2019 | $6,136 +0.7% | $360,469 +2% |
| 2018 | $6,091 0% | $353,300 +2% |
| 2017 | $6,091 +1% | $346,309 -13% |
| 2016 | $6,029 -12% | $397,850 +8.6% |
| 2015 | $6,851 +15.8% | $366,502 +13.5% |
| 2014 | $5,916 +11.5% | $322,847 +13.1% |
| 2013 | $5,307 -1.4% | $285,468 -0.7% |
| 2012 | $5,383 -2.9% | $287,570 -2.6% |
| 2011 | $5,543 +24.2% | $295,261 +5.4% |
| 2010 | $4,461 | $280,034 -3.9% |
| 2009 | -- | $291,510 -17.4% |
| 2008 | $4,355 -0.8% | $352,786 -14.1% |
| 2007 | $4,389 -6% | $410,593 +5.8% |
| 2006 | $4,669 +0.4% | $388,248 +39.4% |
| 2005 | $4,651 +4.5% | $278,441 +9.2% |
| 2004 | $4,451 -10.5% | $254,913 +0.7% |
| 2003 | $4,971 | $253,104 |
Find assessor info on the county website
Neighborhood: 32836
Nearby homes
- $646,2003 bd2 ba2.5k sqft8204 Tivoli Dr, Orlando, FL 32836Off Market
- $715,2003 bd2 ba2.8k sqft8208 Tivoli Dr, Orlando, FL 32836Off Market
- $610,8003 bd3 ba1.9k sqft8212 Tivoli Dr, Orlando, FL 32836Off Market

- $634,9003 bd3 ba1.9k sqft8216 Tivoli Dr, Orlando, FL 32836Sold
- $100-- bd-- ba-- sqftVia Bella Notte, Orlando, FL 32836Off Market
- $507,4003 bd2 ba1.9k sqft8201 Tivoli Dr, Orlando, FL 32836Off Market
- $774,9003 bd3 ba2.8k sqft8224 Tivoli Dr, Orlando, FL 32836For Sale
- $639,8004 bd4 ba2.8k sqft8205 Tivoli Dr, Orlando, FL 32836Off Market
Nearby schools
GreatSchools rating
- 10/10Bay Meadows Elementary SchoolGrades: PK-5Distance: 0.8 mi
- 7/10Southwest Middle SchoolGrades: 6-8Distance: 1.7 mi
- 5/10Dr. Phillips High SchoolGrades: PK,8-12Distance: 2.3 mi
Schools provided by the listing agent
- Elementary: Bay Meadows Elem
- Middle: Southwest Middle
- High: Dr. Phillips High
Source: Stellar MLS. This data may not be complete. We recommend contacting the local school district to confirm school assignments for this home.
Get a cash offer in 3 minutes
Find out how much your home could sell for in as little as 3 minutes with a no-obligation cash offer.
Estimated market value
$583,000
Get a cash offer in 3 minutes
Find out how much your home could sell for in as little as 3 minutes with a no-obligation cash offer.
Estimated market value
$583,000
- Florida
- Orange County
- Doctor Phillips
- 32836
- 8200 TIVOLI DRIVE
Nearby cities
Nearby zip codes
Other Doctor Phillips Topics
