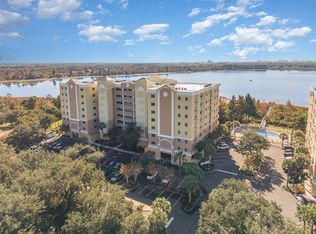
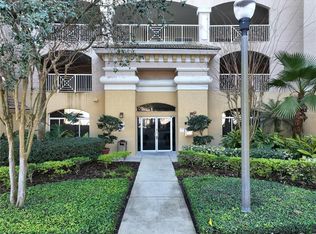
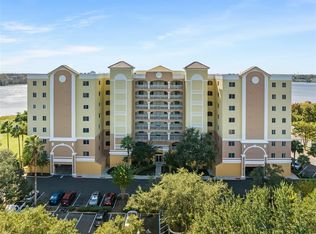
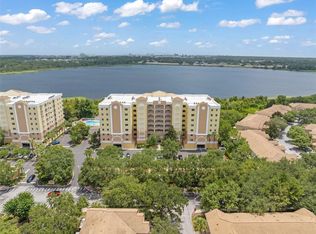
Experience breathtaking LAKEFRONT living from this spectacular 7th-floor END-UNIT condominium in the coveted Promenade Condominiums at Stonebridge Lakes. Overlooking Turkey Lake, this exceptional 3-bedroom, 2.5-bath residence offers 2,435 square feet of open living space, the largest floor plan in the community, and showcases unobstructed panoramic water views, stunning sunsets, refreshing breezes, and even nightly fireworks displays all from the comfort of your balcony. This is a rare opportunity to own one of the community's most sought-after floor plans offering ample natural light with birds eye views from every room. The spacious and versatile open-concept layout is designed for both comfortable everyday living and effortless entertaining. Expansive sliding doors lead to the impressive 31' x 9' balcony, creating a seamless indoor-outdoor living experience and maximizing the spectacular lake views. Feel inspired to create a perfect meal in the all-white kitchen that flows seamlessly into the main living areas and features a breakfast bar, abundant counter space, with complimentary glass front storage cabinetry to showcase your finest dinnerware, making it ideal for hosting family and friends. A separate dining room and breakfast nook with a charming Juliette balcony provide additional gathering spaces. The thoughtfully designed split-bedroom floor plan offers privacy for owners and guests alike. The oversized primary suite serves as a private retreat with direct balcony access, dual closets, and an en-suite bath featuring a dual sink vanity, whirlpool tub, and newly enhanced walk-in shower. A generously sized second bedroom offers exceptional flexibility that could easily be converted into a private en-suite, creating an ideal guest retreat or multigenerational living space. Nearby are the third bedroom and half bath. Additional highlights include a large interior laundry room equipped with washer and dryer, elevator access in each building, and a dedicated covered parking space located beneath the building. Residents enjoy an exceptional array of amenities, including a resort-style swimming pool, fitness center, fishing pier, gated community entrance, and coded building access for enhanced security. INTERNET/CABLE, WATER, TRASH & PEST CONTROL INCLUDED in HOA. Combining luxury, convenience, and some of the finest views in the area, this exceptional lakefront residence offers a truly unmatched lifestyle. Nestled in one of Orlando’s most sought-after locations, this residence offers not just a home but a lifestyle. You'll enjoy unparalleled access to everything the city has to offer. The Mall of Millenia is just minutes away with world-class shopping and dining options, while the nearby Florida Turnpike and International Drive make commuting a breeze. For professors, faculty or students alike, Valencia College West Campus is located less than 1.5 miles from community. For those adventure seeking enthusiasts, Disney, Epic Universe, Universal Studios, and SeaWorld are all within a short drive, making this the perfect base for exploring the best of Central Florida. Despite its proximity to these major attractions, the community offers a peaceful, resort-like atmosphere, providing a tranquil retreat. This prime location truly offers the best of both worlds—an oasis of calm amidst the excitement of Orlando’s top destinations. Don't miss the opportunity to own this exceptional property. Call agent today to schedule your private tour!
For sale
Price cut: $5K (8/5)
$420,000
6312 BUFORD STREET #708, ORLANDO, FL 32835
3beds
2,345sqft
Condominium
Built in 2005
-- sqft lot
$404,100 Zestimate®
$179/sqft
$705/mo HOA
What's special
Resort-style swimming poolLakefront livingGated community entranceOverlooking turkey lakeBreakfast barGenerously sized second bedroomFishing pier
- 49 days |
- 438 |
- 10 |
Zillow last checked:
Listing updated:
Listed by:
Pamela Hamilton 407-619-1806,
HAMILTON GROUP REALTY 407-357-0070
Source: Stellar MLS,MLS#: O6417762 Originating MLS: Orlando Regional
Originating MLS: Orlando Regional
Facts & features
Interior
Bedrooms & bathrooms
- Bedrooms: 3
- Bathrooms: 3
- Full bathrooms: 2
- 1/2 bathrooms: 1
Rooms
- Room types: Breakfast Room Separate, Dining Room, Great Room, Utility Room
Primary bedroom
- Features: Ceiling Fan(s), En Suite Bathroom, Dual Closets
- Level: First
- Area: 244.61 Square Feet
- Dimensions: 19.11x12.8
Bedroom 2
- Features: Walk-In Closet(s)
- Level: First
- Area: 185.22 Square Feet
- Dimensions: 12.6x14.7
Bedroom 3
- Features: Built-in Closet
- Level: First
- Area: 206.98 Square Feet
- Dimensions: 15.8x13.1
Primary bathroom
- Features: Bath With Whirlpool, Dual Sinks, Shower No Tub, Water Closet/Priv Toilet
- Level: First
- Area: 125.24 Square Feet
- Dimensions: 12.4x10.1
Bathroom 2
- Features: Tub With Shower
- Level: First
- Area: 69.87 Square Feet
- Dimensions: 5.1x13.7
Bathroom 3
- Features: Other
- Level: First
- Area: 24.88 Square Feet
- Dimensions: 8x3.11
Dinette
- Level: First
- Area: 117.76 Square Feet
- Dimensions: 9.2x12.8
Dining room
- Level: First
- Area: 120.19 Square Feet
- Dimensions: 11.9x10.1
Kitchen
- Features: Breakfast Bar, Pantry
- Level: First
- Area: 140.4 Square Feet
- Dimensions: 12x11.7
Living room
- Features: Ceiling Fan(s)
- Level: First
- Area: 446.5 Square Feet
- Dimensions: 23.5x19
Utility room
- Level: First
- Area: 58.58 Square Feet
- Dimensions: 5.8x10.1
Heating
- Central
Cooling
- Central Air
Appliances
- Included: Dishwasher, Disposal, Dryer, Electric Water Heater, Microwave, Range, Refrigerator, Washer
- Laundry: Inside, Laundry Room
Features
- Ceiling Fan(s), Eating Space In Kitchen, Kitchen/Family Room Combo, Open Floorplan
- Flooring: Carpet, Ceramic Tile
- Doors: Sliding Doors
- Has fireplace: No
- Common walls with other units/homes: Corner Unit,End Unit
Interior area
- Total structure area: 2,345
- Total interior livable area: 2,345 sqft
Property
Parking
- Total spaces: 1
- Parking features: Assigned, Covered, Ground Level, Guest, Under Building
- Carport spaces: 1
Features
- Levels: One
- Stories: 1
- Patio & porch: Covered, Deck, Patio
- Exterior features: Balcony
- Pool features: Deck, Gunite, Heated, Lighting, Outside Bath Access, Salt Water
- Has view: Yes
- View description: Pool, Trees/Woods, Water, Lake
- Has water view: Yes
- Water view: Water,Lake
- Waterfront features: Lake, Lake Front, Lake Privileges, Fishing Pier
- Body of water: TURKEY LAKE
Lot
- Size: 0.47 Acres
Details
- Parcel number: 122328725601708
- Zoning: AC-2/RP
- Special conditions: None
Construction
Type & style
- Home type: Condo
- Property subtype: Condominium
Materials
- Block, Stucco
- Foundation: Other
- Roof: Other
Condition
- Completed
- New construction: No
- Year built: 2005
Utilities & green energy
- Sewer: Public Sewer
- Water: Public
- Utilities for property: Cable Connected, Electricity Connected, Public, Sewer Connected, Water Connected
Community & HOA
Community
- Features: Dock, Fishing, Lake, Clubhouse, Community Mailbox, Fitness Center, Gated Community - No Guard, Irrigation-Reclaimed Water, Pool, Sidewalks
- Security: Fire Sprinkler System, Gated Community, Key Card Entry
- Pet fee: $0 monthly
- Subdivision: PROMENADE PH 1
HOA
- Has HOA: Yes
- Amenities included: Clubhouse, Elevator(s), Fitness Center, Gated, Lobby Key Required, Maintenance, Pool
- Services included: Cable TV, Common Area Taxes, Community Pool, Reserve Fund, Insurance, Internet, Maintenance Structure, Maintenance Grounds, Maintenance Repairs, Manager, Pest Control, Pool Maintenance, Private Road, Recreational Facilities, Security, Sewer, Trash, Water
- HOA fee: $705 monthly
- HOA name: Beacon Community Management - Jazmine Rojas
- HOA phone: 407-493-1099
- Second HOA name: Sentry Management
- Second HOA phone: 407-788-6700
Location
- Region: Orlando
Financial & listing details
- Price per square foot: $179/sqft
- Tax assessed value: $375,200
- Annual tax amount: $3,246
- Date on market: 6/29/2026
- Cumulative days on market: 44 days
- Listing terms: Cash,Conventional
- Ownership: Condominium
- Total actual rent: 0
- Electric utility on property: Yes
- Road surface type: Paved
Estimated market value
$404,100
$384,000 - $424,000
$2,636/mo
Price history
| Date | Event | Price |
|---|---|---|
| 8/5/2026 | Price change | $420,000-1.2%$179/sqft |
Source:  Stellar MLS #O6417762 Report a problem Stellar MLS #O6417762 Report a problem | ||
| 6/29/2026 | Listed for sale | $425,000+49.1%$181/sqft |
Source: Stellar MLS #O6417762 Report a problem | ||
| 12/30/2015 | Sold | $285,000-3.4%$122/sqft |
Source: Public Record Report a problem | ||
| 8/17/2015 | Price change | $294,900-1.7%$126/sqft |
Source: TCAT REALTY SERVICES INC #O5359548 Report a problem | ||
| 5/20/2015 | Price change | $299,900-3.3%$128/sqft |
Source: TCAT REALTY SERVICES INC #O5359548 Report a problem | ||
| 4/15/2015 | Listed for sale | $310,000-12.4%$132/sqft |
Source: TCAT REALTY SERVICES INC #O5359548 Report a problem | ||
| 7/14/2005 | Sold | $353,700$151/sqft |
Source: Public Record Report a problem | ||
Public tax history
| Year | Property taxes | Tax assessment |
|---|---|---|
| 2024 | $3,135 +4.4% | $211,232 +3% |
| 2023 | $3,003 +3.5% | $205,080 +3% |
| 2022 | $2,902 +1.9% | $199,107 +3% |
| 2021 | $2,847 +1% | $193,308 +1.4% |
| 2020 | $2,819 +1.3% | $190,639 +2.3% |
| 2019 | $2,782 +1.2% | $186,353 +1.9% |
| 2018 | $2,748 | $182,878 -25.7% |
| 2017 | $2,748 +1.6% | $246,200 -3.7% |
| 2016 | $2,705 +0.6% | $255,600 +17.2% |
| 2015 | $2,688 +2.3% | $218,100 +8.8% |
| 2014 | $2,628 +6.7% | $200,500 +14% |
| 2013 | $2,463 +1.4% | $175,880 +6.7% |
| 2012 | $2,428 +3.5% | $164,775 +4.3% |
| 2011 | $2,346 -2.8% | $157,914 -4.3% |
| 2010 | $2,413 | $164,955 -26% |
| 2009 | -- | $222,992 -45% |
| 2008 | $6,421 +3.2% | $405,440 -0.1% |
| 2007 | $6,223 -6.2% | $405,776 +9.7% |
| 2006 | $6,634 +1697.8% | $369,862 +2044% |
| 2005 | $369 | $17,251 |
Find assessor info on the county website
Monthly payment
Est. payment
Payment breakdown
Explore the cost of this home by adjusting the details. Changes won't be saved.Climate risks
Neighborhood: Metro West
Nearby schools
GreatSchools rating
- 9/10Windy Ridge K-8Grades: PK-8Distance: 1.9 mi
- 5/10Olympia High SchoolGrades: 9-12Distance: 2.4 mi
- 3/10Chain Of Lakes Middle SchoolGrades: 6-8Distance: 2.4 mi
Schools provided by the listing agent
- Elementary: Windy Ridge Elem
- Middle: Chain of Lakes Middle
- High: Olympia High
Source: Stellar MLS. This data may not be complete. We recommend contacting the local school district to confirm school assignments for this home.
- $319,9003 bd2 ba1.7k sqft6312 Buford St APT 206, Orlando, FL 32835Sold
- $255,0003 bd2 ba1.7k sqft6312 Buford St APT 304, Orlando, FL 32835Sold
- $385,0002 bd2 ba1.8k sqft6312 Buford St APT 305, Orlando, FL 32835Sold
- $330,0003 bd2 ba1.8k sqft6312 Buford St APT 505, Orlando, FL 32835Sold
- $365,0003 bd2 ba2k sqft6312 Buford St APT 509, Orlando, FL 32835Sold
- $352,8003 bd2 ba1.7k sqft6312 Buford St APT 604, Orlando, FL 32835Sold
- $2,4003 bd2 ba1.7k sqft6312 Buford St APT 704, Orlando, FL 32835For Rent
- $385,0003 bd2 ba1.7k sqft6312 Buford St APT 706, Orlando, FL 32835Sold
A local agent can set up tours, give advice and negotiate with sellers.
Similar homes
- $365,0003 bd2 ba1.8k sqft6336 BUFORD STREET #405, ORLANDO, FL 32835For Sale

 MLS ID #O6362160, Raj Kataria, AK PROPERTY BROKERS INC. Stellar MLS
 - $342,0003 bd2 ba2k sqft6336 BUFORD STREET #809, ORLANDO, FL 32835For Sale
 MLS ID #O6330908, Rob Rahter, STOCKWORTH REALTY GROUP. Stellar MLS
 - $308,0003 bd3 ba1.6k sqft6206 CASTELVEN DRIVE #104, ORLANDO, FL 32835For Sale
 MLS ID #O6357389, Heather Spirazza, REGENCY REAL ESTATE LLC. Stellar MLS
 - $225,5002 bd2 ba1.1k sqft3561 CONROY ROAD #221, ORLANDO, FL 32839For Sale
 MLS ID #G5116116, Paul Mihalick, LPT REALTY, LLC. Stellar MLS
 - $479,0003 bd2 ba1.2k sqft4862 CAYVIEW AVENUE #30809, ORLANDO, FL 32819For SaleMLS ID #O6426066, Drew Frahm, VISTA CAY REALTY COMPANY. Stellar MLS
- $479,9003 bd3 ba2.4k sqft4850 WATERVISTA DRIVE, ORLANDO, FL 32821For SaleMLS ID #O6403869, Barrett Spray, KELLER WILLIAMS ADVANTAGE REALTY. Stellar MLS
- $419,9003 bd3 ba1.3k sqft3161 PARADOX CIRCLE # 108, KISSIMMEE, FL 34746For SaleMLS ID #S5148146, Jorge Ruiz, AGENT TRUST REALTY CORPORATION. Stellar MLS
- $419,9004 bd3 ba1.9k sqft126 MADIERA BEACH BLVD, KISSIMMEE, FL 34746For SaleMLS ID #O6422779, Jeff Powell, ALL FLORIDA PREMIER REALTY GROUP LLC. Stellar MLS
- $255,0002 bd3 ba1.3k sqft6007 SCOTCHWOOD GLEN #39, ORLANDO, FL 32822For SaleMLS ID #O6416271, Monica Cuervo, LPT REALTY, LLC. Stellar MLS
- $239,9002 bd3 ba1.2k sqft5284 WILLOW COURT #508, ORLANDO, FL 32811For SaleMLS ID #O6358871, Maria Vega, THE EXPERTS TEAM REALTY INC. Stellar MLS
- $397,0002 bd3 ba1.7k sqft1940 FARMINGTON COURT, CLERMONT, FL 34711For SaleMLS ID #OM729232, Danielle Smith, ASHLEY YATES REALTY. Stellar MLS
- $539,9002 bd2 ba2.1k sqft8743 THE ESPLANADE #34, ORLANDO, FL 32836For SaleMLS ID #O6404038, Alex Vastardis, COLDWELL BANKER REALTY. Stellar MLS
- $520,0004 bd3 ba2.4k sqft12879 WATERHAVEN CIRCLE, ORLANDO, FL 32828For SaleMLS ID #O6431145, Stacie Brown Kelly, KELLER WILLIAMS ADVANTAGE REALTY. Stellar MLS
- $400,0003 bd2 ba1.8k sqft3548 KINLEY BROOKE LANE, CLERMONT, FL 34711For SaleMLS ID #O6410225, Curt Marksbury, WATSON REALTY CORP., REALTORS. Stellar MLS
- $399,5003 bd2 ba1.4k sqft504 WEXDON COURT, LAKE MARY, FL 32746For SaleMLS ID #O6433078, Matt White, SLOANE REALTY, LLC. Stellar MLS
- $420,0003 bd3 ba1.4k sqft7677 FITZCLARENCE STREET, KISSIMMEE, FL 34747For SaleMLS ID #S5152612, Heather Werner, REAL BROKER, LLC. Stellar MLS
- $250,0003 bd2 ba1.4k sqft13560 TURTLE MARSH LOOP #336, ORLANDO, FL 32837For SaleMLS ID #S5146787, Samuel Edwards, LA ROSA REALTY KISSIMMEE. Stellar MLS
- $439,9003 bd3 ba2.2k sqft2801 BAYWOOD LANE, KISSIMMEE, FL 34746For SaleMLS ID #S5137135, Sandee Goldenberg, KELLER WILLIAMS ADVANTAGE III. Stellar MLS
- $349,9003 bd2 ba1.7k sqft4075 KINGSLEY STREET, CLERMONT, FL 34711For SaleMLS ID #G5115993, Christy Lupien, WATSON REALTY CORP., REALTORS. Stellar MLS
- $340,0003 bd2 ba1.2k sqft2813 ALMATON LOOP #301, KISSIMMEE, FL 34747For SaleMLS ID #O6404870, Geciane Centurion, PA, C23 REALTY LLC. Stellar MLS
