Price Reduced! Owner looking for a quick sale! The Promenade on Turkey Lake is one of Southwest Orlando's best kept secrets. This privately gated enclave is tucked away, yet centrally located near everything; with towering Oak and Spanish Moss trees that welcome you home on a picturesque drive in. Featuring over 1800sf, Unit 505 offers 3 bedrooms and 2 bathrooms with a balcony that spans across the entire unit offering beautiful nature and lake views with a bonus of nightly theme park fireworks. The spacious, open concept layout is flooded with natural light, and a split bedroom plan for comfort and privacy. The generous sized primary suite has balcony access, 2 walk-in closets and an oversized bathroom with double vanity, soaking tub and separate shower. The owner's have meticulously maintained the unit, which has always been a second home and have completed numerous upgrades to include new appliances, interior paint and light fixtures. Noteable building amenities include gym, heated pool, lighted fishing pier and gazebo, 2 elevators, and community room. The exterior of the building and roof were recently refreshed and the HOA management and budget are strong. All furnishings can be purchased to make this a turn-key and seamless purchase, ready to be enjoyed immediately. Make your appointment to view today!
Sold for $330,000
Zestimate®
$330,000
6312 BUFORD STREET #505, ORLANDO, FL 32835
3beds
1,810sqft
Condominium
Built in 2005
-- sqft lot
$330,000 Zestimate®
$182/sqft
$2,220 Estimated rent
Home value
$330,000
$304,000 - $356,000
$2,220/mo
Zestimate® history
Owner options
List your home for rent
$2,220/mo
Rent Zestimate®
Find your next renter with Zillow Rental Manager. Plus, with online applications, you can quickly screen prospective tenants – for free.
$2,220/mo
Rent Zestimate®
Refinance and save
$3,084/mo
Est. payment
Refinancing to a lower rate could help reduce your monthly payments and save thousands over the life of the loan.
$3,084/mo
Est. payment
Explore your selling options
Work with a Zillow partner agent
Leverage their expertise and Zillow's premium Showcase listings to get your home seen by more buyers.
Get startedList with your own agent
Get your home in front of millions of buyers by listing it on Zillow.
Learn how to do itSell it yourself
Take full control of how buyers see your home on Zillow by listing For Sale by Owner (FSBO).
List your homeWhat's special
New appliancesPrivately gated enclaveGenerous sized primary suiteSpacious open concept layoutSplit bedroom planLight fixtures
Zillow last checked:
Listing updated:
Listed by:
Erin Wanner 407-595-5055,
STOCKWORTH REALTY GROUP LLC 407-909-5900
Bought with:
Derek Beauchesne, 3346072
LIVE FLORIDA NOW LLC
Source: Stellar MLS,MLS#: O6360163 Originating MLS: Orlando Regional
Originating MLS: Orlando Regional
Facts & features
Interior
Bedrooms & bathrooms
- Bedrooms: 3
- Bathrooms: 2
- Full bathrooms: 2
Rooms
- Room types: Utility Room
Primary bedroom
- Features: Ceiling Fan(s), En Suite Bathroom, Dual Closets
- Level: First
- Area: 204 Square Feet
- Dimensions: 17x12
Bedroom 2
- Features: Ceiling Fan(s), En Suite Bathroom, Built-in Closet
- Level: First
- Area: 156 Square Feet
- Dimensions: 13x12
Bedroom 3
- Features: Ceiling Fan(s), Built-in Closet
- Level: First
- Area: 144 Square Feet
- Dimensions: 12x12
Primary bathroom
- Features: Dual Sinks, Exhaust Fan, Garden Bath, Stone Counters, Tub with Separate Shower Stall
- Level: First
- Area: 120 Square Feet
- Dimensions: 12x10
Bathroom 2
- Features: Exhaust Fan, Single Vanity, Stone Counters, Tub With Shower
- Level: First
- Area: 84 Square Feet
- Dimensions: 12x7
Balcony porch lanai
- Level: First
- Area: 120 Square Feet
- Dimensions: 20x6
Dinette
- Level: First
- Area: 165 Square Feet
- Dimensions: 15x11
Kitchen
- Features: Breakfast Bar, Pantry, Stone Counters
- Level: First
- Area: 165 Square Feet
- Dimensions: 15x11
Living room
- Features: Ceiling Fan(s)
- Level: First
- Area: 300 Square Feet
- Dimensions: 20x15
Heating
- Central
Cooling
- Central Air
Appliances
- Included: Microwave, Range Hood, Refrigerator, Washer, Cooktop, Dishwasher, Dryer, Electric Water Heater
- Laundry: Laundry Room, Electric Dryer Hookup, Inside
Features
- Kitchen/Family Room Combo, Living Room/Dining Room Combo, Open Floorplan, Solid Surface Counters, Split Bedroom, Stone Counters, Thermostat, Walk-In Closet(s), Ceiling Fan(s)
- Flooring: Laminate, Carpet, Ceramic Tile
- Doors: Sliding Doors
- Windows: Blinds
- Has fireplace: No
Interior area
- Total structure area: 1,810
- Total interior livable area: 1,810 sqft
Property
Parking
- Total spaces: 1
- Parking features: Assigned, Common, Ground Level, Guest
- Attached garage spaces: 1
Features
- Levels: One
- Stories: 1
- Patio & porch: Covered, Patio
- Exterior features: Balcony, Irrigation System, Sidewalk
- Has view: Yes
- View description: Pool, Trees/Woods, Water, Lake
- Has water view: Yes
- Water view: Water,Lake
- Waterfront features: Lake, Waterfront, Lake Front, Lake Privileges
- Body of water: TURKEY LAKE
Lot
- Features: City Lot, Landscaped, Sidewalk
- Residential vegetation: Mature Landscaping, Trees/Landscaped
Details
- Parcel number: 122328725601505
- Zoning: CONDO-RESI
- Special conditions: None
Construction
Type & style
- Home type: Condo
- Architectural style: Colonial
- Property subtype: Condominium
- Attached to another structure: Yes
Materials
- Block, Stucco
- Foundation: Slab
- Roof: Built-Up
Condition
- New construction: No
- Year built: 2005
Utilities & green energy
- Sewer: Public Sewer
- Water: Public
- Utilities for property: BB/HS Internet Available, Public, Sewer Connected, Cable Available, Water Available, Water Connected, Electricity Available, Electricity Connected
Green energy
- Water conservation: Fl. Friendly/Native Landscape
Community & HOA
Community
- Features: Lake, Water Access, Waterfront, Community Mailbox, Deed Restrictions, Fitness Center, Gated Community - Guard, Gated Community - No Guard, Pool, Sidewalks, Special Community Restrictions
- Security: Security Lights, Smoke Detector(s), Fire Alarm, Fire Sprinkler System, Gated Community, Security Gate
- Pet fee: $0 monthly
- Subdivision: PROMENADE CONDOMINIUM
HOA
- Has HOA: Yes
- Amenities included: Cable TV, Elevator(s), Fitness Center, Gated, Lobby Key Required, Maintenance, Pool, Recreation Facilities, Security
- Services included: Cable TV, Common Area Taxes, Community Pool, Reserve Fund, Internet, Maintenance Structure, Maintenance Grounds, Pest Control, Pool Maintenance, Private Road, Recreational Facilities, Security, Trash
- HOA fee: $705 monthly
- HOA name: Jazmine Rojas
- HOA phone: 407-494-1099
- Second HOA name: MetroWest Master Association
Location
- Region: Orlando
Financial & listing details
- Price per square foot: $182/sqft
- Tax assessed value: $289,600
- Annual tax amount: $5,017
- Date on market: 11/12/2025
- Cumulative days on market: 162 days
- Listing terms: Cash,Conventional
- Ownership: Condominium
- Total actual rent: 0
- Electric utility on property: Yes
- Road surface type: Paved, Asphalt
Price history
| Date | Event | Price |
|---|---|---|
| 5/22/2026 | Sold | $330,000-5.4%$182/sqft |
Source:  Stellar MLS #O6360163 Report a problem Stellar MLS #O6360163 Report a problem | ||
| 4/23/2026 | Pending sale | $349,000$193/sqft |
Source: Stellar MLS #O6360163 Report a problem | ||
| 2/24/2026 | Price change | $349,000-4.4%$193/sqft |
Source: Stellar MLS #O6360163 Report a problem | ||
| 11/12/2025 | Listed for sale | $365,000+4.3%$202/sqft |
Source: Stellar MLS #O6360163 Report a problem | ||
| 5/8/2025 | Listing removed | $349,900$193/sqft |
Source: Stellar MLS #O6298889 Report a problem | ||
| 4/16/2025 | Listed for sale | $349,900+99.9%$193/sqft |
Source: Stellar MLS #O6298889 Report a problem | ||
| 6/10/2009 | Sold | $175,000-20.1%$97/sqft |
Source: Stellar MLS #O4853106 Report a problem | ||
| 12/13/2008 | Listing removed | $219,000$121/sqft |
Source: Watson Realty Corp #MO4853106 Report a problem | ||
| 6/17/2008 | Listed for sale | $219,000-43.7%$121/sqft |
Source: Watson Realty Corp #MO4853106 Report a problem | ||
| 6/27/2005 | Sold | $389,000$215/sqft |
Source: Public Record Report a problem | ||
Public tax history
| Year | Property taxes | Tax assessment |
|---|---|---|
| 2024 | $5,016 +12% | $265,002 +10% |
| 2023 | $4,478 +5.8% | $240,911 +10% |
| 2022 | $4,232 +14.1% | $219,010 +10% |
| 2021 | $3,708 +4% | $199,100 +4.7% |
| 2020 | $3,567 +3.5% | $190,100 +5% |
| 2019 | $3,446 -1.1% | $181,000 |
| 2018 | $3,483 | $181,000 -4.8% |
| 2017 | $3,483 -5.7% | $190,100 -3.6% |
| 2016 | $3,692 -1% | $197,300 +17.2% |
| 2015 | $3,730 +18.3% | $168,300 +7.3% |
| 2014 | $3,151 +17.7% | $156,800 +14% |
| 2013 | $2,677 +9.2% | $137,539 +10.2% |
| 2012 | $2,451 +3.9% | $124,790 +4.3% |
| 2011 | $2,359 -3.8% | $119,595 -6.1% |
| 2010 | $2,451 | $127,365 -6.4% |
| 2009 | -- | $136,125 -45% |
| 2008 | $3,814 -3.2% | $247,500 -0.4% |
| 2007 | $3,941 -15.2% | $248,600 -6.5% |
| 2006 | $4,645 +1494.7% | $266,011 +1897.8% |
| 2005 | $291 | $13,315 |
Find assessor info on the county website
Neighborhood: Metro West
Nearby homes
- $319,9003 bd2 ba1.7k sqft6312 Buford St APT 206, Orlando, FL 32835Sold
- $255,0003 bd2 ba1.7k sqft6312 Buford St APT 304, Orlando, FL 32835Sold
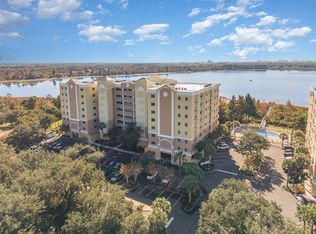
- $385,0002 bd2 ba1.8k sqft6312 Buford St APT 305, Orlando, FL 32835Sold
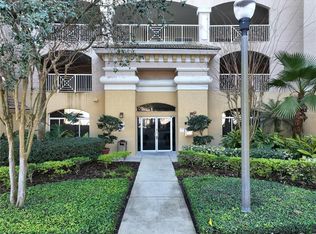
- $365,0003 bd2 ba2k sqft6312 Buford St APT 509, Orlando, FL 32835Sold
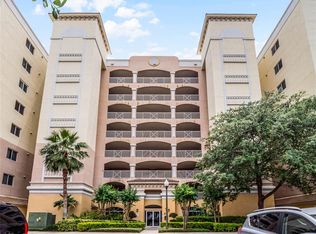
- $352,8003 bd2 ba1.7k sqft6312 Buford St APT 604, Orlando, FL 32835Sold
- $2,4003 bd2 ba1.7k sqft6312 Buford St APT 704, Orlando, FL 32835For Rent
- $385,0003 bd2 ba1.7k sqft6312 Buford St APT 706, Orlando, FL 32835Sold
- $420,0003 bd3 ba2.3k sqft6312 Buford St APT 708, Orlando, FL 32835For Sale
Nearby schools
GreatSchools rating
- 9/10Windy Ridge K-8Grades: PK-8Distance: 1.9 mi
- 5/10Olympia High SchoolGrades: 9-12Distance: 2.4 mi
- 3/10Chain Of Lakes Middle SchoolGrades: 6-8Distance: 2.4 mi
Schools provided by the listing agent
- Elementary: Windy Ridge Elem
- Middle: Chain of Lakes Middle
- High: Olympia High
Source: Stellar MLS. This data may not be complete. We recommend contacting the local school district to confirm school assignments for this home.
Get a cash offer in 3 minutes
Find out how much your home could sell for in as little as 3 minutes with a no-obligation cash offer.
Estimated market value
$330,000
Get a cash offer in 3 minutes
Find out how much your home could sell for in as little as 3 minutes with a no-obligation cash offer.
Estimated market value
$330,000
- Florida
- Orange County
- Orlando
- 32835
- Metro West
- 6312 BUFORD STREET Unit 505
Nearby cities
Nearby neighborhoods
Nearby zip codes
Other Orlando Topics
