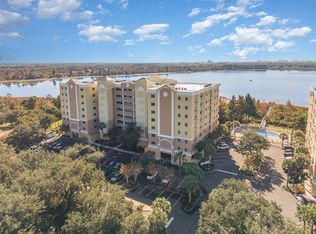
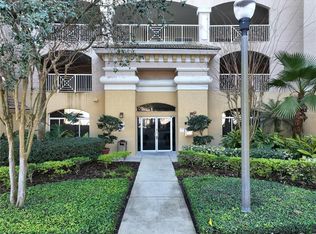
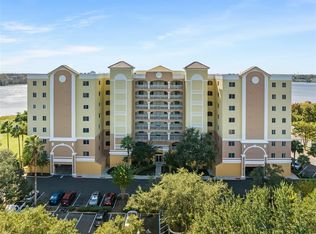
Within this gated community, you will enjoy secure building access to this 7th floor Luxury sky-rise condo with sweeping views of Turkey Lake. Enjoy nightly fireworks from Universal & Disney from your large covered balcony. The open floor plan is both inviting and functional, creating a seamless flow between the living spaces. The split bedroom floor plan ensures privacy and convenience, providing an ideal layout. The large sliders in your living room and primary bedroom make the space light and bright . Primary suite has large en- suite bathroom featuring jacuzzi tub, separate shower 2 spacious walk in closets and having its own balcony facing the lake giving you peaceful views. Tile throughout the common spaces and wood floors in bedrooms makes cleaning a breeze. In the kitchen you will find stainless steel appliances, sleek granite countertops an inside laundry room make this condo a joy. Secure gated community with mature tree lined streets and a peaceful pond with beautiful fountain you can sit by and relax. Grocery stores and restaurants conveniently located nearby. Easy access to major freeways. 2o minutes to Downtown. HOA fee includes water, sewer, basic cable and internet! Community has a fishing dock, gym and pool to keep you active. Includes 1 under building parking spot and open parking in front of building
Sold for $385,000
$385,000
6312 BUFORD STREET #706, ORLANDO, FL 32835
3beds
1,775sqft
Condominium
Built in 2005
-- sqft lot
$338,700 Zestimate®
$217/sqft
$2,198 Estimated rent
Home value
$338,700
$318,000 - $359,000
$2,198/mo
Zestimate® history
Owner options
List your home for rent
$2,198/mo
Rent Zestimate®
Find your next renter with Zillow Rental Manager. Plus, with online applications, you can quickly screen prospective tenants – for free.
$2,198/mo
Rent Zestimate®
Refinance and save
$3,275/mo
Est. payment
Refinancing to a lower rate could help reduce your monthly payments and save thousands over the life of the loan.
$3,275/mo
Est. payment
Explore your selling options
Work with a Zillow partner agent
Leverage their expertise and Zillow's premium Showcase listings to get your home seen by more buyers.
Get startedList with your own agent
Get your home in front of millions of buyers by listing it on Zillow.
Learn how to do itSell it yourself
Take full control of how buyers see your home on Zillow by listing For Sale by Owner (FSBO).
List your homeWhat's special
Fishing dockBasic cableOpen parkingLarge en-suite bathroomOpen floor planSleek granite countertopsPrimary suite
Zillow last checked:
Listing updated:
Listed by:
Nicole Weisman 407-494-2215,
KELLER WILLIAMS CLASSIC 407-292-5400
Bought with:
Nicole Weisman, 3432360
KELLER WILLIAMS CLASSIC
Source: Stellar MLS,MLS#: O6132322 Originating MLS: Orlando Regional
Originating MLS: Orlando Regional
Facts & features
Interior
Bedrooms & bathrooms
- Bedrooms: 3
- Bathrooms: 2
- Full bathrooms: 2
Primary bedroom
- Features: Ceiling Fan(s), En Suite Bathroom, Walk-In Closet(s)
- Level: First
- Dimensions: 13x12
Bedroom 2
- Features: Ceiling Fan(s), Built-in Closet
- Level: First
- Dimensions: 11x13
Bedroom 3
- Features: Ceiling Fan(s), Built-in Closet
- Level: First
- Dimensions: 11x14
Primary bathroom
- Features: En Suite Bathroom, Granite Counters
- Level: First
Kitchen
- Features: Breakfast Bar, Granite Counters
- Level: First
- Dimensions: 12x11
Living room
- Level: First
Heating
- Central, Electric
Cooling
- Central Air
Appliances
- Included: Dishwasher, Disposal, Dryer, Electric Water Heater, Microwave, Range, Refrigerator, Washer
Features
- Ceiling Fan(s), Living Room/Dining Room Combo, Open Floorplan, Split Bedroom, Stone Counters, Thermostat, Walk-In Closet(s)
- Flooring: Tile, Hardwood
- Doors: Sliding Doors
- Has fireplace: No
Interior area
- Total structure area: 1,775
- Total interior livable area: 1,775 sqft
Property
Features
- Levels: One
- Stories: 1
- Exterior features: Balcony
- Has view: Yes
- View description: Trees/Woods, Water
- Water view: Water
- Waterfront features: Lake
Lot
- Size: 0.47 Acres
- Residential vegetation: Mature Landscaping, Trees/Landscaped
Details
- Parcel number: 122328725601706
- Zoning: AC-2/RP
- Special conditions: None
Construction
Type & style
- Home type: Condo
- Property subtype: Condominium
Materials
- Concrete, Stucco
- Foundation: Slab
- Roof: Concrete
Condition
- New construction: No
- Year built: 2005
Utilities & green energy
- Sewer: Public Sewer
- Water: Public
- Utilities for property: Cable Connected, Electricity Connected, Sewer Connected, Water Connected
Community & HOA
Community
- Features: Lake, Water Access, Fitness Center, Gated Community - No Guard, Irrigation-Reclaimed Water, Pool
- Security: Fire Alarm, Fire Sprinkler System, Gated Community
- Pet fee: $0 monthly
- Subdivision: PROMENADE PH 01
HOA
- Has HOA: Yes
- Services included: 24-Hour Guard, Cable TV, Common Area Taxes, Community Pool, Internet, Maintenance Structure, Maintenance Grounds, Pool Maintenance, Sewer, Trash, Water
- HOA fee: $498 monthly
- HOA name: Kari Maldonado
- HOA phone: 407-480-4200
- Second HOA name: First Service Residential
Location
- Region: Orlando
Financial & listing details
- Price per square foot: $217/sqft
- Tax assessed value: $284,000
- Annual tax amount: $4,545
- Date on market: 8/8/2023
- Cumulative days on market: 1 day
- Listing terms: Cash,Conventional
- Ownership: Condominium
- Total actual rent: 0
- Electric utility on property: Yes
- Road surface type: Paved
Price history
| Date | Event | Price |
|---|---|---|
| 8/3/2024 | Listing removed | $339,000-11.9%$191/sqft |
Source:  Stellar MLS #O5952068 Report a problem Stellar MLS #O5952068 Report a problem | ||
| 9/19/2023 | Sold | $385,000$217/sqft |
Source: Stellar MLS #O6132322 Report a problem | ||
| 8/10/2023 | Pending sale | $385,000$217/sqft |
Source: Stellar MLS #O6132322 Report a problem | ||
| 8/8/2023 | Listed for sale | $385,000+22.2%$217/sqft |
Source: Stellar MLS #O6132322 Report a problem | ||
| 8/9/2021 | Sold | $315,000-7.1%$177/sqft |
Source: Public Record Report a problem | ||
| 6/26/2021 | Pending sale | $339,000$191/sqft |
Source: Stellar MLS #O5952068 Report a problem | ||
| 6/16/2021 | Listed for sale | $339,000+110.6%$191/sqft |
Source: Stellar MLS #O5952068 Report a problem | ||
| 8/8/2020 | Listing removed | $1,799$1/sqft |
Source: STOCKWORTH REALTY GROUP LLC #O5874028 Report a problem | ||
| 6/28/2020 | Listed for rent | $1,799+5.8%$1/sqft |
Source: STOCKWORTH REALTY GROUP LLC #O5874028 Report a problem | ||
| 11/30/2018 | Listing removed | $1,700$1/sqft |
Source: MULTI CHOICE REALTY LLC #S5008184 Report a problem | ||
| 10/22/2018 | Listed for rent | $1,700$1/sqft |
Source: MULTI CHOICE REALTY LLC #S5008184 Report a problem | ||
| 4/9/2010 | Sold | $161,000$91/sqft |
Source: Stellar MLS #O4970301 Report a problem | ||
Public tax history
| Year | Property taxes | Tax assessment |
|---|---|---|
| 2024 | $4,456 -1.7% | $284,000 +14.3% |
| 2023 | $4,535 -0.2% | $248,500 |
| 2022 | $4,545 +24.9% | $248,500 +27.2% |
| 2021 | $3,638 +4% | $195,300 +4.8% |
| 2020 | $3,498 +3.5% | $186,400 +5% |
| 2019 | $3,380 -1.1% | $177,500 |
| 2018 | $3,416 | $177,500 -4.8% |
| 2017 | $3,416 -5.6% | $186,400 -3.7% |
| 2016 | $3,621 -1% | $193,500 +17.2% |
| 2015 | $3,658 +18.3% | $165,100 +7.3% |
| 2014 | $3,091 +17.7% | $153,800 +14% |
| 2013 | $2,626 +9.2% | $134,881 +10.2% |
| 2012 | $2,404 +3.9% | $122,379 +4.3% |
| 2011 | $2,314 -3.7% | $117,284 -6.1% |
| 2010 | $2,404 | $124,845 -18.9% |
| 2009 | -- | $154,000 -45% |
| 2008 | $5,140 +6% | $280,000 +1.7% |
| 2007 | $4,847 -7.7% | $275,408 +1% |
| 2006 | $5,251 +1734.9% | $272,685 +1988.3% |
| 2005 | $286 | $13,058 |
Find assessor info on the county website
Neighborhood: Metro West
Nearby homes
- $319,9003 bd2 ba1.7k sqft6312 Buford St APT 206, Orlando, FL 32835Sold
- $255,0003 bd2 ba1.7k sqft6312 Buford St APT 304, Orlando, FL 32835Sold
- $385,0002 bd2 ba1.8k sqft6312 Buford St APT 305, Orlando, FL 32835Sold
- $330,0003 bd2 ba1.8k sqft6312 Buford St APT 505, Orlando, FL 32835Sold
- $365,0003 bd2 ba2k sqft6312 Buford St APT 509, Orlando, FL 32835Sold
- $352,8003 bd2 ba1.7k sqft6312 Buford St APT 604, Orlando, FL 32835Sold
- $2,4003 bd2 ba1.7k sqft6312 Buford St APT 704, Orlando, FL 32835For Rent
- $420,0003 bd3 ba2.3k sqft6312 Buford St APT 708, Orlando, FL 32835For Sale
Nearby schools
GreatSchools rating
- 9/10Windy Ridge K-8Grades: PK-8Distance: 1.9 mi
- 5/10Olympia High SchoolGrades: 9-12Distance: 2.4 mi
- 3/10Chain Of Lakes Middle SchoolGrades: 6-8Distance: 2.4 mi
Schools provided by the listing agent
- Elementary: Windy Ridge Elem
- Middle: Chain of Lakes Middle
- High: Olympia High
Source: Stellar MLS. This data may not be complete. We recommend contacting the local school district to confirm school assignments for this home.
Get a cash offer in 3 minutes
Find out how much your home could sell for in as little as 3 minutes with a no-obligation cash offer.
Estimated market value
$338,700
Get a cash offer in 3 minutes
Find out how much your home could sell for in as little as 3 minutes with a no-obligation cash offer.
Estimated market value
$338,700
- Florida
- Orange County
- Orlando
- 32835
- Metro West
- 6312 BUFORD STREET Unit 706
Nearby cities
Nearby neighborhoods
Nearby zip codes
Other Orlando Topics
