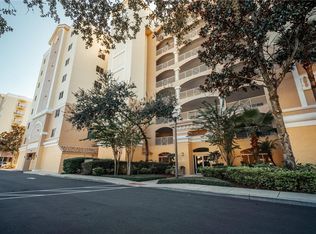
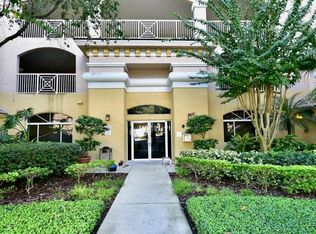
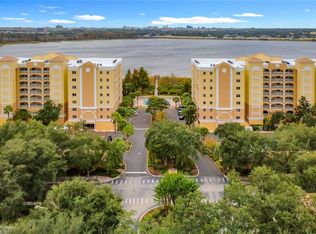
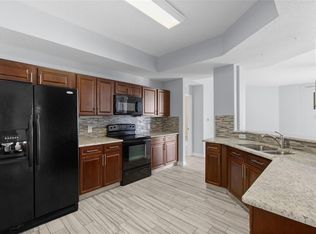
Top-floor penthouse unit with spectacular water views and beautiful brand-new flooring! This is a rare opportunity to take advantage of the best views in MetroWest. This sparkling clean and neutral 3-bedroom unit has just been freshly painted and overlooks the 323-acre Turkey Lake, offering sunset and fireworks views from both of your private balconies. Master bath offers double closets with custom-built barnyard doors, dual sinks and jetted tub along with separate shower – complete with new fixtures, lights, and treated cabinetry. Upgraded kitchen features 42” cabinets, stainless appliances, and Corian countertops. Double secure community with gated subdivision and code required front lobby entrance. Monthly HOA dues include basic cable, water and trash, 24-hr gate access security camera intercom, one covered assigned parking space, plus access to the fitness center, community social room and more. New HVAC installed in 2024. Ideally located minutes from Universal Studios, SeaWorld, and Walt Disney World.
For sale
Price cut: $23K (7/22)
$342,000
6336 Buford St APT 809, Orlando, FL 32835
3beds
2,010sqft
:
Get pre-qualified$3,039/mo
Condominium
Built in 2005
-- sqft lot
$332,500 Zestimate®
$170/sqft
$705/mo HOA
What's special
Corian countertopsCustom-built barnyard doorsPrivate balconiesJetted tubBeautiful brand-new flooringSpectacular water viewsSeparate shower
- 360 days |
- 209 |
- 9 |
Zillow last checked:
Listing updated:
Listed by:
Rob Rahter 407-497-4526,
STOCKWORTH REALTY GROUP 407-909-5900,
Erin Wanner 407-595-5055,
STOCKWORTH REALTY GROUP LLC
Source: Stellar MLS,MLS#: O6330908 Originating MLS: Orlando Regional
Originating MLS: Orlando Regional
Facts & features
Interior
Bedrooms & bathrooms
- Bedrooms: 3
- Bathrooms: 2
- Full bathrooms: 2
Rooms
- Room types: Utility Room
Primary bedroom
- Features: Bath w Spa/Hydro Massage Tub, Ceiling Fan(s), Walk-In Closet(s)
- Level: First
- Area: 247 Square Feet
- Dimensions: 13x19
Bedroom 2
- Features: Ceiling Fan(s), Built-in Closet
- Level: First
- Area: 154 Square Feet
- Dimensions: 14x11
Bedroom 3
- Features: Ceiling Fan(s), Built-in Closet
- Level: First
- Area: 154 Square Feet
- Dimensions: 14x11
Dining room
- Features: No Closet
- Level: First
- Area: 105 Square Feet
- Dimensions: 15x7
Great room
- Features: Ceiling Fan(s), No Closet
- Level: First
- Area: 270 Square Feet
- Dimensions: 18x15
Kitchen
- Features: Breakfast Bar, Built-in Closet
- Level: First
- Area: 144 Square Feet
- Dimensions: 12x12
Utility room
- Features: No Closet
- Level: First
- Area: 60 Square Feet
- Dimensions: 10x6
Heating
- Central, Electric
Cooling
- Central Air
Appliances
- Included: Dishwasher, Disposal, Dryer, Electric Water Heater, Range, Refrigerator, Washer
- Laundry: Inside, Laundry Room
Features
- Ceiling Fan(s), Elevator, Living Room/Dining Room Combo, Open Floorplan, Solid Surface Counters, Walk-In Closet(s)
- Flooring: Ceramic Tile, Laminate
- Doors: Sliding Doors
- Has fireplace: No
Interior area
- Total structure area: 2,010
- Total interior livable area: 2,010 sqft
Video & virtual tour
Property
Parking
- Parking features: Covered, Reserved, Underground
Features
- Levels: One
- Stories: 1
- Exterior features: Balcony
- Has view: Yes
- View description: Water, Lake
- Has water view: Yes
- Water view: Water,Lake
- Waterfront features: Waterfront, Lake Privileges, Fishing Pier
- Body of water: TURKEY LAKE
Lot
- Features: City Lot, In County
- Residential vegetation: Mature Landscaping
Details
- Parcel number: 122328725602809
- Zoning: AC-2/RP
- Special conditions: None
Construction
Type & style
- Home type: Condo
- Property subtype: Condominium
Materials
- Block, Stucco
- Foundation: Slab
- Roof: Built-Up
Condition
- New construction: No
- Year built: 2005
Utilities & green energy
- Sewer: Public Sewer
- Water: Public
- Utilities for property: Cable Available, Electricity Connected, Public, Street Lights
Community & HOA
Community
- Features: Water Access, Waterfront, Deed Restrictions, Pool
- Security: Fire Sprinkler System, Gated Community, Smoke Detector(s)
- Pet fee: $0 monthly
- Subdivision: PROMENADE PH 01
HOA
- Has HOA: Yes
- Amenities included: Elevator(s), Gated
- Services included: Cable TV, Community Pool, Insurance, Maintenance Structure, Maintenance Grounds, Pest Control, Recreational Facilities, Sewer, Trash, Water
- HOA fee: $705 monthly
- HOA name: Beacon Management
- HOA phone: 407-494-1099
Location
- Region: Orlando
Financial & listing details
- Price per square foot: $170/sqft
- Tax assessed value: $321,600
- Annual tax amount: $3,546
- Date on market: 7/31/2025
- Cumulative days on market: 360 days
- Listing terms: Cash,Conventional
- Ownership: Condominium
- Total actual rent: 0
- Electric utility on property: Yes
- Road surface type: Paved
Estimated market value
$332,500
$316,000 - $349,000
$2,264/mo
Price history
| Date | Event | Price |
|---|---|---|
| 7/22/2026 | Price change | $342,000-6.3%$170/sqft |
Source:  Stellar MLS #O6330908 Report a problem Stellar MLS #O6330908 Report a problem | ||
| 6/10/2026 | Price change | $365,000-5.2%$182/sqft |
Source: Stellar MLS #O6330908 Report a problem | ||
| 3/10/2026 | Price change | $385,000-3.5%$192/sqft |
Source: Stellar MLS #O6330908 Report a problem | ||
| 2/4/2026 | Price change | $399,000-5%$199/sqft |
Source: Stellar MLS #O6330908 Report a problem | ||
| 1/12/2026 | Price change | $420,000-1.2%$209/sqft |
Source: Stellar MLS #O6330908 Report a problem | ||
| 7/31/2025 | Listed for sale | $425,000+75.6%$211/sqft |
Source: Stellar MLS #O6330908 Report a problem | ||
| 9/19/2019 | Sold | $242,000+0.9%$120/sqft |
Source: Public Record Report a problem | ||
| 9/12/2019 | Pending sale | $239,900$119/sqft |
Source: KELLER WILLIAMS ADVANTAGE 2 REALTY #O5774248 Report a problem | ||
| 9/12/2019 | Listed for sale | $239,900-3.7%$119/sqft |
Source: KELLER WILLIAMS ADVANTAGE 2 REALTY #O5774248 Report a problem | ||
| 2/27/2018 | Listing removed | $249,000$124/sqft |
Source: KELLER WILLIAMS ADVANTAGE 2 REALTY #O5544379 Report a problem | ||
| 2/1/2018 | Price change | $249,000-3.9%$124/sqft |
Source: KELLER WILLIAMS ADVANTAGE 2 REALTY #O5544379 Report a problem | ||
| 10/31/2017 | Listed for sale | $259,000+70.6%$129/sqft |
Source: KELLER WILLIAMS ADVANTAGE 2 REALTY #O5544379 Report a problem | ||
| 8/5/2011 | Sold | $151,800$76/sqft |
Source: Public Record Report a problem | ||
Public tax history
| Year | Property taxes | Tax assessment |
|---|---|---|
| 2024 | $3,546 +4.2% | $233,904 +3% |
| 2023 | $3,402 +3.4% | $227,091 +3% |
| 2022 | $3,290 +1.9% | $220,477 +3% |
| 2021 | $3,230 +1% | $214,055 +1.4% |
| 2020 | $3,200 -16.3% | $211,100 +5% |
| 2019 | $3,823 -1.1% | $201,000 |
| 2018 | $3,864 | $201,000 -4.8% |
| 2017 | $3,864 -5.7% | $211,100 -3.7% |
| 2016 | $4,096 +0.5% | $219,100 +17.2% |
| 2015 | $4,076 +19.7% | $186,900 +10.2% |
| 2014 | $3,406 +17.7% | $169,600 +14% |
| 2013 | $2,893 +9.2% | $148,812 +10.2% |
| 2012 | $2,649 +3.9% | $135,018 +4.3% |
| 2011 | $2,550 -1.6% | $129,396 -3.9% |
| 2010 | $2,591 | $134,700 -24.4% |
| 2009 | -- | $178,200 -45% |
| 2008 | $5,942 +11.6% | $324,000 +7% |
| 2007 | $5,324 -3.8% | $302,724 +5.3% |
| 2006 | $5,535 | $287,488 |
Find assessor info on the county website
Monthly payment
Est. payment
Payment breakdown
Explore the cost of this home by adjusting the details. Changes won't be saved.Climate risks
Neighborhood: Metro West
Nearby schools
GreatSchools rating
- 9/10Windy Ridge K-8Grades: PK-8Distance: 1.8 mi
- 5/10Olympia High SchoolGrades: 9-12Distance: 2.4 mi
- 3/10Chain Of Lakes Middle SchoolGrades: 6-8Distance: 2.4 mi
Schools provided by the listing agent
- Elementary: Windy Ridge Elem
- Middle: Chain of Lakes Middle
- High: Olympia High
Source: Stellar MLS. This data may not be complete. We recommend contacting the local school district to confirm school assignments for this home.
- $325,0003 bd2 ba2k sqft6336 Buford St APT 201, Orlando, FL 32835For Sale
- $375,0003 bd3 ba2.2k sqft6336 Buford St APT 203, Orlando, FL 32835For Sale
- $360,0003 bd3 ba2.2k sqft6336 Buford St APT 207, Orlando, FL 32835Sold
- $430,0003 bd2 ba1.8k sqft6336 Buford St APT 705, Orlando, FL 32835Sold

- $330,0003 bd2 ba1.7k sqft6336 Buford St APT 706, Orlando, FL 32835Sold
- $2,2003 bd2 ba2k sqft6336 Buford St APT 209, Orlando, FL 32835For Rent
- $370,0003 bd2 ba2k sqft6336 Buford St APT 309, Orlando, FL 32835Sold
- $365,0003 bd2 ba1.8k sqft6336 Buford St APT 405, Orlando, FL 32835For Sale
- $360,0003 bd2 ba1.7k sqft6336 Buford St APT 406, Orlando, FL 32835Sold
A local agent can set up tours, give advice and negotiate with sellers.
Similar homes
- $325,0003 bd2 ba2k sqft6336 Buford St APT 801, Orlando, FL 32835For Sale
 MLS ID #O6416544, Joel Garay, LOKATION. Stellar MLS
 - $325,0003 bd2 ba2k sqft6336 Buford St APT 201, Orlando, FL 32835For SaleMLS ID #O6393818, Paulo Alves, COMPASS FLORIDA LLC. Stellar MLS
- $375,0003 bd3 ba2.2k sqft6336 Buford St APT 203, Orlando, FL 32835For SaleMLS ID #O6331501, Robert Lynch, LJL REAL ESTATE, INC.. Stellar MLS
- $365,0003 bd2 ba1.8k sqft6336 Buford St APT 405, Orlando, FL 32835For Sale
 MLS ID #O6362160, Raj Kataria, AK PROPERTY BROKERS INC. Stellar MLS
 - $257,9004 bd2 ba1.4k sqft3315 Parkchester Square Blvd APT 102, Orlando, FL 32835For SaleMLS ID #O6269094, Bruce Gordon, ABSOLUTE REALTY GROUP, LLC. Stellar MLS
- $208,0003 bd2 ba1.2k sqft3480 Soho St APT 201, Orlando, FL 32835For SaleMLS ID #O6386822, Ken Pozek, REAL BROKER, LLC. Stellar MLS
- $175,0002 bd2 ba1.2k sqft3315 Parkchester Square Blvd APT 304, Orlando, FL 32835For SaleMLS ID #S5150260, Ashley Hellesvig, KELLER WILLIAMS REALTY AT THE LAKES. Stellar MLS
- $211,9902 bd2 ba1.1k sqft3280 Soho St APT 201, Orlando, FL 32835For SaleMLS ID #O6424155, Maryelle Gama, TALENT REALTY SOLUTIONS. Stellar MLS
- $228,5003 bd2 ba1.2k sqft1224 S Hiawassee Rd APT 630, Orlando, FL 32835For SaleMLS ID #O6366648, Haithem Othmani, LPT REALTY, LLC. Stellar MLS
- $339,0004 bd2 ba1.3k sqft7524 Seurat St #12301, Orlando, FL 32819For SaleMLS ID #O6235449, Mohamad Alhamwi, PREFERRED REAL ESTATE BROKERS. Stellar MLS
- $294,0002 bd3 ba1.4k sqft202 E South St Unit 1044, Orlando, FL 32801For SaleMLS ID #O6408599, Ann Sansbury, RE/MAX TOWN CENTRE. Stellar MLS
- $189,0003 bd2 ba1.1k sqft5512 Metrowest Blvd APT 201, Orlando, FL 32811For SaleMLS ID #S5144026, Jeff Baker, WATSON REALTY CORP. Stellar MLS
- $300,0002 bd2 ba1.3k sqft530 Central Blvd #503, Orlando, FL 32801For SaleMLS ID #O6420844, Thomas Nickley, Jr, KELLER WILLIAMS REALTY AT THE PARKS. Stellar MLS
- $489,9003 bd2 ba1.5k sqft1032 Nin St, Orlando, FL 32835For SaleMLS ID #O6420566, luana Arias Moreira, TOP FLORIDA HOMES. Stellar MLS
- $350,0003 bd2 ba1.3k sqft5933 Groveline Dr, Orlando, FL 32810For SaleMLS ID #O6405618, Patricia Diaz, EXP REALTY LLC. Stellar MLS
- $375,0003 bd2 ba1.4k sqft521 American Heritage Pkwy, Orlando, FL 32809For SaleMLS ID #O6411591, Kelly Zannini, HOMEVEST REALTY. Stellar MLS
- $247,5003 bd2 ba1.2k sqft1995 Erving Cir APT 208, Ocoee, FL 34761For SaleMLS ID #O6402902, Laura Bautista, DJ & LINDSEY REAL ESTATE. Stellar MLS
- $250,0002 bd2 ba1.2k sqft6140 Raintree Dr #L3, Orlando, FL 32822For SaleMLS ID #O6423229, Yadira Kitterman, ORLANDO ADVANTAGE REALTY INC. Stellar MLS
- $214,9002 bd2 ba1.1k sqft202 E South St Unit 2039, Orlando, FL 32801For SaleMLS ID #O6395211, Mary Herrod De Boer, SERHANT. Stellar MLS
- $239,0002 bd2 ba1.4k sqft4300 Lake Underhill Rd #23B2, Orlando, FL 32803For SaleMLS ID #O6420521, Brinley Donovan, ACME REAL ESTATE FLORIDA LLC. Stellar MLS
