Welcome home to elevated living in the heart of MetroWest. In the gated Promenade community, this exceptional residence showcases sweeping views of Turkey Lake and offers a balance of sophistication, space and convenience. One of the largest floor plans in the building, this 3-bedroom, 2.5-bath condominium spans approximately 2,260 square feet and is designed to impress from the moment you enter. Thoughtfully curated details include tray ceilings, stunning finishes, an open-concept layout and abundant natural light throughout. The private balcony becomes your front-row seat to glowing sunrises over the lake and dazzling nighttime fireworks from nearby world-famous theme parks, an experience few homes can offer. The spacious split-bedroom layout provides comfort and privacy, while the primary suite features a spa-like bath ideal for unwinding. Residents enjoy resort-style amenities including a community pool, fitness center, clubhouse and beautifully maintained grounds, all within a secure, gated setting. Ideally near Metro West's vibrant dining scene, shopping, golf courses and major highways, this home offers effortless access to Universal Studios, Disney, Millenia Mall and all that Central Florida has to offer. Whether you're seeking low-maintenance luxury, captivating views or a prime location, this residence delivers it all!
Sold for $360,000
$360,000
6336 BUFORD STREET #207, ORLANDO, FL 32835
3beds
2,260sqft
Condominium
Built in 2005
-- sqft lot
$362,300 Zestimate®
$159/sqft
$2,536 Estimated rent
Home value
$362,300
$333,000 - $395,000
$2,536/mo
Zestimate® history
Owner options
List your home for rent
$2,536/mo
Rent Zestimate®
Find your next renter with Zillow Rental Manager. Plus, with online applications, you can quickly screen prospective tenants – for free.
$2,536/mo
Rent Zestimate®
Refinance and save
$3,170/mo
Est. payment
Refinancing to a lower rate could help reduce your monthly payments and save thousands over the life of the loan.
$3,170/mo
Est. payment
Explore your selling options
Work with a Zillow partner agent
Leverage their expertise and Zillow's premium Showcase listings to get your home seen by more buyers.
Get startedList with your own agent
Get your home in front of millions of buyers by listing it on Zillow.
Learn how to do itSell it yourself
Take full control of how buyers see your home on Zillow by listing For Sale by Owner (FSBO).
List your homeWhat's special
Private balconyStunning finishesCommunity poolOpen-concept layoutCaptivating viewsAbundant natural light throughoutSpacious split-bedroom layout
Zillow last checked:
Listing updated:
Listed by:
Ricardo Torres 407-222-1571,
PREMIER SOTHEBYS INT'L REALTY 407-581-7888
Bought with:
Non-Member Agent
STELLAR NON-MEMBER OFFICE
Source: Stellar MLS,MLS#: S5140484 Originating MLS: Orlando Regional
Originating MLS: Orlando Regional
Facts & features
Interior
Bedrooms & bathrooms
- Bedrooms: 3
- Bathrooms: 3
- Full bathrooms: 2
- 1/2 bathrooms: 1
Primary bedroom
- Features: En Suite Bathroom, Walk-In Closet(s)
- Level: First
- Area: 252 Square Feet
- Dimensions: 18x14
Bedroom 2
- Features: Ceiling Fan(s), Built-in Closet
- Level: First
- Area: 165 Square Feet
- Dimensions: 15x11
Bedroom 3
- Features: Ceiling Fan(s), Built-in Closet
- Level: First
- Area: 143 Square Feet
- Dimensions: 13x11
Dining room
- Features: Ceiling Fan(s)
- Level: First
- Area: 156 Square Feet
- Dimensions: 13x12
Kitchen
- Features: Breakfast Bar, Pantry
- Level: First
- Area: 238 Square Feet
- Dimensions: 17x14
Living room
- Features: Ceiling Fan(s)
- Level: First
- Area: 625 Square Feet
- Dimensions: 25x25
Heating
- Central
Cooling
- Central Air
Appliances
- Included: Dishwasher, Disposal, Dryer, Exhaust Fan, Freezer, Microwave, Range, Washer, Water Filtration System
- Laundry: Laundry Room
Features
- Built-in Features, Ceiling Fan(s), Eating Space In Kitchen, Kitchen/Family Room Combo, Living Room/Dining Room Combo, Open Floorplan, Solid Surface Counters, Solid Wood Cabinets, Thermostat, Tray Ceiling(s), Walk-In Closet(s)
- Flooring: Ceramic Tile, Luxury Vinyl
- Doors: Sliding Doors
- Has fireplace: No
Interior area
- Total structure area: 2,260
- Total interior livable area: 2,260 sqft
Property
Parking
- Total spaces: 1
- Parking features: Assigned, Covered, Deeded, Ground Level, Guest, Under Building
- Carport spaces: 1
Features
- Levels: One
- Stories: 1
- Patio & porch: Covered, Rear Porch
- Exterior features: Balcony
- Has view: Yes
- View description: Trees/Woods, Water, Lake
- Has water view: Yes
- Water view: Water,Lake
- Waterfront features: Lake Front, Lake Privileges, Fishing Pier
- Body of water: TURKEY LAKE
Lot
- Size: 0.47 Acres
Details
- Parcel number: 122328725602207
- Zoning: AC-2/RP
- Special conditions: None
Construction
Type & style
- Home type: Condo
- Architectural style: Other
- Property subtype: Condominium
Materials
- Block, Concrete, Stucco
- Foundation: Slab
- Roof: Other
Condition
- New construction: No
- Year built: 2005
Utilities & green energy
- Sewer: Public Sewer
- Water: Public
- Utilities for property: BB/HS Internet Available, Cable Connected, Electricity Available, Public, Sewer Connected, Water Connected
Community & HOA
Community
- Features: Clubhouse, Deed Restrictions, Fitness Center, Gated Community - No Guard, Pool, Sidewalks
- Security: Gated Community
- Pet fee: $0 monthly
- Subdivision: PROMENADE PH 01
HOA
- Has HOA: Yes
- Amenities included: Cable TV, Clubhouse, Elevator(s), Fitness Center, Gated, Maintenance, Pool, Storage
- Services included: Cable TV, Common Area Taxes, Community Pool, Reserve Fund, Maintenance Structure, Maintenance Grounds, Pool Maintenance, Sewer, Trash, Water
- HOA fee: $575 monthly
- HOA name: Beacon Management
- HOA phone: 407-494-1099
- Second HOA name: Sentry Management
- Second HOA phone: 407-788-6700
Location
- Region: Orlando
Financial & listing details
- Price per square foot: $159/sqft
- Tax assessed value: $361,600
- Annual tax amount: $4,523
- Date on market: 12/19/2025
- Cumulative days on market: 54 days
- Listing terms: Cash,Conventional,FHA,VA Loan
- Ownership: Condominium
- Total actual rent: 0
- Electric utility on property: Yes
- Road surface type: Asphalt
Price history
| Date | Event | Price |
|---|---|---|
| 2/26/2026 | Sold | $360,000-5.3%$159/sqft |
Source:  Stellar MLS #S5140484 Report a problem Stellar MLS #S5140484 Report a problem | ||
| 2/13/2026 | Pending sale | $380,000$168/sqft |
Source: Stellar MLS #S5140484 Report a problem | ||
| 2/2/2026 | Price change | $380,000-2.6%$168/sqft |
Source: Stellar MLS #S5140484 Report a problem | ||
| 12/19/2025 | Listed for sale | $390,000+0.1%$173/sqft |
Source: Stellar MLS #S5140484 Report a problem | ||
| 9/24/2025 | Listing removed | $389,500$172/sqft |
Source: Stellar MLS #O6316762 Report a problem | ||
| 8/31/2025 | Price change | $389,500-1.3%$172/sqft |
Source: Stellar MLS #O6316762 Report a problem | ||
| 8/26/2025 | Price change | $394,500-3.8%$175/sqft |
Source: Stellar MLS #O6316762 Report a problem | ||
| 8/12/2025 | Price change | $410,000-3.5%$181/sqft |
Source: Stellar MLS #O6316762 Report a problem | ||
| 7/4/2025 | Price change | $424,900-0.6%$188/sqft |
Source: Stellar MLS #O6316762 Report a problem | ||
| 6/12/2025 | Listed for sale | $427,500+37.9%$189/sqft |
Source: Stellar MLS #O6316762 Report a problem | ||
| 9/7/2021 | Sold | $310,000$137/sqft |
Source: Public Record Report a problem | ||
| 8/10/2021 | Pending sale | $310,000$137/sqft |
Source: Stellar MLS #O5949766 Report a problem | ||
| 8/6/2021 | Listed for sale | $310,000$137/sqft |
Source: Stellar MLS #O5949766 Report a problem | ||
| 7/16/2021 | Pending sale | $310,000$137/sqft |
Source: Stellar MLS #O5949766 Report a problem | ||
| 7/13/2021 | Listed for sale | $310,000$137/sqft |
Source: Stellar MLS #O5949766 Report a problem | ||
| 7/1/2021 | Pending sale | $310,000$137/sqft |
Source: Stellar MLS #O5949766 Report a problem | ||
| 6/24/2021 | Listed for sale | $310,000+26%$137/sqft |
Source: Stellar MLS #O5949766 Report a problem | ||
| 8/22/2019 | Sold | $246,000-5%$109/sqft |
Source: Public Record Report a problem | ||
| 7/14/2019 | Price change | $258,900-0.4%$115/sqft |
Source: Keller Williams Winter Park #O5789877 Report a problem | ||
| 6/7/2019 | Listed for sale | $259,900-10.4%$115/sqft |
Source: KELLER WILLIAMS WINTER PARK #O5789877 Report a problem | ||
| 5/18/2017 | Listing removed | $1,725$1/sqft |
Source: Property Management Specialists Report a problem | ||
| 5/5/2017 | Price change | $1,725-6.8%$1/sqft |
Source: Property Management Specialists Report a problem | ||
| 4/27/2017 | Listing removed | $290,000$128/sqft |
Source: Orlando Waterford #O5464534 Report a problem | ||
| 4/27/2017 | Listed for rent | $1,850$1/sqft |
Source: Property Management Specialists Report a problem | ||
| 9/15/2016 | Listed for sale | $290,000+52.6%$128/sqft |
Source: KELLER WILLIAMS ADVANTAGE 2 #O5464534 Report a problem | ||
| 9/6/2011 | Sold | $190,000-11.6%$84/sqft |
Source: Public Record Report a problem | ||
| 7/28/2011 | Listed for sale | $215,000$95/sqft |
Source: Realty Executives Seminole #O5049932 Report a problem | ||
Public tax history
| Year | Property taxes | Tax assessment |
|---|---|---|
| 2024 | $4,523 +4% | $287,716 +3% |
| 2023 | $4,348 +3.3% | $279,336 +3% |
| 2022 | $4,211 +13.2% | $271,200 +12.7% |
| 2021 | $3,720 +0.9% | $240,622 +1.4% |
| 2020 | $3,687 -14.1% | $237,300 +5% |
| 2019 | $4,294 -1.1% | $226,000 |
| 2018 | $4,340 | $226,000 -4.8% |
| 2017 | $4,340 -5.6% | $237,300 -3.7% |
| 2016 | $4,600 -0.4% | $246,300 +17.2% |
| 2015 | $4,618 +19% | $210,200 +8.8% |
| 2014 | $3,880 +17.8% | $193,200 +14% |
| 2013 | $3,294 +5.9% | $169,508 +6.7% |
| 2012 | $3,110 +7.2% | $158,806 +7.7% |
| 2011 | $2,900 -5% | $147,390 -7.3% |
| 2010 | $3,051 | $158,970 -11% |
| 2009 | -- | $178,566 -45% |
| 2008 | $5,954 +6% | $324,665 +1.6% |
| 2007 | $5,616 -4.1% | $319,395 +4.9% |
| 2006 | $5,858 | $304,351 |
Find assessor info on the county website
Neighborhood: Metro West
Nearby homes
- $325,0003 bd2 ba2k sqft6336 Buford St APT 201, Orlando, FL 32835For Sale
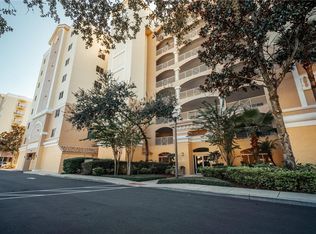
- $430,0003 bd2 ba1.8k sqft6336 Buford St APT 705, Orlando, FL 32835Sold

- $330,0003 bd2 ba1.7k sqft6336 Buford St APT 706, Orlando, FL 32835Sold

- $2,2003 bd2 ba2k sqft6336 Buford St APT 209, Orlando, FL 32835For Rent
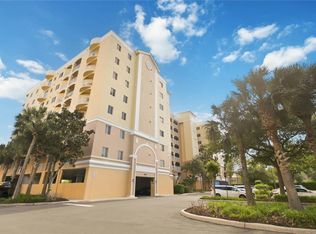
- $370,0003 bd2 ba2k sqft6336 Buford St APT 309, Orlando, FL 32835Sold
- $365,0003 bd2 ba1.8k sqft6336 Buford St APT 405, Orlando, FL 32835For Sale
- $360,0003 bd2 ba1.7k sqft6336 Buford St APT 406, Orlando, FL 32835Sold
- $375,0003 bd2 ba2k sqft6336 Buford St APT 509, Orlando, FL 32835Sold
Nearby schools
GreatSchools rating
- 9/10Windy Ridge K-8Grades: PK-8Distance: 1.8 mi
- 5/10Olympia High SchoolGrades: 9-12Distance: 2.4 mi
- 3/10Chain Of Lakes Middle SchoolGrades: 6-8Distance: 2.4 mi
Schools provided by the listing agent
- Elementary: Windy Ridge Elem
- Middle: Chain of Lakes Middle
- High: Olympia High
Source: Stellar MLS. This data may not be complete. We recommend contacting the local school district to confirm school assignments for this home.
Get a cash offer in 3 minutes
Find out how much your home could sell for in as little as 3 minutes with a no-obligation cash offer.
Estimated market value
$362,300
Get a cash offer in 3 minutes
Find out how much your home could sell for in as little as 3 minutes with a no-obligation cash offer.
Estimated market value
$362,300
- Florida
- Orange County
- Orlando
- 32835
- Metro West
- 6336 BUFORD STREET Unit 207
Nearby cities
Nearby neighborhoods
Nearby zip codes
Other Orlando Topics
