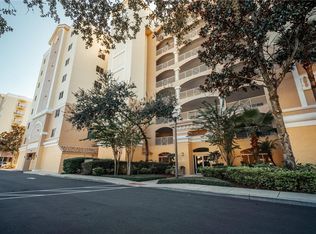
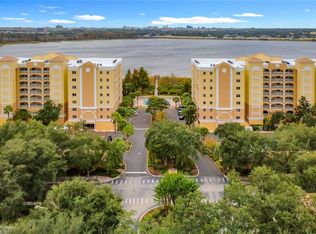
Welcome home to the Promenade Condominiums. A well-manicured gated community nestled on the shores of Turkey Lake. This meticulously maintained unit has multiple upgrades including beautiful wood floors, new light fixtures and trim throughout this impressively furnished home. The Kitchen offers wonderful granite surfaces with built-in high top, wood cabinets, premium stainless-steel appliances and an elegant floral tin ceiling. The Living Room overlooks the treetops with sliding glass doors leading to a balcony with views of Turkey Lake. Primary Bedroom offers lots of natural light, plantation shutters, private balcony, walk-In closets with custom built-ins and a newly renovated En-Suite Bathroom featuring upgraded porcelain floors, lighting, double sink vanity, premium quartz countertop, with an alluring oversized walk-in glass shower. Bedroom 2 & Bedroom 3 offer large windows, plantation shutters and built-in closet. Hall Bathroom is well appointed with a granite countertop vanity and tiled tub/shower combination. Laundry Room includes full size washer & dryer with multiple cabinets for extra storage space. Community amenities feature a fitness center, large pool & patio, wood dock and gazebo overlooking Turkey Lake. Exterior building maintenance, grounds, water, sewer, basic cable/internet service are part of the community fee. 1-YR Home Warranty Included, * HOA Approved Reducing Monthly Fee from $631 to $511 starting May 2024.
Sold for $375,000
$375,000
6336 BUFORD STREET #509, ORLANDO, FL 32835
3beds
2,010sqft
Condominium
Built in 2005
-- sqft lot
$368,800 Zestimate®
$187/sqft
$2,329 Estimated rent
Home value
$368,800
$347,000 - $395,000
$2,329/mo
Zestimate® history
Owner options
List your home for rent
$2,329/mo
Rent Zestimate®
Find your next renter with Zillow Rental Manager. Plus, with online applications, you can quickly screen prospective tenants – for free.
$2,329/mo
Rent Zestimate®
Refinance and save
$3,214/mo
Est. payment
Refinancing to a lower rate could help reduce your monthly payments and save thousands over the life of the loan.
$3,214/mo
Est. payment
Explore your selling options
Work with a Zillow partner agent
Leverage their expertise and Zillow's premium Showcase listings to get your home seen by more buyers.
Get startedList with your own agent
Get your home in front of millions of buyers by listing it on Zillow.
Learn how to do itSell it yourself
Take full control of how buyers see your home on Zillow by listing For Sale by Owner (FSBO).
List your homeWhat's special
Zillow last checked:
Listing updated:
Listed by:
Non-Member Agent,
STELLAR NON-MEMBER OFFICE 000-000-0000
Bought with:
Blaine Dooley, 3413793
REGENCY REAL ESTATE LLC
Source: Stellar MLS,MLS#: J977683 Originating MLS: Other
Originating MLS: Other
Facts & features
Interior
Bedrooms & bathrooms
- Bedrooms: 3
- Bathrooms: 2
- Full bathrooms: 2
Primary bedroom
- Features: Dual Closets
- Level: First
- Dimensions: 20x14
Bedroom 2
- Features: Built-in Closet
- Level: First
- Dimensions: 12x11
Bedroom 3
- Features: Built-in Closet
- Level: First
- Dimensions: 14.5x11
Primary bathroom
- Features: Exhaust Fan
- Level: First
- Dimensions: 13x12.5
Balcony porch lanai
- Level: First
- Dimensions: 8.5x5
Balcony porch lanai
- Level: First
- Dimensions: 17x11
Dining room
- Level: First
- Dimensions: 13.5x11.5
Kitchen
- Features: Kitchen Island
- Level: First
- Dimensions: 12.5x11
Living room
- Features: Ceiling Fan(s)
- Level: First
- Dimensions: 20x21.5
Heating
- Central, Electric
Cooling
- Central Air
Appliances
- Included: Convection Oven, Dishwasher, Disposal, Dryer, Electric Water Heater, Exhaust Fan, Microwave, Range, Refrigerator, Washer
- Laundry: Laundry Room
Features
- Ceiling Fan(s), Chair Rail, Crown Molding, High Ceilings, Open Floorplan, Solid Wood Cabinets, Stone Counters, Thermostat, Walk-In Closet(s)
- Flooring: Ceramic Tile, Tile, Hardwood
- Doors: Sliding Doors
- Windows: Shutters
- Has fireplace: No
- Common walls with other units/homes: End Unit
Interior area
- Total structure area: 2,010
- Total interior livable area: 2,010 sqft
Property
Parking
- Parking features: Guest, Under Building
Features
- Levels: One
- Stories: 1
- Patio & porch: Patio
- Exterior features: Balcony
- Has view: Yes
- View description: Trees/Woods, Water, Lake
- Has water view: Yes
- Water view: Water,Lake
- Waterfront features: Lake
- Body of water: TURKEY LAKE
Lot
- Size: 0.47 Acres
- Residential vegetation: Trees/Landscaped
Details
- Parcel number: 122328725602509
- Zoning: AC-2/RP
- Special conditions: None
Construction
Type & style
- Home type: Condo
- Property subtype: Condominium
Materials
- Block, Concrete, Stucco
- Foundation: Stem Wall
- Roof: Concrete
Condition
- Completed
- New construction: No
- Year built: 2005
Utilities & green energy
- Sewer: Private Sewer
- Water: Public
- Utilities for property: Cable Connected, Electricity Connected, Public, Sewer Connected, Street Lights, Underground Utilities, Water Connected
Community & HOA
Community
- Features: Dock, Fishing, Lake, Fitness Center, Gated Community - No Guard, Irrigation-Reclaimed Water, Pool, Sidewalks
- Security: Closed Circuit Camera(s), Fire Alarm, Fire Sprinkler System, Gated Community, Smoke Detector(s)
- Pet fee: $0 monthly
- Subdivision: PROMENADE PH 02
HOA
- Has HOA: Yes
- Amenities included: Elevator(s), Fitness Center, Gated, Pool
- Services included: Cable TV, Community Pool, Internet, Maintenance Structure, Maintenance Grounds, Maintenance Repairs, Pool Maintenance, Sewer, Trash, Water
- HOA fee: $541 monthly
- HOA name: Cynthia Pell
- HOA phone: 407-480-4200
- Second HOA name: Metro West Master Association
Location
- Region: Orlando
Financial & listing details
- Price per square foot: $187/sqft
- Tax assessed value: $321,600
- Annual tax amount: $2,064
- Date on market: 6/27/2024
- Listing terms: Cash,Conventional
- Ownership: Condominium
- Total actual rent: 0
- Electric utility on property: Yes
- Road surface type: Paved
Price history
| Date | Event | Price |
|---|---|---|
| 6/27/2024 | Sold | $375,000-2.2%$187/sqft |
Source:  Stellar MLS #J977683 Report a problem Stellar MLS #J977683 Report a problem | ||
| 5/10/2024 | Pending sale | $383,400$191/sqft |
Source: Stellar MLS #O6188196 Report a problem | ||
| 4/29/2024 | Price change | $383,400-1.8%$191/sqft |
Source: Stellar MLS #O6188196 Report a problem | ||
| 3/25/2024 | Listed for sale | $390,400+16.2%$194/sqft |
Source: Stellar MLS #O6188196 Report a problem | ||
| 12/27/2005 | Sold | $336,000$167/sqft |
Source: Public Record Report a problem | ||
Public tax history
| Year | Property taxes | Tax assessment |
|---|---|---|
| 2024 | $2,171 +5.2% | $168,148 +3% |
| 2023 | $2,065 0% | $163,250 +3% |
| 2022 | $2,065 +2.3% | $158,495 +3% |
| 2021 | $2,018 +0.7% | $153,879 +1.4% |
| 2020 | $2,004 +1.6% | $151,754 +2.3% |
| 2019 | $1,971 +1.5% | $148,342 +1.9% |
| 2018 | $1,942 +0% | $145,576 -31% |
| 2017 | $1,942 +1.9% | $211,100 -3.7% |
| 2016 | $1,906 +0.9% | $219,100 +17.2% |
| 2015 | $1,889 -1.8% | $186,900 +10.2% |
| 2014 | $1,924 +7.3% | $169,600 +14% |
| 2013 | $1,792 +1.7% | $148,812 +10.2% |
| 2012 | $1,762 +4% | $135,018 +4.3% |
| 2011 | $1,694 -2.9% | $129,396 -3.9% |
| 2010 | $1,744 | $134,700 -22.3% |
| 2009 | -- | $173,250 -45% |
| 2008 | $4,334 +1.3% | $315,000 +7% |
| 2007 | $4,277 -6% | $294,315 +10.6% |
| 2006 | $4,552 | $266,193 |
Find assessor info on the county website
Neighborhood: Metro West
Nearby homes
- $325,0003 bd2 ba2k sqft6336 Buford St APT 201, Orlando, FL 32835For Sale
- $360,0003 bd3 ba2.2k sqft6336 Buford St APT 207, Orlando, FL 32835Sold
- $430,0003 bd2 ba1.8k sqft6336 Buford St APT 705, Orlando, FL 32835Sold

- $330,0003 bd2 ba1.7k sqft6336 Buford St APT 706, Orlando, FL 32835Sold

- $2,2003 bd2 ba2k sqft6336 Buford St APT 209, Orlando, FL 32835For Rent
- $370,0003 bd2 ba2k sqft6336 Buford St APT 309, Orlando, FL 32835Sold
- $365,0003 bd2 ba1.8k sqft6336 Buford St APT 405, Orlando, FL 32835For Sale
- $360,0003 bd2 ba1.7k sqft6336 Buford St APT 406, Orlando, FL 32835Sold
Nearby schools
GreatSchools rating
- 9/10Windy Ridge K-8Grades: PK-8Distance: 1.8 mi
- 5/10Olympia High SchoolGrades: 9-12Distance: 2.4 mi
- 3/10Chain Of Lakes Middle SchoolGrades: 6-8Distance: 2.4 mi
Schools provided by the listing agent
- Elementary: Windy Ridge Elem
- Middle: Chain of Lakes Middle
- High: Olympia High
Source: Stellar MLS. This data may not be complete. We recommend contacting the local school district to confirm school assignments for this home.
Get a cash offer in 3 minutes
Find out how much your home could sell for in as little as 3 minutes with a no-obligation cash offer.
Estimated market value
$368,800
Get a cash offer in 3 minutes
Find out how much your home could sell for in as little as 3 minutes with a no-obligation cash offer.
Estimated market value
$368,800
- Florida
- Orange County
- Orlando
- 32835
- Metro West
- 6336 BUFORD STREET Unit 509
Nearby cities
Nearby neighborhoods
Nearby zip codes
Other Orlando Topics
