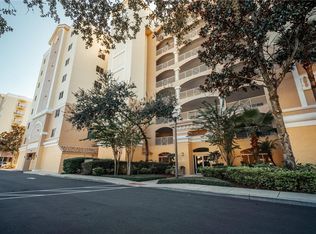
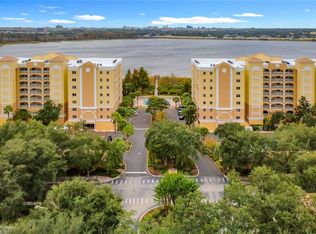
Experience elevated Orlando living in this move-in-ready top-floor penthouse with breathtaking views of the 323-acre Turkey Lake! Enjoy spectacular sunsets and nightly theme park fireworks from two private balconies, creating the perfect setting to relax or entertain. The spacious primary suite offers a luxurious retreat with dual closets featuring custom barn doors, dual vanities, a jetted soaking tub, a separate walk-in shower, and updated fixtures. Nestled within an exclusive double-gated community with secured lobby access, residents enjoy resort-style amenities, including a fitness center, social room, 24-hour gated security, and one covered assigned parking space. HOA dues also include water, trash, and basic cable for added convenience. Ideally located just minutes from Universal Orlando, SeaWorld, Walt Disney World, world-class dining, shopping, and major highways, this penthouse offers the perfect combination of luxury, convenience, and some of Orlando's most impressive views.
For sale
$325,000
6336 BUFORD STREET #801, ORLANDO, FL 32835
3beds
2,010sqft
:
Get pre-qualified$2,923/mo
Condominium
Built in 2005
-- sqft lot
$313,600 Zestimate®
$162/sqft
$705/mo HOA
What's special
Updated fixturesSpectacular sunsetsSpacious primary suiteJetted soaking tubLuxurious retreatSeparate walk-in showerDual vanities
- 27 days |
- 560 |
- 35 |
Zillow last checked:
Listing updated:
Listed by:
Joel Garay 203-522-2231,
LOKATION 954-545-5583
Source: Stellar MLS,MLS#: O6416544 Originating MLS: Orlando Regional
Originating MLS: Orlando Regional
Facts & features
Interior
Bedrooms & bathrooms
- Bedrooms: 3
- Bathrooms: 2
- Full bathrooms: 2
Primary bedroom
- Features: Bath w Spa/Hydro Massage Tub, Walk-In Closet(s)
- Level: First
- Area: 247 Square Feet
- Dimensions: 13x19
Great room
- Level: First
- Area: 270 Square Feet
- Dimensions: 18x15
Kitchen
- Level: First
Heating
- Central
Cooling
- Central Air
Appliances
- Included: Dishwasher, Disposal, Dryer, Electric Water Heater, Range, Refrigerator, Washer
- Laundry: Laundry Room
Features
- Ceiling Fan(s), Elevator, Living Room/Dining Room Combo, Open Floorplan, Solid Surface Counters, Walk-In Closet(s)
- Flooring: Carpet, Ceramic Tile, Laminate
- Doors: Sliding Doors
- Has fireplace: No
Interior area
- Total structure area: 2,010
- Total interior livable area: 2,010 sqft
Video & virtual tour
Property
Parking
- Parking features: Ground Level, Guest, Under Building, Underground
Features
- Levels: Multi/Split
- Exterior features: Balcony
- Has view: Yes
- View description: City, Water
- Water view: Water
Lot
- Size: 0.47 Acres
Details
- Parcel number: 122328725602801
- Zoning: AC-2/RP
- Special conditions: None
Construction
Type & style
- Home type: Condo
- Property subtype: Condominium
Materials
- Block, Stucco
- Foundation: Slab
- Roof: Built-Up
Condition
- New construction: No
- Year built: 2005
Utilities & green energy
- Sewer: Public Sewer
- Water: Public
- Utilities for property: Cable Connected, Electricity Available, Public, Street Lights, Water Connected
Community & HOA
Community
- Features: Deed Restrictions, Pool
- Security: Fire Alarm, Gated Community, Smoke Detector(s), Touchless Entry
- Pet fee: $0 monthly
- Subdivision: PROMENADE PH 01
HOA
- Has HOA: Yes
- Services included: Cable TV, Community Pool, Insurance, Maintenance Structure, Maintenance Grounds, Pest Control
- HOA fee: $705 monthly
- HOA name: Beacon Management
- HOA phone: 407-494-1099
Location
- Region: Orlando
Financial & listing details
- Price per square foot: $162/sqft
- Tax assessed value: $321,600
- Annual tax amount: $3,669
- Date on market: 7/8/2026
- Cumulative days on market: 28 days
- Ownership: Condominium
- Total actual rent: 0
- Electric utility on property: Yes
- Road surface type: Asphalt
Estimated market value
$313,600
$298,000 - $329,000
$2,329/mo
Price history
| Date | Event | Price |
|---|---|---|
| 7/8/2026 | Listed for sale | $325,000+20.4%$162/sqft |
Source:  Stellar MLS #O6416544 Report a problem Stellar MLS #O6416544 Report a problem | ||
| 9/12/2019 | Sold | $270,000-5.3%$134/sqft |
Source: Stellar MLS #O5783244 Report a problem | ||
| 7/22/2019 | Pending sale | $285,000$142/sqft |
Source: Keller Williams Realty Elite Partners III #O5783244 Report a problem | ||
| 6/7/2019 | Listed for sale | $285,000+128%$142/sqft |
Source: KW ELITE PARTNERS III REALTY #O5783244 Report a problem | ||
| 11/12/2009 | Sold | $125,000-64.8%$62/sqft |
Source: Stellar MLS #O4931097 Report a problem | ||
| 3/3/2006 | Sold | $354,900$177/sqft |
Source: Public Record Report a problem | ||
Public tax history
| Year | Property taxes | Tax assessment |
|---|---|---|
| 2024 | $3,546 +4.2% | $233,904 +3% |
| 2023 | $3,402 +3.4% | $227,091 +3% |
| 2022 | $3,290 +1.9% | $220,477 +3% |
| 2021 | $3,230 +1% | $214,055 +1.4% |
| 2020 | $3,200 -16.3% | $211,100 +5% |
| 2019 | $3,823 -1.1% | $201,000 |
| 2018 | $3,864 | $201,000 -4.8% |
| 2017 | $3,864 -5.7% | $211,100 -3.7% |
| 2016 | $4,096 +0.5% | $219,100 +17.2% |
| 2015 | $4,076 +19.7% | $186,900 +10.2% |
| 2014 | $3,406 +17.7% | $169,600 +14% |
| 2013 | $2,893 +9.2% | $148,812 +10.2% |
| 2012 | $2,649 +3.9% | $135,018 +4.3% |
| 2011 | $2,550 -1.6% | $129,396 -3.9% |
| 2010 | $2,591 | $134,700 -24.4% |
| 2009 | -- | $178,200 -45% |
| 2008 | $5,942 +21.6% | $324,000 +7% |
| 2007 | $4,887 -11.7% | $302,724 +5.3% |
| 2006 | $5,535 | $287,488 |
Find assessor info on the county website
Monthly payment
Est. payment
Payment breakdown
Explore the cost of this home by adjusting the details. Changes won't be saved.Climate risks
Neighborhood: Metro West
Nearby schools
GreatSchools rating
- 9/10Windy Ridge K-8Grades: PK-8Distance: 1.8 mi
- 5/10Olympia High SchoolGrades: 9-12Distance: 2.4 mi
- 3/10Chain Of Lakes Middle SchoolGrades: 6-8Distance: 2.4 mi
Schools provided by the listing agent
- Elementary: Windy Ridge Elem
- Middle: Chain of Lakes Middle
- High: Olympia High
Source: Stellar MLS. This data may not be complete. We recommend contacting the local school district to confirm school assignments for this home.
- $325,0003 bd2 ba2k sqft6336 Buford St APT 201, Orlando, FL 32835For Sale
- $360,0003 bd3 ba2.2k sqft6336 Buford St APT 207, Orlando, FL 32835Sold
- $430,0003 bd2 ba1.8k sqft6336 Buford St APT 705, Orlando, FL 32835Sold

- $330,0003 bd2 ba1.7k sqft6336 Buford St APT 706, Orlando, FL 32835Sold

- $2,2003 bd2 ba2k sqft6336 Buford St APT 209, Orlando, FL 32835For Rent
- $370,0003 bd2 ba2k sqft6336 Buford St APT 309, Orlando, FL 32835Sold
- $365,0003 bd2 ba1.8k sqft6336 Buford St APT 405, Orlando, FL 32835For Sale
- $360,0003 bd2 ba1.7k sqft6336 Buford St APT 406, Orlando, FL 32835Sold
- $375,0003 bd2 ba2k sqft6336 Buford St APT 509, Orlando, FL 32835Sold
A local agent can set up tours, give advice and negotiate with sellers.
Similar homes
- $325,0003 bd2 ba2k sqft6336 BUFORD STREET #201, ORLANDO, FL 32835For Sale
 MLS ID #O6393818, Paulo Alves, COMPASS FLORIDA LLC. Stellar MLS
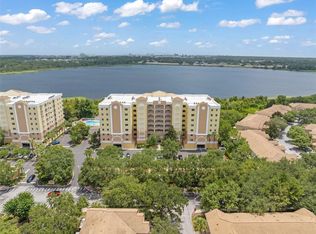
 - $342,0003 bd2 ba2k sqft6336 BUFORD STREET #809, ORLANDO, FL 32835For Sale
 MLS ID #O6330908, Rob Rahter, STOCKWORTH REALTY GROUP. Stellar MLS
 - $365,0003 bd2 ba1.8k sqft6336 BUFORD STREET #405, ORLANDO, FL 32835For Sale
 MLS ID #O6362160, Raj Kataria, AK PROPERTY BROKERS INC. Stellar MLS
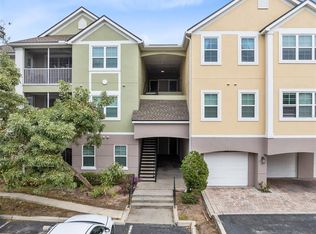
 - $257,9004 bd2 ba1.4k sqft3315 PARKCHESTER SQUARE BOULEVARD #102, ORLANDO, FL 32835For Sale
 MLS ID #O6269094, Bruce Gordon, ABSOLUTE REALTY GROUP, LLC. Stellar MLS
 - $208,0003 bd2 ba1.2k sqft6663 QUEENS BOROUGH AVENUE #101, ORLANDO, FL 32835For SaleMLS ID #O6407430, Yesenia Barrios, URBAN-O REAL ESTATE SOLUTIONS. Stellar MLS
- $175,0002 bd2 ba1.2k sqft3315 PARKCHESTER SQUARE BOULEVARD #304, ORLANDO, FL 32835For SaleMLS ID #S5150260, Ashley Hellesvig, KELLER WILLIAMS REALTY AT THE LAKES. Stellar MLS
- $211,9902 bd2 ba1.1k sqft3280 SOHO STREET #201, ORLANDO, FL 32835For SaleMLS ID #O6424155, Maryelle Gama, TALENT REALTY SOLUTIONS. Stellar MLS
- $292,9903 bd2 ba1.3k sqft5447 VINELAND ROAD #1308, ORLANDO, FL 32811For SaleMLS ID #O6310092, Idejair Pereira, EMPIRE NETWORK REALTY. Stellar MLS
- $292,0003 bd2 ba1.3k sqft5459 VINELAND RD #4208, ORLANDO, FL 32811For SaleMLS ID #O6336380, Flavia Silveira, KARDOSH REALTY. Stellar MLS
- $173,0002 bd2 ba1.1k sqft6663 QUEENS BOROUGH AVENUE #208, ORLANDO, FL 32835For SaleMLS ID #O6397717, Anna Cheng Cheung, FLORIDA TOP REALTY. Stellar MLS
- $194,9003 bd2 ba1.4k sqft2484 SAN TECLA STREET #204, ORLANDO, FL 32835For SaleMLS ID #O6412462, John Silva, JOHN SILVA REALTY & ASSOCIATES. Stellar MLS
- $279,0003 bd2 ba1.1k sqft10855 WINDSOR WALK DRIVE #5107, ORLANDO, FL 32837For SaleMLS ID #O6421508, Christine Silva, KELLER WILLIAMS CLASSIC. Stellar MLS
- $190,0002 bd2 ba1k sqft4696 SUSSEX TERRACE #202, ORLANDO, FL 32811For SaleMLS ID #O6430050, Joseph Page, III, LOKATION. Stellar MLS
- $169,0002 bd2 ba1k sqft7270 WESTPOINTE BOULEVARD #931, ORLANDO, FL 32835For SaleMLS ID #O6400761, Thomas Nickley, Jr, KELLER WILLIAMS REALTY AT THE PARKS. Stellar MLS
- $189,0003 bd2 ba1.1k sqft5512 METROWEST BOULEVARD #201, ORLANDO, FL 32811For SaleMLS ID #S5144026, Jeff Baker, WATSON REALTY CORP. Stellar MLS
- $237,9903 bd2 ba1.1k sqft7605 PISSARRO DRIVE #13204, ORLANDO, FL 32819For SaleMLS ID #O6429372, Alex Dallos, LA ROSA REALTY KISSIMMEE. Stellar MLS
- $290,0002 bd2 ba1k sqft7784 SUGAR BEND DRIVE #7784, ORLANDO, FL 32819For SaleMLS ID #O6370517, Laurent Minguez, CHOSEN REAL ESTATE ADVISORS, L. Stellar MLS
- $255,0002 bd2 ba1.1k sqft204 E SOUTH STREET #6057, ORLANDO, FL 32801For SaleMLS ID #O6392128, Chris Creegan, CREEGAN GROUP. Stellar MLS
- $200,0002 bd2 ba1k sqft5118 CITY STREET #514, ORLANDO, FL 32839For SaleMLS ID #O6422985, Jenny Wemert, WEMERT GROUP REALTY LLC. Stellar MLS
- $319,0003 bd2 ba1.9k sqft1055 N KENSINGTON PARK DRIVE S #612, ALTAMONTE SPRINGS, FL 32714For SaleMLS ID #O6423335, Ron Viau, EXP REALTY LLC. Stellar MLS
