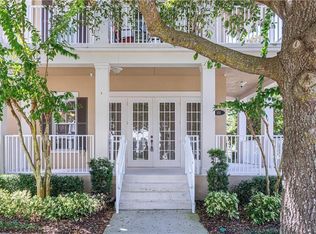
Under contract-accepting backup offers. Opportunities like this don't come around often! For only the second time in more than three years, the highly desirable ground-floor Gramercy model is available in Baldwin Park. This rarely offered one-story corner-unit condominium presents a unique chance to own one of the neighborhood's most coveted floor plans. This spacious 3-bedroom, 2-bath residence offers 1,668 square feet of thoughtfully designed living space, making it larger than many of Baldwin Park's entry-level single-family homes. An abundance of oversized windows fills the home with natural light, while soaring 10-foot ceilings and elegant 8-foot doors enhance the open, airy feel throughout. Outdoor living is just as inviting, featuring a wraparound front porch and a private terrace accessible from the primary suite, providing an additional 343 square feet of outdoor space to relax or entertain. Combining the comfort and feel of a single-family home with the ease of low-maintenance condominium living, this home is perfectly situated in one of Orlando's most sought-after communities. The well-appointed kitchen features 42-inch wood cabinetry, granite countertops, a tile backsplash, pantry closet, and stainless-steel appliances. It opens seamlessly to the spacious great room, creating the perfect setting for entertaining or everyday living. A desirable split-bedroom floor plan offers privacy for the primary suite, which includes a charming 6' x 7' sitting area with French doors leading to the private terrace, two walk-in closets, and a generous ensuite bath complete with dual vanities, a garden tub, and a walk-in shower with a seamless glass enclosure. The secondary bedrooms are generously sized and offer comfortable accommodation for family members or overnight guests. Ideally located just a short stroll from Baldwin Park Village Center and Grace Hopper Hall, you'll enjoy easy access to the community's popular restaurants, cafés, boutique shopping, and neighborhood events. Residents also enjoy outstanding amenities including three resort-style swimming pools, two fitness centers, miles of walking and biking trails, numerous parks, playgrounds, and green spaces. The location provides convenient access to Rollins College, downtown Winter Park, the Audubon Park Garden District, the MILLS 50 District, and downtown Orlando, along with several nearby hospitals for added convenience. Zoned for highly regarded Baldwin Park Elementary, Glenridge Middle School, and Winter Park High School, this exceptional home offers an outstanding opportunity to enjoy everything Baldwin Park has to offer.
Under contract
$674,900
2020 MEETING PLACE #101, ORLANDO, FL 32814
3beds
1,668sqft
:
Get pre-qualified$5,028/mo
Condominium
Built in 2008
-- sqft lot
$-- Zestimate®
$405/sqft
$469/mo HOA
What's special
Wraparound front porchGranite countertopsGarden tubWell-appointed kitchenStainless-steel appliancesTile backsplashPantry closet
- 10 days |
- 1,230 |
- 24 |
Zillow last checked:
Listing updated:
Listed by:
Robert Foutz 407-227-0321,
ASSIST 2 SELL FOUTZ REALTY 407-330-4343
Source: Stellar MLS,MLS#: O6426293 Originating MLS: Orlando Regional
Originating MLS: Orlando Regional
Facts & features
Interior
Bedrooms & bathrooms
- Bedrooms: 3
- Bathrooms: 2
- Full bathrooms: 2
Primary bedroom
- Features: Dual Closets
- Level: First
- Area: 432 Square Feet
- Dimensions: 18x24
Bedroom 2
- Features: Walk-In Closet(s)
- Level: First
- Area: 154 Square Feet
- Dimensions: 11x14
Bedroom 3
- Features: Built-in Closet
- Level: First
- Area: 154 Square Feet
- Dimensions: 11x14
Dining room
- Level: First
- Area: 121 Square Feet
- Dimensions: 11x11
Kitchen
- Level: First
- Area: 120 Square Feet
- Dimensions: 10x12
Living room
- Level: First
- Area: 315 Square Feet
- Dimensions: 15x21
Heating
- Central, Electric
Cooling
- Central Air
Appliances
- Included: Dishwasher, Disposal, Dryer, Microwave, Range, Refrigerator, Washer
- Laundry: Inside, Laundry Closet
Features
- Ceiling Fan(s), Crown Molding, High Ceilings, Open Floorplan, Split Bedroom, Stone Counters, Thermostat, Walk-In Closet(s)
- Flooring: Carpet, Tile
- Has fireplace: No
- Common walls with other units/homes: Corner Unit
Interior area
- Total structure area: 1,668
- Total interior livable area: 1,668 sqft
Video & virtual tour
Property
Parking
- Total spaces: 1
- Parking features: Garage - Attached
- Attached garage spaces: 1
- Details: Garage Dimensions: 14x28
Features
- Levels: One
- Stories: 1
- Exterior features: Irrigation System, Sidewalk
Lot
- Size: 10,725 Square Feet
- Features: Corner Lot
Details
- Parcel number: 172230053920101
- Zoning: PD
- Special conditions: None
Construction
Type & style
- Home type: Condo
- Property subtype: Condominium
Materials
- Block, Stucco
- Foundation: Slab
- Roof: Shingle
Condition
- New construction: No
- Year built: 2008
Utilities & green energy
- Sewer: Public Sewer
- Water: Public
- Utilities for property: Public
Community & HOA
Community
- Features: Clubhouse, Community Mailbox, Deed Restrictions, Fitness Center, Golf Carts OK, Park, Playground, Pool, Sidewalks
- Pet fee: $0 monthly
- Subdivision: BALDWIN PARK #9
HOA
- Has HOA: Yes
- Services included: Community Pool, Maintenance Structure, Maintenance Grounds, Manager, Recreational Facilities
- HOA fee: $469 monthly
- HOA name: Sentry Management
- HOA phone: 407-740-5838
Location
- Region: Orlando
Financial & listing details
- Price per square foot: $405/sqft
- Annual tax amount: $9,645
- Date on market: 7/18/2026
- Cumulative days on market: 11 days
- Ownership: Condominium
- Total actual rent: 0
- Road surface type: Asphalt
Estimated market value
Not available
Estimated sales range
Not available
Not available
Price history
| Date | Event | Price |
|---|---|---|
| 7/26/2026 | Contingent | $674,900$405/sqft |
Source:  Stellar MLS #O6426293 Report a problem Stellar MLS #O6426293 Report a problem | ||
| 7/19/2026 | Listed for sale | $674,900$405/sqft |
Source: Stellar MLS #O6426293 Report a problem | ||
| 12/6/2021 | Listing removed | -- |
Source:  RE/MAX International Report a problem RE/MAX International Report a problem | ||
| 12/1/2021 | Listed for rent | $2,650$2/sqft |
Source: RE/MAX International #O5988509 Report a problem | ||
| 7/18/2020 | Listing removed | $2,650$2/sqft |
Source: RE/MAX 200 Realty #O5877283 Report a problem | ||
| 7/14/2020 | Listed for rent | $2,650$2/sqft |
Source: RE/MAX 200 REALTY #O5877283 Report a problem | ||
| 11/3/2019 | Listing removed | $2,650$2/sqft |
Source: Keller Williams at the Parks Realty #O5816069 Report a problem | ||
| 10/4/2019 | Listed for rent | $2,650+17.8%$2/sqft |
Source: KELLER WILLIAMS AT THE PARKS #O5816069 Report a problem | ||
| 6/11/2014 | Listing removed | $2,250$1/sqft |
Source: KELLER WILLIAMS AT THE PARKS #O5230020 Report a problem | ||
| 5/26/2014 | Listed for rent | $2,250+7.1%$1/sqft |
Source: KELLER WILLIAMS AT THE PARKS #O5230020 Report a problem | ||
| 6/12/2012 | Listing removed | $2,100$1/sqft |
Source: Keller Williams Realty Advantage III Realty #O5103997 Report a problem | ||
| 6/6/2012 | Listed for rent | $2,100$1/sqft |
Source: Keller Williams Realty Advantage III Realty #O5103997 Report a problem | ||
Public tax history
Tax history is unavailable.
Monthly payment
Est. payment
Payment breakdown
Explore the cost of this home by adjusting the details. Changes won't be saved.Climate risks
Neighborhood: Baldwin Park
Nearby schools
GreatSchools rating
- 9/10Baldwin Park Elementary SchoolGrades: PK-5Distance: 0.3 mi
- 7/10Glenridge Middle SchoolGrades: 6-8Distance: 0.6 mi
- 7/10Winter Park High SchoolGrades: 9-12Distance: 1.1 mi
- $558,6002 bd2 ba1.3k sqft2020 Meeting Pl #20, Orlando, FL 32814Off Market

- $667,2003 bd2 ba1.6k sqft2020 Meeting Pl #20-101, Orlando, FL 32814Off Market
- $511,9002 bd2 ba1.4k sqft2020 Meeting Pl #20-206, Orlando, FL 32814Off Market
- $633,1003 bd2 ba1.8k sqft2020 Meeting Pl APT 201, Orlando, FL 32814Off Market
- $493,2002 bd2 ba1.3k sqft2020 Meeting Pl #20-102, Orlando, FL 32814Off Market
- $576,9003 bd2 ba1.6k sqft2020 Meeting Pl #20-103, Orlando, FL 32814Off Market
- $429,7002 bd2 ba1.2k sqft2020 Meeting Pl #20-202, Orlando, FL 32814Off Market
- $520,1002 bd2 ba1.5k sqft2020 Meeting Pl APT 204, Orlando, FL 32814Off Market
A local agent can set up tours, give advice and negotiate with sellers.
Similar homes
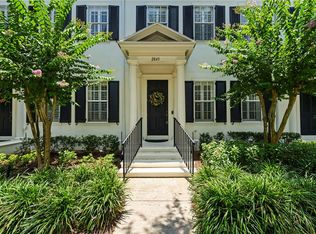
- $650,0003 bd3 ba1.8k sqft2843 UPPER PARK ROAD, ORLANDO, FL 32814For Sale
 MLS ID #O6418525, Troy Hensley, BHHS FLORIDA REALTY. Stellar MLS
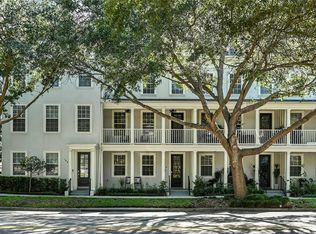
 - $595,0003 bd4 ba1.9k sqft1659 COMMON WAY ROAD, ORLANDO, FL 32814For Sale
 MLS ID #O6417414, Lisa Fleming, FANNIE HILLMAN & ASSOCIATES. Stellar MLS
 - $499,0002 bd2 ba1.4k sqft1819 COMMON WAY ROAD #203, ORLANDO, FL 32814For Sale
 MLS ID #O6367794, Emma Kaplan, BALDWIN PARK REALTY LLC. Stellar MLS
 - $905,0003 bd3 ba1.9k sqft5492 PENWAY DRIVE, ORLANDO, FL 32814For Sale
 MLS ID #O6417286, Nancy Merriam, PREMIER SOTHEBY'S INTL. REALTY. Stellar MLS
 - $665,0003 bd2 ba2k sqft11731 EAGLE RAY LANE, ORLANDO, FL 32827For SaleMLS ID #O6428282, Annia Torres PA, RE/MAX VANTAGE. Stellar MLS
- $499,0003 bd3 ba1.8k sqft1807 HAMMERLIN AVENUE #G, WINTER PARK, FL 32789For SaleMLS ID #O6391277, Courtney Dietch, ALL REAL ESTATE & INVESTMENTS. Stellar MLS
- $670,0003 bd2 ba2k sqft7243 WOODVILLE CRESCENT, ORLANDO, FL 32819For SaleMLS ID #O6413809, Sheri Sampson, COLDWELL BANKER REALTY. Stellar MLS
- $599,0003 bd3 ba1.9k sqft7420 CYPRESS GROVE ROAD #132, ORLANDO, FL 32819For SaleMLS ID #O6370926, Julie Christensen, ONE LUXURY INTERNATIONAL LLC. Stellar MLS
- $648,5004 bd2 ba2.1k sqft1053 OLD COVENTRY COURT, OVIEDO, FL 32765For SaleMLS ID #G5114724, Natalie Arrowsmith, ARROWSMITH REALTY, INC. Stellar MLS
- $479,0003 bd2 ba1.2k sqft4862 CAYVIEW AVENUE #30809, ORLANDO, FL 32819For SaleMLS ID #O6426066, Drew Frahm, VISTA CAY REALTY COMPANY. Stellar MLS
- $400,0003 bd3 ba1.8k sqft1267 SAINT TROPEZ CIRCLE #GE, ORLANDO, FL 32806For SaleMLS ID #O6373210, Brad Young, HOMEVEST REALTY. Stellar MLS
- $665,0004 bd3 ba2.4k sqft1855 VISTA ROYALE BOULEVARD, ORLANDO, FL 32835For SaleMLS ID #O6308393, Nadia Eggers, FUTURE HOME REALTY INC. Stellar MLS
- $659,9003 bd2 ba2.3k sqft8038 GLITTER COURT, ORLANDO, FL 32836For SaleMLS ID #O6349638, Tansey Soderstrom, REAL ESTATE FIRM OF ORLANDO. Stellar MLS
- $609,9003 bd2 ba2k sqft5025 SHOREWAY LOOP #10703, ORLANDO, FL 32819For SaleMLS ID #O6348240, Marco Moretti, MAGNUS REALTY GROUP LLC. Stellar MLS
- $370,0003 bd3 ba1.7k sqft1530 TALLY CIRCLE, OVIEDO, FL 32765For SaleMLS ID #O6428714, Sanjeev Malik, EXP REALTY LLC. Stellar MLS
- $449,9003 bd2 ba1.6k sqft4702 FORT BRAVO COURT, ORLANDO, FL 32822For SaleMLS ID #O6416282, David Sanchez, LOKATION. Stellar MLS
- $679,9004 bd3 ba2.2k sqft1467 CHESSINGTON CIRCLE, LAKE MARY, FL 32746For SaleMLS ID #O6422061, Robert Foutz, ASSIST 2 SELL FOUTZ REALTY. Stellar MLS
- $499,9003 bd2 ba1.9k sqft2144 STONE CROSS CIRCLE, ORLANDO, FL 32828For SaleMLS ID #O6416178, Crystal Adams, RE/MAX INNOVATION. Stellar MLS
- $659,0003 bd4 ba2.3k sqft501 DEVON PLACE, LAKE MARY, FL 32746For SaleMLS ID #O6397988, Michelle O'Callaghan, COLDWELL BANKER REALTY. Stellar MLS
- $569,0002 bd2 ba1.8k sqft5012 SHOREWAY LOOP #20507, ORLANDO, FL 32819For SaleMLS ID #O6360531, Drew Frahm, VISTA CAY REALTY COMPANY. Stellar MLS
