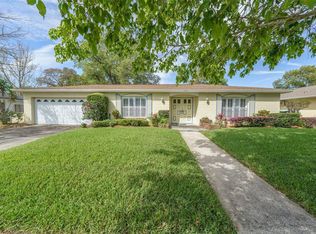
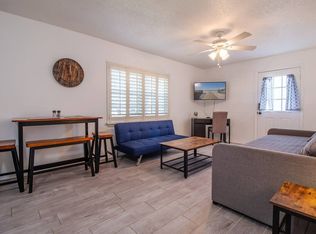
Under contract-accepting backup offers. Renovated and move-in ready, this stunning 4-bedroom, 2-bath pool home with an attached 2-car garage offers the perfect blend of modern style, comfort, and an unbeatable Conway/SODO location. Nestled on a quiet street just minutes from the Hourglass District, downtown Orlando, and the Conway Chain of Lakes, this home has been thoughtfully updated inside and out. From the moment you arrive, you'll be charmed by the inviting curb appeal and beautifully landscaped yard. Inside, abundant natural light, luxury vinyl plank flooring throughout, and an open-concept floor plan create a bright, welcoming atmosphere designed for both everyday living and effortless entertaining. The spacious family room is the heart of the home, featuring a sleek electric fireplace and sliding glass doors that open to an expansive screened backporch and the fabulous backyard. The beautifully renovated kitchen overlooks the living and dining spaces and boasts quartz countertops, stainless steel appliances, designer pendant lighting, bar seating, and space for a breakfast nook. The adjacent dining room also makes an ideal home office or flex space. Escape to the private primary suite featuring a beautifully remodeled en-suite bathroom with designer finishes. Three additional bedrooms offer generous closet space, while the renovated guest bathroom includes dual vanities and designer finishes. A large laundry room adds even more functionality with a utility sink, storage closet, and its own split-system A/C. Step outside to your own private backyard retreat. The fully fenced yard is designed for year-round Florida living with a sparkling swimming pool, spacious patio, screened porch, charming dining gazebo, putting green, and maintenance-free turf—creating the perfect setting for entertaining, weekend barbecues, or simply relaxing in your own resort-style oasis. Major updates provide peace of mind, including a new roof (2018), double-pane windows (2018), and HVAC system (2022). The location is exceptional. Enjoy quick access to downtown Orlando, SODO, the Hourglass District, Orlando International Airport, and the Fern Creek public boat ramp providing access to the Conway Chain of Lakes. Outdoor enthusiasts will also appreciate nearby Fort Gatlin Recreation Complex, offering a community pool, tennis courts, basketball courts, playground, athletic fields, and year-round recreational activities. This is a rare opportunity to own a beautifully renovated, move-in-ready home with incredible indoor and outdoor living spaces in a great location.
Accepting backups
$585,000
3034 KINGFISHER DRIVE, ORLANDO, FL 32806
4beds
1,761sqft
:
Get pre-qualified$3,914/mo
Single Family Residence
Built in 1970
9,196 Square Feet Lot
$-- Zestimate®
$332/sqft
$-- HOA
What's special
Fully fenced yardSleek electric fireplaceBeautifully renovated kitchenAbundant natural lightQuartz countertopsFabulous backyardPrivate backyard retreat
- 20 days |
- 725 |
- 124 |
Likely to sell faster than
Zillow last checked:
Listing updated:
Listed by:
Julie Bowyer 407-758-0153,
KELLER WILLIAMS REALTY AT THE PARKS 407-629-4420
Source: Stellar MLS,MLS#: O6427082 Originating MLS: Orlando Regional
Originating MLS: Orlando Regional
Facts & features
Interior
Bedrooms & bathrooms
- Bedrooms: 4
- Bathrooms: 2
- Full bathrooms: 2
Rooms
- Room types: Attic
Primary bedroom
- Features: Built-in Closet
- Level: First
- Area: 176 Square Feet
- Dimensions: 11x16
Bedroom 2
- Features: Built-in Closet
- Level: First
- Area: 120 Square Feet
- Dimensions: 10x12
Bedroom 3
- Features: Built-in Closet
- Level: First
- Area: 120 Square Feet
- Dimensions: 10x12
Bedroom 4
- Features: Built-in Closet
- Level: First
- Area: 80 Square Feet
- Dimensions: 10x8
Dining room
- Level: First
- Area: 182 Square Feet
- Dimensions: 14x13
Family room
- Level: First
- Area: 525 Square Feet
- Dimensions: 21x25
Kitchen
- Level: First
- Area: 140 Square Feet
- Dimensions: 10x14
Heating
- Electric
Cooling
- Central Air, Ductless
Appliances
- Included: Oven, Cooktop, Dishwasher, Disposal, Dryer, Electric Water Heater, Microwave, Refrigerator, Washer
- Laundry: Laundry Room
Features
- Ceiling Fan(s), Eating Space In Kitchen, Kitchen/Family Room Combo, Open Floorplan, Primary Bedroom Main Floor
- Flooring: Luxury Vinyl
- Doors: Sliding Doors
- Has fireplace: Yes
- Fireplace features: Electric, Family Room
Interior area
- Total structure area: 2,376
- Total interior livable area: 1,761 sqft
Video & virtual tour
Property
Parking
- Total spaces: 2
- Parking features: Covered, Driveway
- Attached garage spaces: 2
- Has uncovered spaces: Yes
Features
- Levels: One
- Stories: 1
- Patio & porch: Covered, Deck, Rear Porch, Screened
- Exterior features: Private Yard
- Has private pool: Yes
- Pool features: Deck, Gunite, In Ground
- Fencing: Fenced
Lot
- Size: 9,196 Square Feet
- Dimensions: 80 x 115
- Features: Landscaped
- Residential vegetation: Mature Landscaping, Trees/Landscaped
Details
- Parcel number: 072330453900090
- Zoning: R-1A
- Special conditions: None
Construction
Type & style
- Home type: SingleFamily
- Architectural style: Ranch
- Property subtype: Single Family Residence
Materials
- Block
- Foundation: Slab
- Roof: Shingle
Condition
- New construction: No
- Year built: 1970
Utilities & green energy
- Sewer: Septic Tank
- Water: Public
- Utilities for property: Electricity Available, Electricity Connected, Water Available, Water Connected
Community & HOA
Community
- Pet fee: $0 monthly
- Subdivision: LAKE LAGRANGE HEIGHTS
HOA
- Has HOA: No
Location
- Region: Orlando
Financial & listing details
- Price per square foot: $332/sqft
- Tax assessed value: $371,517
- Annual tax amount: $3,730
- Date on market: 7/22/2026
- Cumulative days on market: 6 days
- Listing terms: Cash,Conventional,VA Loan
- Ownership: Fee Simple
- Total actual rent: 0
- Electric utility on property: Yes
- Road surface type: Paved
Estimated market value
Not available
Estimated sales range
Not available
Not available
Price history
| Date | Event | Price |
|---|---|---|
| 8/11/2026 | Listed for sale | $585,000$332/sqft |
Source:  Stellar MLS #O6427082 Report a problem Stellar MLS #O6427082 Report a problem | ||
| 7/28/2026 | Contingent | $585,000$332/sqft |
Source: Stellar MLS #O6427082 Report a problem | ||
| 7/22/2026 | Listed for sale | $585,000+134%$332/sqft |
Source: Stellar MLS #O6427082 Report a problem | ||
| 12/3/2020 | Sold | $250,000+8.1%$142/sqft |
Source: Public Record Report a problem | ||
| 8/3/2018 | Sold | $231,250+5.2%$131/sqft |
Source: Public Record Report a problem | ||
| 7/3/2018 | Listed for sale | $219,900+215%$125/sqft |
Source: BENHAM RE GROUP OF SW FL #O5718402 Report a problem | ||
| 7/9/2002 | Sold | $69,800$40/sqft |
Source: Public Record Report a problem | ||
Public tax history
| Year | Property taxes | Tax assessment |
|---|---|---|
| 2024 | $3,529 +7.7% | $236,767 +3.4% |
| 2023 | $3,277 +4% | $228,900 +3% |
| 2022 | $3,152 +1.8% | $222,233 +3% |
| 2021 | $3,097 -2.5% | $215,760 -2% |
| 2020 | $3,178 +1.4% | $220,180 +2.3% |
| 2019 | $3,134 -1.1% | $215,230 +21.9% |
| 2018 | $3,168 | $176,550 -6.7% |
| 2017 | $3,168 +68% | $189,140 +1.3% |
| 2016 | $1,886 +1.4% | $186,758 +4% |
| 2015 | $1,860 -3.9% | $179,582 +16.3% |
| 2014 | $1,935 +2.4% | $154,396 +18.4% |
| 2013 | $1,890 -0.1% | $130,424 +0.6% |
| 2012 | $1,892 -8.2% | $129,662 -6.7% |
| 2011 | $2,061 +0.8% | $138,948 -2.1% |
| 2010 | $2,045 | $141,926 -13.3% |
| 2009 | -- | $163,762 -10.2% |
| 2008 | $3,252 -2.5% | $182,308 -4.7% |
| 2007 | $3,336 -9.5% | $191,334 -1.5% |
| 2006 | $3,687 +19.9% | $194,176 +24.4% |
| 2005 | $3,075 +15.5% | $156,142 +15% |
| 2004 | $2,662 +2.6% | $135,830 +4.6% |
| 2003 | $2,595 +71.2% | $129,809 +14.3% |
| 2002 | $1,516 -0.7% | $113,525 +6.9% |
| 2001 | $1,527 +2.5% | $106,242 +6.8% |
| 2000 | $1,490 | $99,507 |
Find assessor info on the county website
Monthly payment
Est. payment
Payment breakdown
Explore the cost of this home by adjusting the details. Changes won't be saved.Climate risks
Neighborhood: 32806
Nearby schools
GreatSchools rating
- 5/10Conway Elementary SchoolGrades: PK-5Distance: 0.8 mi
- 4/10Conway Middle SchoolGrades: 6-8Distance: 1.3 mi
- 6/10William R Boone High SchoolGrades: 9-12Distance: 1.3 mi
Schools provided by the listing agent
- Elementary: Conway Elem
- Middle: Conway Middle
- High: Boone High
Source: Stellar MLS. This data may not be complete. We recommend contacting the local school district to confirm school assignments for this home.
- $430,0003 bd2 ba2.1k sqft3030 Kingfisher Dr, Orlando, FL 32806Sold
- $415,8004 bd2 ba1.7k sqft3038 Kingfisher Dr, Orlando, FL 32806Off Market
- $429,3003 bd2 ba1.5k sqft3037 Peel Ave, Orlando, FL 32806Off Market
- $--1 bd1 ba-- sqft3037 Peel Ave #ID1094210P, Orlando, FL 32806Off Market
- $413,7004 bd2 ba1.6k sqft3033 Peel Ave, Orlando, FL 32806Off Market
- $352,5002 bd2 ba1.6k sqft3041 Peel Ave, Orlando, FL 32806Sold
- $388,6004 bd2 ba1.4k sqft3026 Kingfisher Dr, Orlando, FL 32806Off Market
- $436,7004 bd2 ba2k sqft3035 Kingfisher Dr, Orlando, FL 32806Off Market
A local agent can set up tours, give advice and negotiate with sellers.
A local lender can help you make sure your offer is ready when you are.
Similar homes
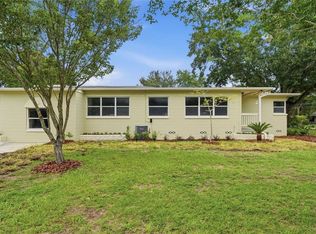
- $519,0004 bd3 ba1.9k sqft2506 DELANEY AVENUE, ORLANDO, FL 32806For Sale
 MLS ID #O6426699, Chandler Williams, EXIT REALTY PREMIER LEGACY. Stellar MLS
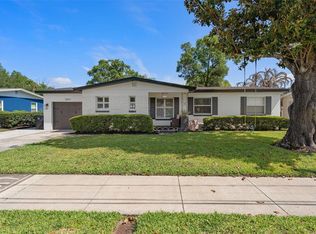
 - $534,9993 bd2 ba1.3k sqft2907 VINE STREET, ORLANDO, FL 32806For Sale
 MLS ID #O6405691, Daniel Robinson, HOUWZER INC. Stellar MLS
 - $620,0003 bd3 ba1.8k sqft2338 S BROWN AVENUE, ORLANDO, FL 32806For Sale
 MLS ID #G5114529, Daniela Patton, EXP REALTY LLC. Stellar MLS
 - $484,9003 bd2 ba1.1k sqft1931 CLOVERLAWN AVENUE, ORLANDO, FL 32806For Sale
 MLS ID #O6429150, Diante Lawrence, EXP REALTY LLC. Stellar MLS
 - $515,0003 bd2 ba1.3k sqft303 E JERSEY STREET, ORLANDO, FL 32806For SaleMLS ID #O6414987, Julie Bowyer, KELLER WILLIAMS REALTY AT THE PARKS. Stellar MLS
- $549,9993 bd2 ba1.9k sqft5132 TELLSON PLACE, ORLANDO, FL 32812For SaleMLS ID #O6422459, Gonzalo Senior, IRM INVEST., REAL EST.& MGMT.. Stellar MLS
- $450,0004 bd2 ba2.1k sqft2629 TELSTAR AVENUE, ORLANDO, FL 32805For SaleMLS ID #O6431629, Andre Guy Thibodeau Soto, CHARLES RUTENBERG REALTY ORLANDO. Stellar MLS
- $499,0003 bd2 ba1.5k sqft909 MARABON AVENUE, ORLANDO, FL 32806For SaleMLS ID #O6392979, Gayle Stanley, FLORIDA REALTY INVESTMENTS. Stellar MLS
- $574,9004 bd2 ba2.3k sqft733 SAXBY AVENUE, ORLANDO, FL 32835For SaleMLS ID #S5154268, Claudia Carmona, NAIM REAL ESTATE LLC. Stellar MLS
- $535,0004 bd3 ba2.2k sqft5106 SAINT MICHAEL AVENUE, BELLE ISLE, FL 32812For SaleMLS ID #O6389585, Jason Asa, LPT REALTY, LLC. Stellar MLS
- $624,0003 bd2 ba1.7k sqft317 W KING ST, ORLANDO, FL 32804For SaleMLS ID #O6429593, Kiera Murphy, FANNIE HILLMAN & ASSOCIATES. Stellar MLS
- $599,0003 bd2 ba1.6k sqft413 W PRINCETON STREET, ORLANDO, FL 32804For SaleMLS ID #O6430816, Nicole Howell, FANNIE HILLMAN & ASSOCIATES. Stellar MLS
- $600,0003 bd2 ba2k sqft2918 CARL TERRACE, ORLANDO, FL 32804For SaleMLS ID #O6424720, Chris Maggart, REDFIN CORPORATION. Stellar MLS
- $649,0003 bd2 ba1.7k sqft5716 MOONLIGHT CIRCLE, ORLANDO, FL 32839For SaleMLS ID #O6408955, Jill Silk, EXP REALTY LLC. Stellar MLS
- $589,0004 bd2 ba2.3k sqft1921 WINNEBAGO TRAIL, FERN PARK, FL 32730For SaleMLS ID #O6427261, Sandra Rizzo, WEICHERT REALTORS HALLMARK PROPERTIES. Stellar MLS
- $635,0004 bd2 ba1.6k sqft1348 RADCLYFFE ROAD, ORLANDO, FL 32804For SaleMLS ID #O6408360, Abbas Sultanali, ALPHA EQUITY REALTY & MANAGEMENT INC. Stellar MLS
- $679,9003 bd3 ba1.8k sqft934 BOARDMAN STREET, ORLANDO, FL 32804For SaleMLS ID #O6427764, Jeffery Reupert, COLDWELL BANKER REALTY. Stellar MLS
- $495,0004 bd2 ba1.8k sqft8714 HILL PINE ROAD, ORLANDO, FL 32825For SaleMLS ID #O6428581, Michelle Ingrassia, LPT REALTY, LLC. Stellar MLS
- $600,0004 bd3 ba2.2k sqft510 HARDWOOD CIRCLE, ORLANDO, FL 32828For SaleMLS ID #O6430345, Rick Brown, KELLER WILLIAMS ADVANTAGE 2 REALTY. Stellar MLS
- $444,9004 bd2 ba1.3k sqft1350 SASOON AVENUE, ORLANDO, FL 32803For SaleMLS ID #O6419557, Joshua Hill, THE AGENCY FL. Stellar MLS
