**Brand new roof!! And 1% contribution towards Buyer's Closing Costs viz preferred lender** Welcome to your dream home in the heart of Conway! This spacious 2-bedroom, 2-bathroom residence sits on a generous corner lot and showcases a bright, open-concept layout perfect for relaxed living and entertaining. As you step inside, you’ll be greeted by a vast living and dining area with a stunning brick fireplace as its centerpiece, creating a warm and inviting ambiance. This space flows seamlessly into the oversized kitchen, equipped with an island, ideal for preparing meals or gathering with loved ones. The master suite offers a peaceful retreat with a walk-in closet and private en suite bathroom. The second bedroom is impressively large and features a full wall of closets, providing ample storage space. Just off the family room, you’ll find a cozy sunroom filled with natural light, perfect for morning coffee or an afternoon reading nook, leading directly to a massive fenced backyard. Outside, the paver patio and convenient storage shed enhance this outdoor haven, perfect for entertaining or relaxation. With a recently installed roof and fresh exterior paint, this home combines charm with modern updates and is perfectly situated just 15 minutes from Orlando International Airport (MCO), making travel a breeze. Major highways are a quick 10-minute drive away, providing easy access to the greater Orlando area and beyond. Plus, the world-renowned theme park attractions are only 35 minutes from your doorstep!
Sold for $352,500
$352,500
3041 Peel Ave, Orlando, FL 32806
2beds
1,628sqft
Single Family Residence
Built in 1981
10,665 Square Feet Lot
$349,200 Zestimate®
$217/sqft
$2,448 Estimated rent
Home value
$349,200
$318,000 - $384,000
$2,448/mo
Zestimate® history
Owner options
List your home for rent
$2,448/mo
Rent Zestimate®
Find your next renter with Zillow Rental Manager. Plus, with online applications, you can quickly screen prospective tenants – for free.
$2,448/mo
Rent Zestimate®
Refinance and save
$2,527/mo
Est. payment
Refinancing to a lower rate could help reduce your monthly payments and save thousands over the life of the loan.
$2,527/mo
Est. payment
Explore your selling options
Work with a Zillow partner agent
Leverage their expertise and Zillow's premium Showcase listings to get your home seen by more buyers.
Get startedList with your own agent
Get your home in front of millions of buyers by listing it on Zillow.
Learn how to do itSell it yourself
Take full control of how buyers see your home on Zillow by listing For Sale by Owner (FSBO).
List your homeWhat's special
Cozy sunroomPaver patioBright open-concept layoutStunning brick fireplaceCorner lotOversized kitchenPrivate en suite bathroom
Zillow last checked:
Listing updated:
Listed by:
Daniel Rojas 407-868-3303,
LPT REALTY, LLC 877-366-2213,
Jill Silk 315-542-2599,
EXP REALTY LLC
Bought with:
Robert Loomis, 3379392
EXP REALTY LLC
Jill Silk, 3275610
EXP REALTY LLC
Source: Stellar MLS,MLS#: O6249717 Originating MLS: Orlando Regional
Originating MLS: Orlando Regional
Facts & features
Interior
Bedrooms & bathrooms
- Bedrooms: 2
- Bathrooms: 2
- Full bathrooms: 2
Primary bedroom
- Features: Walk-In Closet(s)
- Level: First
- Area: 300 Square Feet
- Dimensions: 20x15
Bedroom 2
- Features: Built-in Closet
- Level: First
- Area: 300 Square Feet
- Dimensions: 20x15
Primary bathroom
- Level: First
- Area: 52 Square Feet
- Dimensions: 13x4
Bathroom 2
- Level: First
- Area: 50 Square Feet
- Dimensions: 10x5
Bonus room
- Features: No Closet
- Level: First
- Area: 200 Square Feet
- Dimensions: 20x10
Dining room
- Level: First
- Area: 128 Square Feet
- Dimensions: 16x8
Kitchen
- Level: First
- Area: 256 Square Feet
- Dimensions: 16x16
Living room
- Level: First
- Area: 414 Square Feet
- Dimensions: 23x18
Heating
- Central
Cooling
- Central Air
Appliances
- Included: Dishwasher, Disposal, Dryer, Electric Water Heater, Microwave, Range, Washer
- Laundry: In Garage
Features
- Ceiling Fan(s), High Ceilings, Open Floorplan, Primary Bedroom Main Floor, Walk-In Closet(s)
- Flooring: Vinyl
- Windows: Skylight(s)
- Has fireplace: Yes
- Fireplace features: Family Room
Interior area
- Total structure area: 2,002
- Total interior livable area: 1,628 sqft
Property
Parking
- Total spaces: 1
- Parking features: Driveway, Garage Faces Rear
- Attached garage spaces: 1
- Has uncovered spaces: Yes
- Details: Garage Dimensions: 10x17
Features
- Levels: One
- Stories: 1
- Exterior features: Sidewalk, Storage
Lot
- Size: 10,665 Square Feet
- Features: Corner Lot, Sidewalk
Details
- Additional structures: Shed(s)
- Parcel number: 072330453900070
- Zoning: R-1A
- Special conditions: None
Construction
Type & style
- Home type: SingleFamily
- Property subtype: Single Family Residence
Materials
- Block
- Foundation: Slab
- Roof: Shingle
Condition
- New construction: No
- Year built: 1981
Utilities & green energy
- Sewer: Septic Tank
- Water: Public
- Utilities for property: Cable Connected, Electricity Connected, Fiber Optics, Public
Community & HOA
Community
- Pet fee: $0 monthly
- Subdivision: LAKE LAGRANGE HEIGHTS
HOA
- Has HOA: No
Location
- Region: Orlando
Financial & listing details
- Price per square foot: $217/sqft
- Tax assessed value: $340,904
- Annual tax amount: $3,371
- Date on market: 10/17/2024
- Cumulative days on market: 131 days
- Listing terms: Cash,Conventional,FHA,VA Loan
- Ownership: Fee Simple
- Total actual rent: 0
- Electric utility on property: Yes
- Road surface type: Asphalt
Price history
| Date | Event | Price |
|---|---|---|
| 3/31/2025 | Sold | $352,500-2.1%$217/sqft |
Source:  Stellar MLS #O6249717 Report a problem Stellar MLS #O6249717 Report a problem | ||
| 3/3/2025 | Pending sale | $360,000$221/sqft |
Source: Stellar MLS #O6249717 Report a problem | ||
| 2/25/2025 | Price change | $360,000-7.7%$221/sqft |
Source: Stellar MLS #O6249717 Report a problem | ||
| 1/10/2025 | Listed for sale | $390,000$240/sqft |
Source: Stellar MLS #O6249717 Report a problem | ||
| 1/7/2025 | Pending sale | $390,000$240/sqft |
Source: Stellar MLS #O6249717 Report a problem | ||
| 12/20/2024 | Price change | $390,000-2.5%$240/sqft |
Source: Stellar MLS #O6249717 Report a problem | ||
| 11/5/2024 | Price change | $400,000-3.6%$246/sqft |
Source: Stellar MLS #O6249717 Report a problem | ||
| 11/1/2024 | Price change | $415,000-2.4%$255/sqft |
Source: Stellar MLS #O6249717 Report a problem | ||
| 10/17/2024 | Listed for sale | $425,000+82.1%$261/sqft |
Source: Stellar MLS #O6249717 Report a problem | ||
| 9/7/2017 | Sold | $233,425-0.8%$143/sqft |
Source: Public Record Report a problem | ||
| 6/27/2017 | Listed for sale | $235,425$145/sqft |
Source: SAND DOLLAR REALTY GROUP INC #O5518436 Report a problem | ||
| 6/27/2017 | Pending sale | $235,425$145/sqft |
Source: SAND DOLLAR REALTY GROUP INC #O5518436 Report a problem | ||
| 6/19/2017 | Listed for sale | $235,425+24.6%$145/sqft |
Source: SAND DOLLAR REALTY GROUP INC #O5518436 Report a problem | ||
| 9/10/2008 | Sold | $189,000-26.5%$116/sqft |
Source: Public Record Report a problem | ||
| 10/31/2006 | Sold | $257,000+55.8%$158/sqft |
Source: Stellar MLS #O4710304 Report a problem | ||
| 2/27/2004 | Sold | $165,000$101/sqft |
Source: Public Record Report a problem | ||
Public tax history
| Year | Property taxes | Tax assessment |
|---|---|---|
| 2024 | $3,619 +7.4% | $246,095 +3% |
| 2023 | $3,371 +3.9% | $238,927 +3% |
| 2022 | $3,245 +1.8% | $231,968 +3% |
| 2021 | $3,189 +0.9% | $225,212 +1.4% |
| 2020 | $3,160 +1.4% | $222,103 +2.3% |
| 2019 | $3,116 -13.1% | $217,109 +6.2% |
| 2018 | $3,587 | $204,512 +11.6% |
| 2017 | $3,587 +76.2% | $183,309 +2% |
| 2016 | $2,035 +1.4% | $179,719 +4.2% |
| 2015 | $2,007 -3.8% | $172,485 +9.9% |
| 2014 | $2,087 +2.4% | $156,921 +11.4% |
| 2013 | $2,037 +0.3% | $140,800 +0.8% |
| 2012 | $2,032 -4.9% | $139,719 -3.8% |
| 2011 | $2,137 +0.4% | $145,219 -2.4% |
| 2010 | $2,128 | $148,754 -11.8% |
| 2009 | -- | $168,658 -12.8% |
| 2008 | $2,761 -10.9% | $193,414 -5.1% |
| 2007 | $3,098 +39.2% | $203,729 +18.2% |
| 2006 | $2,226 +1% | $172,355 +27% |
| 2005 | $2,204 +68.8% | $135,668 +18.7% |
| 2003 | $1,306 +3.2% | $114,304 +15.8% |
| 2002 | $1,265 -1% | $98,705 +6.6% |
| 2001 | $1,278 +2.7% | $92,633 +3.6% |
| 2000 | $1,244 | $89,386 |
Find assessor info on the county website
Neighborhood: 32806
Nearby homes
- $433,2003 bd2 ba1.5k sqft3037 Peel Ave, Orlando, FL 32806Off Market
- $--1 bd1 ba-- sqft3037 Peel Ave #ID1094210P, Orlando, FL 32806Off Market
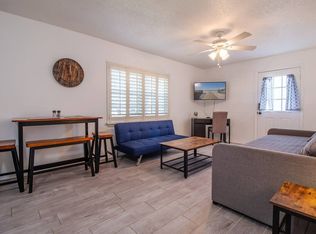
- $422,5004 bd2 ba1.7k sqft3038 Kingfisher Dr, Orlando, FL 32806Off Market
- $308,0002 bd1 ba1k sqft3161 Peel Ave, Orlando, FL 32806Off Market
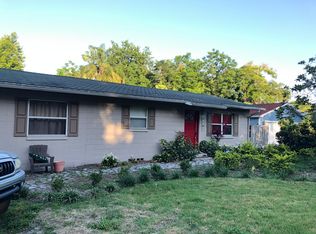
- $585,0004 bd2 ba1.7k sqft3034 Kingfisher Dr, Orlando, FL 32806For Sale
- $415,5004 bd2 ba1.6k sqft3033 Peel Ave, Orlando, FL 32806Off Market
- $361,6003 bd2 ba1.3k sqft2528 Marzel Ave, Orlando, FL 32806Off Market
- $430,0003 bd2 ba2.1k sqft3030 Kingfisher Dr, Orlando, FL 32806Sold
Nearby schools
GreatSchools rating
- 7/10Pershing Elementary SchoolGrades: K-8Distance: 0.8 mi
- 6/10William R Boone High SchoolGrades: 9-12Distance: 1.3 mi
Schools provided by the listing agent
- Elementary: Pershing Elem
- Middle: Conway Middle
- High: Boone High
Source: Stellar MLS. This data may not be complete. We recommend contacting the local school district to confirm school assignments for this home.
Get a cash offer in 3 minutes
Find out how much your home could sell for in as little as 3 minutes with a no-obligation cash offer.
Estimated market value
$349,200
Get a cash offer in 3 minutes
Find out how much your home could sell for in as little as 3 minutes with a no-obligation cash offer.
Estimated market value
$349,200
- Florida
- Orange County
- Orlando
- 32806
- 3041 Peel Ave
Nearby cities
Nearby neighborhoods
Nearby zip codes
Other Orlando Topics
