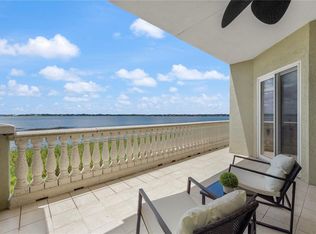
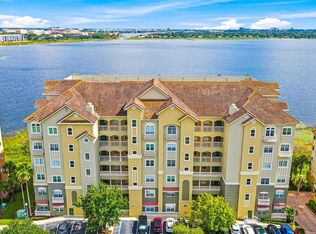
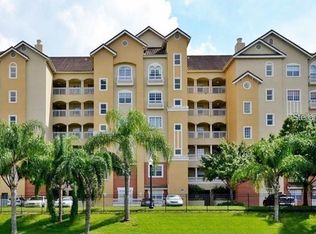
Step into a world of elegance and comfort with this newly updated 2-bedroom, 2-bathroom + office luxury condo in the award-winning Vizcaya community. Wake up to breathtaking views of Big Sand Lake from your living room, Balcony, and master suite, and enjoy serene resort views from the second bedroom. This spacious condo offers: an open floor plan with abundant natural light; a versatile den, perfect for a home office or guest space; ample storage options, including a dedicated storage unit; and covered parking. Vizcaya provides exceptional amenities: a 24-hour manned gate for peace of mind. A luxurious clubhouse and sparkling pool. Tennis courts and a fitness center. Nestled in the heart of Dr. Phillips, you’re just moments from Orlando’s famous Restaurant Row, major highways, top-rated schools, and world-class attractions. Whether you’re seeking a serene retreat or a vibrant lifestyle, this condo offers the best of both worlds. Don’t miss this rare opportunity! Schedule your tour today and make this exceptional condo your new home.
For sale
$550,000
8761 THE ESPLANADE #22, ORLANDO, FL 32836
2beds
2,162sqft
:
Get pre-qualified$5,043/mo
Condominium
Built in 2004
-- sqft lot
$521,800 Zestimate®
$254/sqft
$1,328/mo HOA
What's special
Abundant natural light
- 22 days |
- 165 |
- 3 |
Zillow last checked:
Listing updated:
Listed by:
Shirley Botansky 407-704-0874,
RE/MAX PRIME PROPERTIES 407-347-4512
Source: Stellar MLS,MLS#: O6421732 Originating MLS: Orlando Regional
Originating MLS: Orlando Regional
Facts & features
Interior
Bedrooms & bathrooms
- Bedrooms: 2
- Bathrooms: 2
- Full bathrooms: 2
Primary bedroom
- Features: Walk-In Closet(s)
- Level: First
Bedroom 2
- Features: Storage Closet
- Level: First
Kitchen
- Level: First
Living room
- Level: First
Office
- Level: First
Heating
- Central, Electric
Cooling
- Central Air
Appliances
- Included: Dishwasher, Disposal, Dryer, Electric Water Heater, Microwave, Range, Washer
- Laundry: Laundry Room
Features
- Crown Molding, Eating Space In Kitchen, Elevator, High Ceilings, Living Room/Dining Room Combo, Open Floorplan, Primary Bedroom Main Floor, Stone Counters, Thermostat, Tray Ceiling(s)
- Flooring: Laminate, Travertine
- Windows: Blinds, Window Treatments
- Has fireplace: No
Interior area
- Total structure area: 2,162
- Total interior livable area: 2,162 sqft
Video & virtual tour
Property
Parking
- Total spaces: 1
- Parking features: Common, Reserved, Under Building
- Attached garage spaces: 1
Features
- Levels: One
- Stories: 1
- Exterior features: Balcony, Playground, Storage, Tennis Court(s)
- Has view: Yes
- View description: Water, Lake
- Has water view: Yes
- Water view: Water,Lake
Lot
- Size: 0.44 Acres
Details
- Parcel number: 352328898007220
- Zoning: PUD
- Special conditions: None
Construction
Type & style
- Home type: Condo
- Property subtype: Condominium
- Attached to another structure: Yes
Materials
- Block
- Foundation: Slab
- Roof: Tile
Condition
- New construction: No
- Year built: 2004
Utilities & green energy
- Sewer: Public Sewer
- Water: None
- Utilities for property: Electricity Connected, Public, Sewer Connected
Community & HOA
Community
- Features: Association Recreation - Owned, Buyer Approval Required, Fitness Center, Gated Community - Guard, Playground, Pool, Tennis Court(s)
- Pet fee: $0 monthly
- Subdivision: VIZCAYA HEIGHTS CONDO
HOA
- Has HOA: Yes
- Amenities included: Elevator(s), Fitness Center, Gated, Playground, Pool, Tennis Court(s), Vehicle Restrictions
- Services included: 24-Hour Guard, Community Pool, Manager
- HOA fee: $1,328 monthly
- HOA name: Castle Management / Yen Tran
- HOA phone: 407-217-6363
Location
- Region: Orlando
Financial & listing details
- Price per square foot: $254/sqft
- Tax assessed value: $443,200
- Annual tax amount: $7,107
- Date on market: 7/6/2026
- Cumulative days on market: 23 days
- Ownership: Condominium
- Total actual rent: 0
- Electric utility on property: Yes
- Road surface type: Asphalt, Paved
Estimated market value
$521,800
$496,000 - $548,000
$3,493/mo
Price history
| Date | Event | Price |
|---|---|---|
| 7/7/2026 | Listed for sale | $550,000+114.8%$254/sqft |
Source:  Stellar MLS #O6421732 Report a problem Stellar MLS #O6421732 Report a problem | ||
| 6/16/2025 | Listing removed | $3,300$2/sqft |
Source: Stellar MLS #O6301471 Report a problem | ||
| 4/20/2025 | Listed for rent | $3,300$2/sqft |
Source: Stellar MLS #O6301471 Report a problem | ||
| 1/27/2025 | Listing removed | $3,300$2/sqft |
Source: Stellar MLS #O6214473 Report a problem | ||
| 12/18/2024 | Listed for rent | $3,300+2.3%$2/sqft |
Source: Stellar MLS #O6214473 Report a problem | ||
| 11/19/2024 | Listing removed | $3,225$1/sqft |
Source: Stellar MLS #O6214473 Report a problem | ||
| 9/6/2024 | Price change | $3,225-4.4%$1/sqft |
Source: Stellar MLS #O6214473 Report a problem | ||
| 7/25/2024 | Price change | $3,375-2.9%$2/sqft |
Source: Stellar MLS #O6214473 Report a problem | ||
| 6/13/2024 | Listed for rent | $3,475+47.9%$2/sqft |
Source: Stellar MLS #O6214473 Report a problem | ||
| 1/26/2021 | Listing removed | -- |
Source:  RE/MAX International Report a problem RE/MAX International Report a problem | ||
| 1/11/2021 | Listed for rent | $2,350-1.9%$1/sqft |
Source: Local MLS #O5912618 Report a problem | ||
| 6/22/2016 | Listing removed | $2,395+0.4%$1/sqft |
Source: RE/MAX SHOWCASE #O5437635 Report a problem | ||
| 6/22/2015 | Listing removed | $2,385$1/sqft |
Source: RE/MAX Showcase #O5359891 Report a problem | ||
| 4/17/2015 | Listed for rent | $2,385+7.2%$1/sqft |
Source: RE/MAX SHOWCASE #O5359891 Report a problem | ||
| 4/18/2013 | Listing removed | $2,225$1/sqft |
Source: Lifestyle Realty Group #O5153772 Report a problem | ||
| 4/13/2013 | Listed for rent | $2,225$1/sqft |
Source: Lifestyle Realty Group #O5153772 Report a problem | ||
| 1/22/2004 | Sold | $256,000$118/sqft |
Source: Public Record Report a problem | ||
Public tax history
| Year | Property taxes | Tax assessment |
|---|---|---|
| 2024 | $7,219 +12.3% | $443,200 +7.9% |
| 2023 | $6,428 +5.3% | $410,800 +5.6% |
| 2022 | $6,104 -1.9% | $389,100 |
| 2021 | $6,222 +2% | $389,100 +2.8% |
| 2020 | $6,100 -1.6% | $378,400 |
| 2019 | $6,200 -1.2% | $378,400 |
| 2018 | $6,277 | $378,400 -2.2% |
| 2017 | $6,277 +2.8% | $387,000 -5.8% |
| 2016 | $6,106 -0.5% | $410,800 +10.5% |
| 2015 | $6,138 +24.9% | $371,900 +27.1% |
| 2014 | $4,914 +17.2% | $292,600 +24% |
| 2013 | $4,193 -14% | $235,970 -13.4% |
| 2012 | $4,876 -6.4% | $272,359 -6% |
| 2011 | $5,210 -8.6% | $289,828 -11% |
| 2010 | $5,702 | $325,575 -4% |
| 2009 | -- | $339,141 -14% |
| 2008 | $6,613 +0.2% | $394,350 +0% |
| 2007 | $6,601 -21.1% | $394,300 -13.6% |
| 2006 | $8,366 +38.2% | $456,133 +42.7% |
| 2005 | $6,054 +362.1% | $319,718 +356.7% |
| 2004 | $1,310 | $70,000 |
Find assessor info on the county website
Monthly payment
Est. payment
Payment breakdown
Explore the cost of this home by adjusting the details. Changes won't be saved.Climate risks
Neighborhood: 32836
Nearby schools
GreatSchools rating
- 10/10Bay Meadows Elementary SchoolGrades: PK-5Distance: 1.2 mi
- 7/10Southwest Middle SchoolGrades: 6-8Distance: 2 mi
- 5/10Dr. Phillips High SchoolGrades: PK,8-12Distance: 2.2 mi
Schools provided by the listing agent
- Elementary: Bay Meadows Elem
- Middle: Southwest Middle
- High: Dr. Phillips High
Source: Stellar MLS. This data may not be complete. We recommend contacting the local school district to confirm school assignments for this home.
- $530,0002 bd2 ba2.1k sqft8761 The Esplanade APT 3, Orlando, FL 32836Sold
- $485,0002 bd2 ba2.1k sqft8761 The Esplanade APT 10, Orlando, FL 32836Sold
- $620,0003 bd2 ba2.5k sqft8761 The Esplanade APT 18, Orlando, FL 32836Sold
- $650,0003 bd2 ba2.5k sqft8761 The Esplanade APT 24, Orlando, FL 32836Sold
- $874,9003 bd3 ba3.4k sqft8761 The Esplanade APT 31, Orlando, FL 32836For Sale
- $493,5002 bd2 ba2.1k sqft8761 The Esplanade APT 4, Orlando, FL 32836Off Market
- $540,6002 bd2 ba2.1k sqft8761 The Esplanade APT 9, Orlando, FL 32836Off Market
- $587,8003 bd2 ba2.5k sqft8761 The Esplanade APT 13, Orlando, FL 32836Off Market
A local agent can set up tours, give advice and negotiate with sellers.
Similar homes
- $539,9002 bd2 ba2.1k sqft8743 THE ESPLANADE #34, ORLANDO, FL 32836For Sale

 MLS ID #O6404038, Alex Vastardis, COLDWELL BANKER REALTY. Stellar MLS
 - $599,0003 bd2 ba2.3k sqft8767 THE ESPLANADE #40, ORLANDO, FL 32836For Sale
 MLS ID #O6424898, Dallas Wittish, ORLANDO REALTY & PROPERTY MGNT. Stellar MLS
 - $575,0002 bd2 ba2.1k sqft8749 THE ESPLANADE #16, ORLANDO, FL 32836For Sale
 MLS ID #O6380502, Robert Larkan, Jr, THE AGENCY FL. Stellar MLS
 - $465,0002 bd2 ba1.8k sqft8743 THE ESPLANADE #8, ORLANDO, FL 32836For Sale
 MLS ID #O6410636, Gihan Awad, LA ROSA REALTY CENTRAL FLORIDA LLC. Stellar MLS
 - $555,0002 bd2 ba1.8k sqft7550 HINSON STREET #10A, ORLANDO, FL 32819For SaleMLS ID #O6375780, Deep Mehta, PA, EXP REALTY LLC. Stellar MLS
- $550,0003 bd2 ba1.9k sqft8423 BERMUDA DUNES DRIVE, ORLANDO, FL 32819For SaleMLS ID #A4695942, Alysa Casorla, EXIT KING REALTY. Stellar MLS
- $549,0004 bd2 ba2.2k sqft6231 ALBETH ROAD, ORLANDO, FL 32810For SaleMLS ID #O6426023, Tara Haefner, KELLER WILLIAMS HERITAGE REALTY. Stellar MLS
- $525,0002 bd2 ba1.8k sqft4816 CAYVIEW AVENUE #201, ORLANDO, FL 32819For SaleMLS ID #S5146636, James Donovan, TEAM DONOVAN. Stellar MLS
- $425,0003 bd3 ba2.3k sqft6312 BUFORD STREET #708, ORLANDO, FL 32835For SaleMLS ID #O6417762, Pamela Hamilton, HAMILTON GROUP REALTY. Stellar MLS
- $475,0003 bd2 ba1.7k sqft8237 BREEZE COVE LANE, ORLANDO, FL 32819For SaleMLS ID #O6413667, George Rahi, COLDWELL BANKER REALTY. Stellar MLS
- $325,0003 bd2 ba2k sqft6336 BUFORD STREET #801, ORLANDO, FL 32835For SaleMLS ID #O6416544, Joel Garay, LOKATION. Stellar MLS
- $530,0004 bd3 ba2.3k sqft4751 CLOCK TOWER DRIVE #402, KISSIMMEE, FL 34746For SaleMLS ID #O6373249, Geciane Centurion, PA, C23 REALTY LLC. Stellar MLS
- $580,0004 bd3 ba2.4k sqft7011 NOBLETON DRIVE, WINDERMERE, FL 34786For SaleMLS ID #O6412101, Frederico Hexsel, KARDOSH REALTY. Stellar MLS
- $499,0004 bd2 ba1.8k sqft1231 WRIGHT CIRCLE #108, KISSIMMEE, FL 34747For SaleMLS ID #S5125656, Yasmin Sanchez, GLASBRIDGE LLC. Stellar MLS
- $375,0003 bd3 ba2.2k sqft6336 BUFORD STREET #203, ORLANDO, FL 32835For SaleMLS ID #O6331501, Robert Lynch, LJL REAL ESTATE, INC.. Stellar MLS
- $330,0003 bd2 ba1.4k sqft11446 JASPER KAY TERRACE #103, WINDERMERE, FL 34786For SaleMLS ID #O6420653, Jay Stewart, SOUTHERN REALTY GROUP LLC. Stellar MLS
- $473,9002 bd2 ba1.7k sqft101 S EOLA DRIVE #1209, ORLANDO, FL 32801For SaleMLS ID #O6356643, Thomas Williams, URBANISTA BROKERS. Stellar MLS
- $325,0003 bd2 ba2k sqft6336 BUFORD STREET #201, ORLANDO, FL 32835For SaleMLS ID #O6393818, Paulo Alves, COMPASS FLORIDA LLC. Stellar MLS
- $418,0003 bd3 ba2.3k sqft3099 METRO SEVILLA DRIVE #101, ORLANDO, FL 32835For SaleMLS ID #O6387722, Tennille Biggers, KELLER WILLIAMS ELITE PARTNERS III REALTY. Stellar MLS
- $548,9003 bd3 ba2.4k sqft683 OAK HOLLOW WAY, ALTAMONTE SPRINGS, FL 32714For SaleMLS ID #O6410094, Laura Toppin, FLORIDA HOME TEAM REALTY LLC. Stellar MLS
