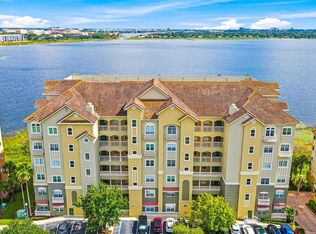
Luxury, maintenance free living in VIZCAYA! Orlando’s premier waterfront community, where world-famous attractions and the dazzling culinary delights of "Restaurant Row" are just moments away! This is not just a home; it’s a lifestyle that doesn't disappoint—one that combines resort-style living with the unmatched convenience of Dr. Phillips. Gated, Secure, and Beyond Beautiful—this guard-gated community offers 24-hour security, giving you peace of mind while you indulge in the Florida lifestyle you’ve always dreamed of. Enjoy top-tier amenities including playgrounds, two pristine tennis courts, two sparkling pools, a clubhouse perfect for entertaining, and a fully-equipped fitness center in the master clubhouse. This Home is a Showstopper! No more 2004 here! With over $200K in renovations in 2023, every inch of this home has been transformed into a modern masterpiece from floor to ceiling, with only the finest finishes! Boasting 2,162 sqft, this 2-bedroom, 2-bathroom home has additional Office space with unique, custom bookshelf doors. The open-concept design flows seamlessly with beautiful wood floors, custom plantation shutters, crown molding, 10' ceilings, and sleek 6-inch baseboards that add sophistication at every turn. New AC and ductwork, Hot Water Heater, new lowE double pane sliding glass doors, plumbing, electrical and lighting throughout...the list goes on! The chef-inspired Kitchen features high-end GE Café appliances—perfect for cooking up gourmet meals. The Primary suite is a true retreat with amazing Lake views, and complete with a spa-like en-suite bathroom featuring a custom built-in closet and a rain shower that will transport you to your own private oasis. A stylish Bedroom 2 is perfectly paired with a gorgeous high-end design full bathroom with floor to ceiling tile. Step out onto your private balcony, where the expansive views of Big Sand Lake will take your breath away! Whether you're sipping your morning coffee or winding down after a day of adventure, this serene setting is the perfect place to relax and unwind. Get ready for ultimate convenience with plenty of storage in the hallway closet plus an extra 7'x7' private storage room in the garage—perfect for all your gear, tools, and more. And another great feature...you’ll have your own reserved parking spot in the secure, under-building garage. Top it all off with fantastic schools! This home offers the ultimate combination of luxury, location, and lifestyle. If you’re looking for a place where every detail has been carefully curated and every day feels like a vacation, this is the home for you!
Sold for $530,000
$530,000
8761 The Esplanade APT 3, Orlando, FL 32836
2beds
2,162sqft
Condominium
Built in 2004
-- sqft lot
$536,400 Zestimate®
$245/sqft
$3,569 Estimated rent
Home value
$536,400
$493,000 - $585,000
$3,569/mo
Zestimate® history
Owner options
List your home for rent
$3,569/mo
Rent Zestimate®
Find your next renter with Zillow Rental Manager. Plus, with online applications, you can quickly screen prospective tenants – for free.
$3,569/mo
Rent Zestimate®
Refinance and save
$4,908/mo
Est. payment
Refinancing to a lower rate could help reduce your monthly payments and save thousands over the life of the loan.
$4,908/mo
Est. payment
Explore your selling options
Work with a Zillow partner agent
Leverage their expertise and Zillow's premium Showcase listings to get your home seen by more buyers.
Get startedList with your own agent
Get your home in front of millions of buyers by listing it on Zillow.
Learn how to do itSell it yourself
Take full control of how buyers see your home on Zillow by listing For Sale by Owner (FSBO).
List your homeWhat's special
Waterfront communityChef-inspired kitchenWood floorsOpen-concept designCustom plantation shuttersRain showerCrown molding
Zillow last checked:
Listing updated:
Listed by:
Kim Hogan 321-202-5235,
HOGAN REALTY GROUP INC 321-474-2004
Bought with:
Kim Gordon, 3452643
REAL BROKER, LLC
Source: Stellar MLS,MLS#: O6329779 Originating MLS: Orlando Regional
Originating MLS: Orlando Regional
Facts & features
Interior
Bedrooms & bathrooms
- Bedrooms: 2
- Bathrooms: 2
- Full bathrooms: 2
Rooms
- Room types: Den/Library/Office, Utility Room
Primary bedroom
- Features: Walk-In Closet(s)
- Level: First
- Area: 252 Square Feet
- Dimensions: 18x14
Bedroom 2
- Features: Built-in Closet
- Level: First
- Area: 182 Square Feet
- Dimensions: 14x13
Dining room
- Level: First
- Area: 143 Square Feet
- Dimensions: 13x11
Kitchen
- Level: First
- Area: 231 Square Feet
- Dimensions: 21x11
Living room
- Level: First
- Area: 304 Square Feet
- Dimensions: 19x16
Office
- Level: First
- Area: 156 Square Feet
- Dimensions: 13x12
Heating
- Central, Electric
Cooling
- Central Air
Appliances
- Included: Dishwasher, Dryer, Electric Water Heater, Range, Refrigerator, Washer
- Laundry: Inside, Laundry Room
Features
- Built-in Features, Ceiling Fan(s), Coffered Ceiling(s), Crown Molding, Eating Space In Kitchen, High Ceilings, Living Room/Dining Room Combo, Open Floorplan, Split Bedroom, Thermostat, Tray Ceiling(s), Walk-In Closet(s)
- Flooring: Tile, Hardwood
- Doors: Sliding Doors
- Windows: Double Pane Windows, Shades, Shutters, Window Treatments
- Basement: Exterior Entry
- Has fireplace: No
Interior area
- Total structure area: 2,162
- Total interior livable area: 2,162 sqft
Property
Parking
- Total spaces: 1
- Parking features: Assigned, Under Building
- Attached garage spaces: 1
Features
- Levels: One
- Stories: 1
- Exterior features: Balcony, Storage
- Has view: Yes
- View description: Water, Lake
- Has water view: Yes
- Water view: Water,Lake
- Waterfront features: Lake Front, Lake Privileges
- Body of water: BIG SAND LAKE
Details
- Additional structures: Storage
- Parcel number: 352328898007030
- Zoning: P-D
- Special conditions: None
Construction
Type & style
- Home type: Condo
- Property subtype: Condominium
Materials
- Block, Stucco
- Foundation: Basement, Concrete Perimeter
- Roof: Tile
Condition
- New construction: No
- Year built: 2004
Utilities & green energy
- Sewer: Public Sewer
- Water: Public
- Utilities for property: Cable Available, Electricity Connected, Public, Sewer Connected, Water Connected
Community & HOA
Community
- Features: Clubhouse, Community Mailbox, Deed Restrictions, Fitness Center, Gated Community - Guard, Playground, Pool, Tennis Court(s)
- Security: Fire Sprinkler System, Smoke Detector(s)
- Pet fee: $0 monthly
- Subdivision: VIZCAYA HEIGHTS CONDO 02
HOA
- Has HOA: Yes
- Services included: Reserve Fund, Insurance, Maintenance Structure, Maintenance Grounds, Maintenance Repairs, Pest Control, Pool Maintenance, Security, Sewer, Trash, Water
- HOA fee: $1,109 monthly
- HOA name: Yamisleidy Torres
- Second HOA name: Vizcaya Heights
Location
- Region: Orlando
Financial & listing details
- Price per square foot: $245/sqft
- Tax assessed value: $443,200
- Annual tax amount: $6,930
- Date on market: 7/25/2025
- Cumulative days on market: 123 days
- Listing terms: Cash,Conventional
- Ownership: Condominium
- Total actual rent: 0
- Electric utility on property: Yes
- Road surface type: Asphalt
Price history
| Date | Event | Price |
|---|---|---|
| 2/2/2026 | Sold | $530,000-8.5%$245/sqft |
Source:  Stellar MLS #O6329779 Report a problem Stellar MLS #O6329779 Report a problem | ||
| 11/25/2025 | Pending sale | $579,000$268/sqft |
Source: Stellar MLS #O6329779 Report a problem | ||
| 9/26/2025 | Price change | $579,000-3.3%$268/sqft |
Source: Stellar MLS #O6329779 Report a problem | ||
| 7/25/2025 | Listed for sale | $599,000+14.1%$277/sqft |
Source: Stellar MLS #O6329779 Report a problem | ||
| 6/28/2005 | Sold | $525,000$243/sqft |
Source: Public Record Report a problem | ||
| 1/31/2005 | Sold | $525,000+6.1%$243/sqft |
Source: Stellar MLS #O4580886 Report a problem | ||
| 7/16/2004 | Sold | $495,000+28.3%$229/sqft |
Source: Public Record Report a problem | ||
| 1/9/2004 | Sold | $385,700$178/sqft |
Source: Public Record Report a problem | ||
Public tax history
| Year | Property taxes | Tax assessment |
|---|---|---|
| 2024 | $7,219 +12.3% | $443,200 +7.9% |
| 2023 | $6,428 +5.3% | $410,800 +5.6% |
| 2022 | $6,104 -1.9% | $389,100 |
| 2021 | $6,222 +2% | $389,100 +2.8% |
| 2020 | $6,100 -1.6% | $378,400 |
| 2019 | $6,200 -1.2% | $378,400 |
| 2018 | $6,277 | $378,400 -2.2% |
| 2017 | $6,277 +2.8% | $387,000 -5.8% |
| 2016 | $6,106 -0.5% | $410,800 +10.5% |
| 2015 | $6,138 +24.9% | $371,900 +27.1% |
| 2014 | $4,914 +17.2% | $292,600 +24% |
| 2013 | $4,193 -14% | $235,970 -13.4% |
| 2012 | $4,876 -6.4% | $272,359 -6% |
| 2011 | $5,210 -8.6% | $289,828 -11% |
| 2010 | $5,702 | $325,575 -4% |
| 2009 | -- | $339,141 -14% |
| 2008 | $6,613 +0.2% | $394,350 +0% |
| 2007 | $6,601 -21.1% | $394,300 -13.6% |
| 2006 | $8,366 +38.2% | $456,133 +42.7% |
| 2005 | $6,054 +362.1% | $319,718 +356.7% |
| 2004 | $1,310 | $70,000 |
Find assessor info on the county website
Neighborhood: 32836
Nearby homes
- $485,0002 bd2 ba2.1k sqft8761 The Esplanade APT 10, Orlando, FL 32836Sold
- $620,0003 bd2 ba2.5k sqft8761 The Esplanade APT 18, Orlando, FL 32836Sold
- $550,0002 bd2 ba2.1k sqft8761 The Esplanade UNIT 22, Orlando, FL 32836For Sale

- $650,0003 bd2 ba2.5k sqft8761 The Esplanade APT 24, Orlando, FL 32836Sold
- $874,9003 bd3 ba3.4k sqft8761 The Esplanade APT 31, Orlando, FL 32836For Sale
- $490,3002 bd2 ba2.1k sqft8761 The Esplanade APT 4, Orlando, FL 32836Off Market
- $540,6002 bd2 ba2.1k sqft8761 The Esplanade APT 9, Orlando, FL 32836Off Market
- $586,4003 bd2 ba2.5k sqft8761 The Esplanade APT 13, Orlando, FL 32836Off Market
Nearby schools
GreatSchools rating
- 10/10Bay Meadows Elementary SchoolGrades: PK-5Distance: 1.2 mi
- 7/10Southwest Middle SchoolGrades: 6-8Distance: 2 mi
- 5/10Dr. Phillips High SchoolGrades: PK,8-12Distance: 2.2 mi
Schools provided by the listing agent
- Elementary: Bay Meadows Elem
- Middle: Southwest Middle
- High: Dr. Phillips High
Source: Stellar MLS. This data may not be complete. We recommend contacting the local school district to confirm school assignments for this home.
Get a cash offer in 3 minutes
Find out how much your home could sell for in as little as 3 minutes with a no-obligation cash offer.
Estimated market value
$536,400
Get a cash offer in 3 minutes
Find out how much your home could sell for in as little as 3 minutes with a no-obligation cash offer.
Estimated market value
$536,400
- Florida
- Orange County
- Doctor Phillips
- 32836
- 8761 The Esplanade Apartment 3
Nearby cities
Nearby zip codes
Other Doctor Phillips Topics
