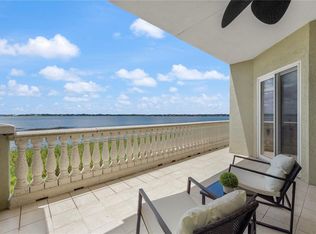
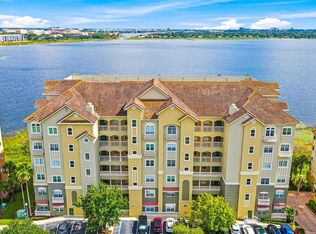
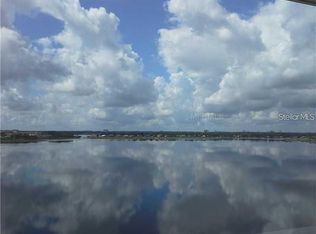
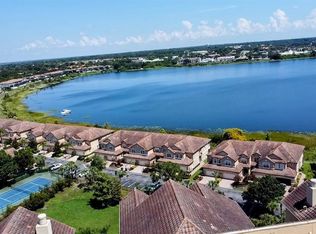
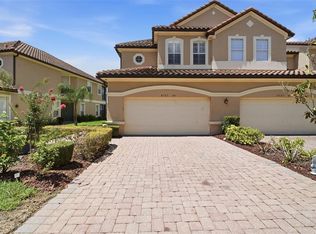
Absolutely stunning and spacious 3 bedroom 2 story Penthouse lakefront condo. This rare Helena floor plan offers luxury and privacy with unmatched water views throughout, there are only 4 condos in the whole community with this floor plan. Resort style living behind the 24 hour manned gates of Vizcaya offering you the convenience of being in the heart of Dr. Phillips close to everything. Literally minutes away from shopping, theme parks, restaurants and more. Imagine having the ability to walk to Trader Joes, Publix, YMCA, Crunch Fitness and any restaurant within minutes......walking! This fully upgraded condo has been meticulously maintained and was rarely used as a vacation home since being built. This original owner property has top quality Italian Travertine THROUGHOUT upstairs and downstairs. As you enter you are greeted with a large living area/flex space that some choose to use as an office or an oversized dining room. To your right you find a large guest bedroom and a full bathroom. To you left you will find your gourmet kitchen with solid wood cabinets, built in cooktop, a truly vented range hood and granite counters. Heading towards the lake you will walk through the formal dining room to find a large family room with amazing views of Big Sand Lake. Enjoy nightly Disney fireworks from your balcony, you can imagine the 4th of July here is Amazing!! The master suite is located here on the main floor with a large bathroom and plenty of closet space. Heading upstairs you will find and additional bedroom that features the size and upgrades of an additional full master suite. You also enjoy a HUGE bonus room that can serve many uses and even be subdivided into two seperate rooms if you prefer. Vizcaya offers pool, spa, 24hr fitness, tennis courts, dog park and a community observation dock on Big Sand Lake. Let me show you this amazing retreat!!
For sale
$874,900
8761 The Esplanade APT 31, Orlando, FL 32836
3beds
3,401sqft
:
Get pre-qualified$7,328/mo
Condominium
Built in 2004
-- sqft lot
$829,300 Zestimate®
$257/sqft
$1,417/mo HOA
What's special
Tennis courtsGranite countersFully upgraded condoBuilt in cooktopDog parkFormal dining roomTruly vented range hood
- 248 days |
- 120 |
- 3 |
Zillow last checked:
Listing updated:
Listed by:
Danny Hilwa, PA 407-808-5252,
PREMIER PROPERTIES LLC 407-740-7778
Source: Stellar MLS,MLS#: O6361497 Originating MLS: Orlando Regional
Originating MLS: Orlando Regional
Facts & features
Interior
Bedrooms & bathrooms
- Bedrooms: 3
- Bathrooms: 3
- Full bathrooms: 3
Primary bedroom
- Features: Walk-In Closet(s)
- Level: First
- Area: 270 Square Feet
- Dimensions: 18x15
Other
- Features: Walk-In Closet(s)
- Level: Second
- Area: 330 Square Feet
- Dimensions: 22x15
Bedroom 2
- Features: Built-in Closet
- Level: First
- Area: 196 Square Feet
- Dimensions: 14x14
Bonus room
- Features: Dual Closets
- Level: Second
- Area: 527 Square Feet
- Dimensions: 31x17
Dinette
- Level: First
- Area: 90 Square Feet
- Dimensions: 10x9
Dining room
- Level: First
- Area: 210 Square Feet
- Dimensions: 15x14
Family room
- Level: First
- Area: 285 Square Feet
- Dimensions: 19x15
Kitchen
- Level: First
- Area: 154 Square Feet
- Dimensions: 14x11
Living room
- Level: First
- Area: 234 Square Feet
- Dimensions: 18x13
Heating
- Central
Cooling
- Central Air
Appliances
- Included: Oven, Cooktop, Dishwasher, Disposal, Electric Water Heater, Microwave, Range Hood, Refrigerator
- Laundry: Laundry Room
Features
- Coffered Ceiling(s), High Ceilings, Kitchen/Family Room Combo, Open Floorplan, Solid Wood Cabinets, Stone Counters
- Flooring: Travertine
- Has fireplace: No
Interior area
- Total structure area: 3,401
- Total interior livable area: 3,401 sqft
Video & virtual tour
Property
Parking
- Total spaces: 1
- Parking features: Garage - Attached
- Attached garage spaces: 1
- Details: Garage Dimensions: 20x10
Features
- Levels: Two
- Stories: 2
- Exterior features: Irrigation System, Rain Gutters, Sidewalk, Storage, Tennis Court(s)
- Has spa: Yes
- Spa features: In Ground
- Has view: Yes
- View description: Lake
- Has water view: Yes
- Water view: Lake
- Waterfront features: Lake, Waterfront
- Body of water: BIG SAND LAKE
Lot
- Size: 0.44 Acres
Details
- Parcel number: 352328898007310
- Zoning: P-D
- Special conditions: None
Construction
Type & style
- Home type: Condo
- Property subtype: Condominium
Materials
- Block, Stucco
- Foundation: Slab
- Roof: Tile
Condition
- New construction: No
- Year built: 2004
Utilities & green energy
- Sewer: Public Sewer
- Water: Public
- Utilities for property: BB/HS Internet Available, Cable Available, Electricity Connected
Community & HOA
Community
- Features: Dock, Lake, Waterfront, Clubhouse, Fitness Center, Gated Community - Guard, Irrigation-Reclaimed Water, Playground, Pool, Tennis Court(s), Wheelchair Access
- Pet fee: $0 monthly
- Subdivision: VIZCAYA
HOA
- Has HOA: Yes
- Services included: 24-Hour Guard, Community Pool, Reserve Fund, Fidelity Bond, Insurance, Maintenance Structure, Maintenance Grounds, Pool Maintenance, Private Road, Recreational Facilities, Water
- HOA fee: $1,417 monthly
- HOA name: Yen Cruz
- HOA phone: 407-217-6363
- Second HOA name: Vizcaya
Location
- Region: Orlando
Financial & listing details
- Price per square foot: $257/sqft
- Tax assessed value: $629,200
- Annual tax amount: $10,249
- Date on market: 11/20/2025
- Cumulative days on market: 237 days
- Listing terms: Cash,Conventional
- Ownership: Condominium
- Total actual rent: 0
- Electric utility on property: Yes
- Road surface type: Asphalt
Estimated market value
$829,300
$788,000 - $871,000
$4,436/mo
Price history
| Date | Event | Price |
|---|---|---|
| 11/20/2025 | Listed for sale | $874,900+43.9%$257/sqft |
Source:  Stellar MLS #O6361497 Report a problem Stellar MLS #O6361497 Report a problem | ||
| 4/1/2004 | Sold | $607,800$179/sqft |
Source: Public Record Report a problem | ||
Public tax history
| Year | Property taxes | Tax assessment |
|---|---|---|
| 2024 | $10,249 +13.3% | $629,200 +8.8% |
| 2023 | $9,047 -5.8% | $578,200 -5.6% |
| 2022 | $9,604 -1.9% | $612,200 |
| 2021 | $9,789 -0.8% | $612,200 |
| 2020 | $9,869 -1.6% | $612,200 |
| 2019 | $10,030 -0.4% | $612,200 +1.5% |
| 2018 | $10,069 | $602,971 -1% |
| 2017 | $10,069 +4.4% | $608,800 -5.8% |
| 2016 | $9,648 -0.5% | $646,200 +10.5% |
| 2015 | $9,695 +24.3% | $585,000 +26% |
| 2014 | $7,797 +17.2% | $464,300 +24% |
| 2013 | $6,652 +5.8% | $374,397 +6.6% |
| 2012 | $6,285 -6.3% | $351,085 -5.9% |
| 2011 | $6,710 -25.2% | $373,287 -27.1% |
| 2010 | $8,968 | $512,078 -4% |
| 2009 | -- | $533,415 -14% |
| 2008 | $10,401 +0.2% | $620,250 +0% |
| 2007 | $10,382 -21.1% | $620,200 -13.6% |
| 2006 | $13,161 +60.2% | $717,532 +65.3% |
| 2005 | $8,216 +527.2% | $433,952 +519.9% |
| 2004 | $1,310 | $70,000 |
Find assessor info on the county website
Monthly payment
Est. payment
Payment breakdown
Explore the cost of this home by adjusting the details. Changes won't be saved.Climate risks
Neighborhood: 32836
Nearby schools
GreatSchools rating
- 10/10Bay Meadows Elementary SchoolGrades: PK-5Distance: 1.2 mi
- 7/10Southwest Middle SchoolGrades: 6-8Distance: 2 mi
- 5/10Dr. Phillips High SchoolGrades: PK,8-12Distance: 2.2 mi
Schools provided by the listing agent
- Elementary: Dr. Phillips Elem
- Middle: Southwest Middle
- High: Dr. Phillips High
Source: Stellar MLS. This data may not be complete. We recommend contacting the local school district to confirm school assignments for this home.
- $530,0002 bd2 ba2.1k sqft8761 The Esplanade APT 3, Orlando, FL 32836Sold
- $485,0002 bd2 ba2.1k sqft8761 The Esplanade APT 10, Orlando, FL 32836Sold
- $620,0003 bd2 ba2.5k sqft8761 The Esplanade APT 18, Orlando, FL 32836Sold
- $550,0002 bd2 ba2.1k sqft8761 The Esplanade UNIT 22, Orlando, FL 32836For Sale

- $650,0003 bd2 ba2.5k sqft8761 The Esplanade APT 24, Orlando, FL 32836Sold
- $493,5002 bd2 ba2.1k sqft8761 The Esplanade APT 4, Orlando, FL 32836Off Market
- $540,6002 bd2 ba2.1k sqft8761 The Esplanade APT 9, Orlando, FL 32836Off Market
- $584,6003 bd2 ba2.5k sqft8761 The Esplanade APT 13, Orlando, FL 32836Off Market
A local agent can set up tours, give advice and negotiate with sellers.
Similar homes
- $849,9003 bd3 ba3.4k sqft8755 The Esplanade APT 130, Orlando, FL 32836For Sale
 MLS ID #O6331868, Kishroy Gilbert, KISHROY REALTY GROUP LLC. Stellar MLS
 - $739,0004 bd3 ba3k sqft8749 The Esplanade APT 30, Orlando, FL 32836For Sale
 MLS ID #O6379043, Micaela Baptista, NATIONAL REAL ESTATE. Stellar MLS
 - $860,0003 bd3 ba2.7k sqft8737 The Esplanade Unit 64, Orlando, FL 32836For Sale
 MLS ID #O6419132, Shakyra Cortes Mendez, PA, LA ROSA REALTY CW PROPERTIES L. Stellar MLS
 - $550,0002 bd2 ba2.1k sqft8761 The Esplanade Unit 22, Orlando, FL 32836For SaleMLS ID #O6421732, Shirley Botansky, RE/MAX PRIME PROPERTIES. Stellar MLS
- $599,0003 bd2 ba2.3k sqft8767 The Esplanade APT 40, Orlando, FL 32836For SaleMLS ID #O6424898, Dallas Wittish, ORLANDO REALTY & PROPERTY MGNT. Stellar MLS
- $999,5004 bd3 ba2.9k sqft8920 Via Bella Notte, Orlando, FL 32836For SaleMLS ID #O6384118, Danny Hilwa, PA, PREMIER PROPERTIES LLC. Stellar MLS
- $465,0002 bd2 ba1.8k sqft8743 The Esplanade APT 8, Orlando, FL 32836For SaleMLS ID #O6410636, Gihan Awad, LA ROSA REALTY CENTRAL FLORIDA LLC. Stellar MLS
- $539,9002 bd2 ba2.1k sqft8743 The Esplanade APT 34, Orlando, FL 32836For SaleMLS ID #O6404038, Alex Vastardis, COLDWELL BANKER REALTY. Stellar MLS
- $595,0002 bd2 ba2.1k sqft8755 The Esplanade Unit 104, Orlando, FL 32836For SaleMLS ID #O6415557, Maite Martinez, COLDWELL BANKER REALTY. Stellar MLS
- $575,0002 bd2 ba2.1k sqft8749 The Esplanade APT 16, Orlando, FL 32836For SaleMLS ID #O6380502, Robert Larkan, Jr, THE AGENCY FL. Stellar MLS
- $765,0002 bd2 ba1.8k sqft7550 Hinson St APT 6-A, Orlando, FL 32819For SaleMLS ID #O6413270, Dawn Briggs, BLUE MAGNOLIA REALTY LLC. Stellar MLS
- $1,190,0006 bd5 ba3.6k sqft8814 Phillips Bay Dr, Orlando, FL 32836For SaleMLS ID #O6414258, Ryan Leitter, CHARLES RUTENBERG REALTY ORLANDO. Stellar MLS
- $925,0004 bd4 ba3.4k sqft7718 Debeaubien Dr, Orlando, FL 32835For SaleMLS ID #O6410511, Lenny Migliaccio, RE/MAX TOWN CENTRE. Stellar MLS
- $775,9005 bd3 ba3.1k sqft6956 Lucca St, Orlando, FL 32819For SaleMLS ID #O6386632, Gladis Arroyave, LA ROSA REALTY CENTRAL FLORIDA LLC. Stellar MLS
- $699,0003 bd2 ba2k sqft5048 Shoreway Loop Unit 40404, Orlando, FL 32819For SaleMLS ID #O6421145, Gabriela Buche, VISTA CAY REALTY COMPANY. Stellar MLS
- $999,0004 bd4 ba3.4k sqft8816 Great Cove Dr, Orlando, FL 32819For SaleMLS ID #O6387841, Patrick Irwin, IRWIN REALTY GROUP LLC. Stellar MLS
- $950,0005 bd5 ba4.5k sqft7601 Debeaubien Dr, Orlando, FL 32835For SaleMLS ID #TB8503272, Bridd Bone, KELLER WILLIAMS SUBURBAN TAMPA. Stellar MLS
- $798,0004 bd4 ba3.1k sqft5413 Walsh Pond Ct, Windermere, FL 34786For SaleMLS ID #O6391919, Brenda Jebailey, HAVEN PROPERTY GROUP LLC. Stellar MLS
- $1,251,0004 bd4 ba3.4k sqft10950 Citron Oaks Dr, Orlando, FL 32836For SaleMLS ID #O6395286, Nader Alhawamdeh, TURBO REAL ESTATE GROUP LLC. Stellar MLS
- $779,0004 bd4 ba2.8k sqft7670 Milano Dr, Orlando, FL 32835For SaleMLS ID #O6406593, Joseph Highsmith, Jr, RE/MAX PRIME PROPERTIES. Stellar MLS
