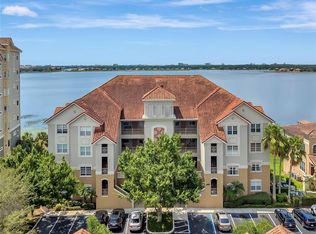
Experience luxury lakefront living in the heart of Dr. Phillips at the highly sought after Vizcaya Heights Condominiums. This exceptional third floor end unit offers over 2,300 square feet of beautifully designed living space with breathtaking panoramic views of Big Sand Lake and nightly Disney fireworks from your private covered balcony. Designed with both comfort and elegance in mind, this spacious 3 bedroom, 2 bath residence features a desirable split bedroom floor plan, oversized bedrooms, formal living and dining rooms, a family room, and an abundance of natural light pouring through numerous windows that showcase spectacular sunrises, sunsets, and serene water views. Move in ready, the home is enhanced with tile flooring throughout, coffered ceilings, custom architectural niches, plantation shutters, elegant chandeliers, generous storage, custom closet systems, and a spacious laundry room. The centrally located kitchen is equipped with stainless steel appliances, offering an ideal layout for everyday living and entertaining. The private primary suite serves as a true retreat, featuring direct balcony access, expansive his and hers closets, double vanities, a soaking tub, and a large walk in shower. This exclusive building offers added privacy with only 16 residences, compared to many neighboring buildings with 24 or more units. The home also includes an assigned underground garage parking space with a private storage room, elevator access directly to the third floor, and ample guest parking. Vizcaya is one of Central Florida's premier Mediterranean inspired, 24-hour guard gated communities, surrounded by the beauty of Big Sand Lake, Little Sand Lake, and Lake Serene. Residents enjoy resort style amenities including two swimming pools, spa, fitness center, tennis and pickleball courts, two clubhouses, a brand new playground, scenic walking paths, and beautifully maintained landscaping. The HOA provides exceptional value by covering exterior building maintenance, roof maintenance, landscaping, water, trash, cable, and internet, allowing for a truly maintenance free lifestyle. Perfectly located just minutes from Orlando's renowned Restaurant Row, upscale shopping, major attractions, International Drive, Universal Orlando, SeaWorld, Walt Disney World, and Orlando International Airport, this home offers the ideal combination of tranquility, luxury, and convenience. Whether you're enjoying peaceful lakefront mornings, spectacular sunsets, or fireworks from your balcony, this remarkable residence offers a lifestyle that is simply unmatched.
For sale
$599,000
8767 The Esplanade APT 40, Orlando, FL 32836
3beds
2,328sqft
:
Get pre-qualified$5,045/mo
Condominium
Built in 2002
-- sqft lot
$574,400 Zestimate®
$257/sqft
$998/mo HOA
What's special
Oversized bedroomsSpacious laundry roomFamily roomGenerous storageSoaking tubCentrally located kitchenCustom architectural niches
- 8 days |
- 259 |
- 15 |
Likely to sell faster than
Zillow last checked:
Listing updated:
Listed by:
Dallas Wittish 561-756-0244,
ORLANDO REALTY & PROPERTY MGNT 407-641-5782,
Mary Barker 904-316-2904,
ORLANDO REALTY & PROPERTY MGNT
Source: Stellar MLS,MLS#: O6424898 Originating MLS: Orlando Regional
Originating MLS: Orlando Regional
Facts & features
Interior
Bedrooms & bathrooms
- Bedrooms: 3
- Bathrooms: 2
- Full bathrooms: 2
Rooms
- Room types: Storage Rooms
Primary bedroom
- Features: Walk-In Closet(s)
- Level: First
- Area: 270 Square Feet
- Dimensions: 27x10
Bedroom 2
- Features: Built-in Closet
- Level: First
- Area: 143 Square Feet
- Dimensions: 13x11
Bedroom 3
- Features: Built-in Closet
- Level: First
- Area: 140 Square Feet
- Dimensions: 14x10
Primary bathroom
- Features: Tub with Separate Shower Stall, Dual Closets
- Level: First
- Area: 154 Square Feet
- Dimensions: 14x11
Balcony porch lanai
- Level: First
- Area: 168 Square Feet
- Dimensions: 21x8
Dining room
- Level: First
- Area: 168 Square Feet
- Dimensions: 12x14
Florida room
- Level: First
- Area: 513 Square Feet
- Dimensions: 27x19
Kitchen
- Level: First
- Area: 110 Square Feet
- Dimensions: 11x10
Kitchen
- Level: First
- Area: 110 Square Feet
- Dimensions: 11x10
Living room
- Level: First
- Area: 340 Square Feet
- Dimensions: 20x17
Heating
- Central
Cooling
- Central Air
Appliances
- Included: Oven, Cooktop, Dishwasher, Electric Water Heater, Ice Maker, Microwave, Refrigerator
- Laundry: Inside, Laundry Room
Features
- Built-in Features, Ceiling Fan(s), Elevator, High Ceilings, Open Floorplan, Split Bedroom, Walk-In Closet(s)
- Flooring: Ceramic Tile
- Doors: Sliding Doors
- Has fireplace: No
- Common walls with other units/homes: Corner Unit,End Unit
Interior area
- Total structure area: 2,328
- Total interior livable area: 2,328 sqft
Video & virtual tour
Property
Features
- Levels: One
- Stories: 1
- Patio & porch: Rear Porch
- Exterior features: Balcony, Storage
- Has view: Yes
- View description: Water, Lake
- Has water view: Yes
- Water view: Water,Lake
- Waterfront features: Lake, Lake Front, Lake - Chain of Lakes, Lake Privileges, Skiing Allowed
- Body of water: BIG SAND LAKE
Lot
- Size: 2,558 Square Feet
Details
- Additional structures: Storage
- Parcel number: 352328898000400
- Zoning: P-D
- Special conditions: None
Construction
Type & style
- Home type: Condo
- Architectural style: Contemporary
- Property subtype: Condominium
Materials
- Block, Stucco
- Foundation: Block, Slab
- Roof: Tile
Condition
- New construction: No
- Year built: 2002
Utilities & green energy
- Sewer: Public Sewer
- Water: Public
- Utilities for property: Electricity Connected, Water Connected
Community & HOA
Community
- Features: Lake, Clubhouse, Community Mailbox, Gated Community - Guard, Playground, Pool, Tennis Court(s)
- Security: Gated Community
- Pet fee: $0 monthly
- Subdivision: VIZCAYA HEIGHTS CONDO OR 6575 1315
HOA
- Has HOA: Yes
- Amenities included: Pickleball Court(s), Playground, Security, Tennis Court(s)
- Services included: 24-Hour Guard, Community Pool
- HOA fee: $998 monthly
- HOA name: Nicki Dickerson(Sheyka)
- HOA phone: 407-333-7787
- Second HOA name: Artemis Lifestyle
- Second HOA phone: 407-705-2190
Location
- Region: Orlando
Financial & listing details
- Price per square foot: $257/sqft
- Tax assessed value: $477,200
- Annual tax amount: $7,653
- Date on market: 7/16/2026
- Cumulative days on market: 8 days
- Listing terms: Cash,Conventional,FHA,VA Loan
- Ownership: Fee Simple
- Total actual rent: 0
- Electric utility on property: Yes
- Road surface type: Paved
Estimated market value
$574,400
$546,000 - $603,000
$3,853/mo
Price history
| Date | Event | Price |
|---|---|---|
| 7/16/2026 | Listed for sale | $599,000-0.2%$257/sqft |
Source:  Stellar MLS #O6424898 Report a problem Stellar MLS #O6424898 Report a problem | ||
| 5/21/2025 | Listing removed | $3,200$1/sqft |
Source: Zillow Rentals Report a problem | ||
| 4/23/2025 | Price change | $3,200-3%$1/sqft |
Source: Zillow Rentals Report a problem | ||
| 4/10/2025 | Price change | $3,300-2.9%$1/sqft |
Source: Zillow Rentals Report a problem | ||
| 3/8/2025 | Listed for rent | $3,400+70%$1/sqft |
Source: Zillow Rentals Report a problem | ||
| 2/12/2025 | Listing removed | $600,000$258/sqft |
Source: Stellar MLS #O6241142 Report a problem | ||
| 12/9/2024 | Price change | $600,000-2.4%$258/sqft |
Source: Stellar MLS #O6241142 Report a problem | ||
| 11/9/2024 | Price change | $615,000-2.4%$264/sqft |
Source: Stellar MLS #O6241142 Report a problem | ||
| 9/12/2024 | Listed for sale | $630,000+6.8%$271/sqft |
Source: Stellar MLS #O6241142 Report a problem | ||
| 12/29/2023 | Sold | $590,000-6.3%$253/sqft |
Source: Stellar MLS #O6121997 Report a problem | ||
| 11/7/2023 | Pending sale | $630,000$271/sqft |
Source: Stellar MLS #O6121997 Report a problem | ||
| 9/27/2023 | Price change | $630,000-0.8%$271/sqft |
Source: Stellar MLS #O6121997 Report a problem | ||
| 8/14/2023 | Price change | $635,000-3.6%$273/sqft |
Source: Stellar MLS #O6121997 Report a problem | ||
| 8/3/2023 | Price change | $659,000-0.9%$283/sqft |
Source: Stellar MLS #O6121997 Report a problem | ||
| 6/28/2023 | Listed for sale | $665,000$286/sqft |
Source: Stellar MLS #O6121997 Report a problem | ||
| 6/20/2023 | Listing removed | -- |
Source: Stellar MLS #O6112671 Report a problem | ||
| 6/7/2023 | Price change | $665,000-2.2%$286/sqft |
Source: Stellar MLS #O6112671 Report a problem | ||
| 5/24/2023 | Price change | $679,900+2.2%$292/sqft |
Source: Stellar MLS #O6112671 Report a problem | ||
| 5/21/2023 | Listed for sale | $665,000+47.8%$286/sqft |
Source: Stellar MLS #O6112671 Report a problem | ||
| 7/18/2014 | Sold | $449,900$193/sqft |
Source: Public Record Report a problem | ||
| 5/22/2014 | Pending sale | $449,900$193/sqft |
Source: Prudential Results Realty #S4726512 Report a problem | ||
| 5/15/2014 | Price change | $449,900-8.2%$193/sqft |
Source: Prudential Results Realty #S4726512 Report a problem | ||
| 4/30/2014 | Listed for sale | $489,900+78.1%$210/sqft |
Source: Prudential Results Realty #S4726512 Report a problem | ||
| 4/4/2014 | Sold | $275,100-66.2%$118/sqft |
Source: Public Record Report a problem | ||
| 4/10/2013 | Listing removed | $2,000$1/sqft |
Source: Keller Williams Classic Realty #O5151169 Report a problem | ||
| 3/30/2013 | Listed for rent | $2,000$1/sqft |
Source: Keller Williams Classic Realty #O5151169 Report a problem | ||
| 7/19/2006 | Sold | $815,000$350/sqft |
Source: Public Record Report a problem | ||
Public tax history
| Year | Property taxes | Tax assessment |
|---|---|---|
| 2024 | $7,773 +28.2% | $477,200 +11.7% |
| 2023 | $6,062 +3% | $427,185 +3% |
| 2022 | $5,883 +1.3% | $414,743 +3% |
| 2021 | $5,807 +0.7% | $402,663 +1.4% |
| 2020 | $5,767 +0.8% | $397,104 +2.3% |
| 2019 | $5,718 +0.8% | $388,176 +1.9% |
| 2018 | $5,672 | $380,938 -8.6% |
| 2017 | $5,672 +1.2% | $416,700 -5.8% |
| 2016 | $5,607 +0.1% | $442,300 +10.5% |
| 2015 | $5,601 +9.6% | $400,400 +31.6% |
| 2014 | $5,109 +17.2% | $304,200 +24% |
| 2013 | $4,359 -10.8% | $245,322 -10.1% |
| 2012 | $4,886 -8.3% | $272,937 -7.9% |
| 2011 | $5,326 -42% | $296,298 -43.5% |
| 2010 | $9,188 | $524,613 -4% |
| 2009 | -- | $546,472 -14% |
| 2008 | $9,996 -8% | $635,433 -5.7% |
| 2007 | $10,863 +86.6% | $673,900 +37.2% |
| 2006 | $5,820 +0% | $491,154 +24.8% |
| 2005 | $5,819 +4.5% | $393,453 -0.6% |
| 2004 | $5,571 +0.2% | $395,813 +25% |
| 2003 | $5,560 +1318.8% | $316,650 +1439.8% |
| 2002 | $392 | $20,565 |
Find assessor info on the county website
Monthly payment
Est. payment
Payment breakdown
Explore the cost of this home by adjusting the details. Changes won't be saved.Climate risks
Neighborhood: 32836
Nearby schools
GreatSchools rating
- 10/10Bay Meadows Elementary SchoolGrades: PK-5Distance: 1.1 mi
- 7/10Southwest Middle SchoolGrades: 6-8Distance: 2 mi
- 5/10Dr. Phillips High SchoolGrades: PK,8-12Distance: 2.2 mi
Schools provided by the listing agent
- Elementary: Bay Meadows Elem
- Middle: Southwest Middle
- High: Dr. Phillips High
Source: Stellar MLS. This data may not be complete. We recommend contacting the local school district to confirm school assignments for this home.
- $605,0003 bd2 ba2.3k sqft8767 The Esplanade APT 29, Orlando, FL 32836Sold
- $625,0003 bd2 ba2.3k sqft8767 The Esplanade APT 44, Orlando, FL 32836Sold
- $361,2002 bd2 ba1.6k sqft8767 The Esplanade APT 35, Orlando, FL 32836Off Market
- $377,5002 bd2 ba1.6k sqft8767 The Esplanade APT 31, Orlando, FL 32836Off Market
- $382,2002 bd2 ba1.6k sqft8767 The Esplanade APT 30, Orlando, FL 32836Off Market
- $387,3002 bd2 ba1.6k sqft8767 The Esplanade APT 34, Orlando, FL 32836Off Market
- $584,9003 bd2 ba2.3k sqft8767 The Esplanade APT 36, Orlando, FL 32836Off Market
- $604,8003 bd2 ba2.3k sqft8767 The Esplanade APT 37, Orlando, FL 32836Off Market
A local agent can set up tours, give advice and negotiate with sellers.
Similar homes
- $550,0002 bd2 ba2.1k sqft8761 The Esplanade Unit 22, Orlando, FL 32836For Sale

 MLS ID #O6421732, Shirley Botansky, RE/MAX PRIME PROPERTIES. Stellar MLS
 - $575,0002 bd2 ba2.1k sqft8749 The Esplanade APT 16, Orlando, FL 32836For Sale
 MLS ID #O6380502, Robert Larkan, Jr, THE AGENCY FL. Stellar MLS
 - $539,9002 bd2 ba2.1k sqft8743 The Esplanade APT 34, Orlando, FL 32836For Sale
 MLS ID #O6404038, Alex Vastardis, COLDWELL BANKER REALTY. Stellar MLS
 - $499,0003 bd3 ba2.7k sqft8718 The Esplanade APT 14, Orlando, FL 32836For Sale
 MLS ID #O6390228, Sabrina Freeman, CHARLES RUTENBERG REALTY ORLANDO. Stellar MLS
 - $550,0003 bd2 ba1.9k sqft8423 Bermuda Dunes Dr, Orlando, FL 32819For SaleMLS ID #A4695942, Alysa Casorla, EXIT KING REALTY. Stellar MLS
- $550,0003 bd2 ba1.2k sqft4862 Cay View Ave Unit 403, Orlando, FL 32819For SaleMLS ID #S5146137, James Donovan, TEAM DONOVAN. Stellar MLS
- $490,0003 bd2 ba1.7k sqft8237 Breeze Cove Ln, Orlando, FL 32819For SaleMLS ID #O6413667, George Rahi, COLDWELL BANKER REALTY. Stellar MLS
- $609,9003 bd3 ba2.1k sqft2809 Runyon Cir, Orlando, FL 32837For SaleMLS ID #R4910993, Edgar Felce, EDGAR FELCE REAL ESTATE BROKER. Stellar MLS
- $425,0003 bd3 ba2.3k sqft6312 Buford St APT 708, Orlando, FL 32835For SaleMLS ID #O6417762, Pamela Hamilton, HAMILTON GROUP REALTY. Stellar MLS
- $585,0005 bd2 ba2.2k sqft13714 Huntwick Dr, Orlando, FL 32837For SaleMLS ID #O6423214, Daniel Araque, KELLER WILLIAMS LEGACY REALTY. Stellar MLS
- $489,9003 bd4 ba1.7k sqft4845 Tidecrest Ave APT 146, Orlando, FL 32819For SaleMLS ID #O6400468, Beerly Bruno, BENSHIRE REALTY. Stellar MLS
- $525,0002 bd2 ba1.8k sqft4816 Cayview Ave #201, Orlando, FL 32819For SaleMLS ID #S5146636, James Donovan, TEAM DONOVAN. Stellar MLS
- $325,0003 bd2 ba2k sqft6336 Buford St APT 801, Orlando, FL 32835For SaleMLS ID #O6416544, Joel Garay, LOKATION. Stellar MLS
- $639,9004 bd3 ba2.6k sqft13328 Overstreet Rd, Windermere, FL 34786For SaleMLS ID #O6423949, Carmen Aridas, RE/MAX PRIME PROPERTIES. Stellar MLS
- $685,0004 bd3 ba2.3k sqft8041 Monier Way, Orlando, FL 32835For SaleMLS ID #O6400639, Tim Frush, COLDWELL BANKER REALTY. Stellar MLS
- $624,9004 bd3 ba3k sqft6601 Duncaster St, Windermere, FL 34786For SaleMLS ID #O6416272, Wenyu Wang, ANTS REALTY LLC. Stellar MLS
- $599,9003 bd2 ba1.3k sqft2315 Upper Park Rd APT 302, Orlando, FL 32814For SaleMLS ID #O6399861, Abby Green, IAD REAL ESTATE. Stellar MLS
- $595,5005 bd4 ba2.7k sqft10550 Eastpark Woods Dr, Orlando, FL 32832For SaleMLS ID #O6422870, Jonathan Diaz, THE ONLY. Stellar MLS
- $625,0004 bd3 ba2.2k sqft13786 Summer Harbor Ct, Windermere, FL 34786For SaleMLS ID #O6414239, Deborah Garson, DEBORAH E GARSON PA. Stellar MLS
- $418,0003 bd3 ba2.3k sqft3099 Metro Sevilla Dr Unit 101, Orlando, FL 32835For SaleMLS ID #O6387722, Tennille Biggers, KELLER WILLIAMS ELITE PARTNERS III REALTY. Stellar MLS
