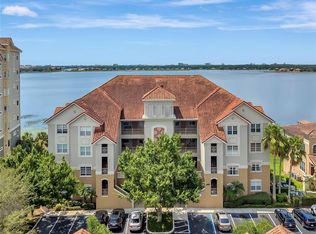
RARE OPPORTUNITY IN VIZCAYA! This beautifully maintained 3 bedroom, 2 bath top-floor residence stands out with TWO ASSIGNED GARAGE PARKING SPACES AND ONE OF THE LARGEST STORAGE UNITS IN THE COMMUNITY (APPROX. 9 x 18), a highly desirable combination since most units this size include only one parking space and much smaller storage. Located in the prestigious guard-gated Vizcaya community in the heart of Dr. Phillips, this residence also enjoys breathtaking views of Big Sand Lake through updated thermopane windows and sliding glass doors. Inside, a spacious tiled foyer welcomes you into the home and leads to the main living areas adorned with recently installed hardwood floors, adding warmth and elegance throughout the formal living room, dining room, and family room. The kitchen is thoughtfully designed with abundant cabinetry featuring slide-out shelves in both the cabinets and pantry, offering excellent storage and organization, along with stainless steel appliances including built-in double ovens, a built-in microwave, and a French door refrigerator. A charming built-in window seat with storage creates the perfect spot for a casual dining area, while the kitchen’s convenient layout provides easy access to both the formal dining room and the family room, making it ideal for everyday living and entertaining. The generous family room opens to a private balcony through sliding glass doors and features an electric screen, creating a versatile outdoor space that can be enjoyed comfortably throughout the day. From this southwest-facing vantage point you can enjoy spectacular sunsets along with views of the Disney and SeaWorld fireworks in the distance. The spacious primary suite also offers direct access to the balcony and beautiful lake views, while the en-suite bath features separate granite-topped vanities, a jetted soaking tub, glass-enclosed shower, and two walk-in closets with custom built-ins, providing exceptional storage and organization. Two additional bedrooms feature luxury vinyl plank flooring and share a full bath with a double sink vanity with marble countertop. A dedicated laundry room with a utility sink and built-in cabinetry adds everyday convenience. Recent updates provide peace of mind and include a new A/C installed in 2024, water heater replaced in August 2025, and a new garbage disposal in 2025. Residents of Vizcaya enjoy resort-style amenities including a community pool, tennis courts, clubhouse, and fitness center, all within walking distance of the renowned Restaurant Row with its exceptional dining and shopping, with convenient access to I-4 and 528 and approximately 20 minutes to downtown Orlando and Orlando International Airport. THE CONDO ASSOCIATION FEE INCLUDES CABLE, INTERNET, AND WATER, providing added value and convenience for residents.
Sold for $625,000
Zestimate®
$625,000
8767 The Esplanade APT 44, Orlando, FL 32836
3beds
2,328sqft
Condominium
Built in 2002
-- sqft lot
$625,000 Zestimate®
$268/sqft
$3,853 Estimated rent
Home value
$625,000
$575,000 - $675,000
$3,853/mo
Zestimate® history
Owner options
List your home for rent
$3,853/mo
Rent Zestimate®
Find your next renter with Zillow Rental Manager. Plus, with online applications, you can quickly screen prospective tenants – for free.
$3,853/mo
Rent Zestimate®
Refinance and save
$5,428/mo
Est. payment
Refinancing to a lower rate could help reduce your monthly payments and save thousands over the life of the loan.
$5,428/mo
Est. payment
Explore your selling options
Work with a Zillow partner agent
Leverage their expertise and Zillow's premium Showcase listings to get your home seen by more buyers.
Get startedList with your own agent
Get your home in front of millions of buyers by listing it on Zillow.
Learn how to do itSell it yourself
Take full control of how buyers see your home on Zillow by listing For Sale by Owner (FSBO).
List your homeWhat's special
Family roomRecently installed hardwood floorsDining roomSpacious tiled foyer
Zillow last checked:
Listing updated:
Listed by:
Alex Vastardis 407-947-6264,
COLDWELL BANKER REALTY 407-352-1040
Bought with:
Steve Glose, 3096069
PREFERRED REAL ESTATE BROKERS
Source: Stellar MLS,MLS#: O6388359 Originating MLS: Orlando Regional
Originating MLS: Orlando Regional
Facts & features
Interior
Bedrooms & bathrooms
- Bedrooms: 3
- Bathrooms: 2
- Full bathrooms: 2
Rooms
- Room types: Family Room, Dining Room, Living Room, Utility Room, Storage Rooms
Primary bedroom
- Features: Ceiling Fan(s), En Suite Bathroom, Walk-In Closet(s)
- Level: First
- Area: 270 Square Feet
- Dimensions: 18x15
Bedroom 2
- Features: Ceiling Fan(s), Built-in Closet
- Level: First
- Area: 156 Square Feet
- Dimensions: 13x12
Bedroom 3
- Features: Ceiling Fan(s), Built-in Closet
- Level: First
- Area: 154 Square Feet
- Dimensions: 14x11
Primary bathroom
- Features: Bath w Spa/Hydro Massage Tub, En Suite Bathroom, Exhaust Fan, Granite Counters, Multiple Shower Heads, Split Vanities, Tub with Separate Shower Stall, Water Closet/Priv Toilet
- Level: First
- Area: 168 Square Feet
- Dimensions: 14x12
Bathroom 2
- Features: Dual Sinks, Stone Counters, Tub With Shower
- Level: First
- Area: 84 Square Feet
- Dimensions: 12x7
Dinette
- Level: First
- Area: 80 Square Feet
- Dimensions: 10x8
Dining room
- Level: First
- Area: 182 Square Feet
- Dimensions: 14x13
Family room
- Features: Ceiling Fan(s)
- Level: First
- Area: 357 Square Feet
- Dimensions: 21x17
Kitchen
- Features: Breakfast Bar, Pantry, Granite Counters
- Level: First
- Area: 165 Square Feet
- Dimensions: 15x11
Living room
- Level: First
- Area: 270 Square Feet
- Dimensions: 18x15
Heating
- Central, Electric, Heat Pump
Cooling
- Central Air
Appliances
- Included: Oven, Cooktop, Dishwasher, Disposal, Electric Water Heater, Microwave, Range, Refrigerator
- Laundry: Inside, Laundry Room
Features
- Ceiling Fan(s), Crown Molding, Eating Space In Kitchen, High Ceilings, Kitchen/Family Room Combo, Solid Wood Cabinets, Split Bedroom, Stone Counters, Thermostat, Tray Ceiling(s), Walk-In Closet(s)
- Flooring: Carpet, Ceramic Tile, Luxury Vinyl, Hardwood
- Doors: Sliding Doors
- Windows: Blinds, Window Treatments
- Has fireplace: No
- Common walls with other units/homes: Corner Unit
Interior area
- Total structure area: 2,328
- Total interior livable area: 2,328 sqft
Property
Parking
- Total spaces: 2
- Parking features: Assigned, Covered, Deeded, Ground Level, Guest, Reserved, Under Building
- Attached garage spaces: 2
Features
- Levels: One
- Stories: 1
- Patio & porch: Covered, Rear Porch, Screened
- Exterior features: Balcony, Sidewalk
- Has view: Yes
- View description: Water, Lake
- Has water view: Yes
- Water view: Water,Lake
- Body of water: BIG SAND LAKE
Lot
- Size: 0.26 Acres
- Features: In County, Sidewalk
Details
- Additional structures: Storage
- Parcel number: 352328898000440
- Zoning: P-D
- Special conditions: None
Construction
Type & style
- Home type: Condo
- Architectural style: Mediterranean
- Property subtype: Condominium
Materials
- Block, Stucco
- Foundation: Slab
- Roof: Tile
Condition
- Completed
- New construction: No
- Year built: 2002
Utilities & green energy
- Sewer: Public Sewer
- Water: Public
- Utilities for property: Cable Connected, Electricity Connected, Public, Sewer Connected, Water Connected
Community & HOA
Community
- Features: Association Recreation - Owned, Clubhouse, Deed Restrictions, Fitness Center, Gated Community - Guard, Park, Playground, Pool, Tennis Court(s)
- Security: Gated Community, Smoke Detector(s)
- Pet fee: $0 monthly
- Subdivision: VIZCAYA HEIGHTS CONDO OR 6575 1315
HOA
- Has HOA: Yes
- Amenities included: Clubhouse, Fitness Center, Gated, Park, Playground, Pool, Spa/Hot Tub, Tennis Court(s)
- Services included: 24-Hour Guard, Cable TV, Community Pool, Insurance, Internet, Maintenance Structure, Maintenance Grounds, Pool Maintenance, Private Road, Recreational Facilities, Security, Water
- HOA fee: $1,000 monthly
- HOA name: Premier Management/Nicki Sheyka
- HOA phone: 407-333-7787
- Second HOA name: Artemis Lifestyles
- Second HOA phone: 407-705-2190
Location
- Region: Orlando
Financial & listing details
- Price per square foot: $268/sqft
- Tax assessed value: $477,200
- Annual tax amount: $7,773
- Date on market: 3/7/2026
- Cumulative days on market: 22 days
- Listing terms: Cash,Conventional,VA Loan
- Ownership: Condominium
- Total actual rent: 0
- Electric utility on property: Yes
- Road surface type: Paved
Price history
| Date | Event | Price |
|---|---|---|
| 6/1/2026 | Sold | $625,000$268/sqft |
Source:  Stellar MLS #O6388359 Report a problem Stellar MLS #O6388359 Report a problem | ||
| 3/30/2026 | Pending sale | $625,000$268/sqft |
Source: Stellar MLS #O6388359 Report a problem | ||
| 3/21/2026 | Price change | $625,000-1.6%$268/sqft |
Source: Stellar MLS #O6388359 Report a problem | ||
| 3/7/2026 | Listed for sale | $635,000-0.6%$273/sqft |
Source: Stellar MLS #O6388359 Report a problem | ||
| 11/7/2023 | Sold | $639,000$274/sqft |
Source: Stellar MLS #O6130758 Report a problem | ||
| 8/14/2023 | Pending sale | $639,000$274/sqft |
Source: Stellar MLS #O6130758 Report a problem | ||
| 8/4/2023 | Listed for sale | $639,000+30.4%$274/sqft |
Source: Stellar MLS #O6130758 Report a problem | ||
| 5/26/2004 | Sold | $490,000$210/sqft |
Source: Public Record Report a problem | ||
Public tax history
| Year | Property taxes | Tax assessment |
|---|---|---|
| 2024 | $7,773 +99.3% | $477,200 +65.1% |
| 2023 | $3,900 +3.2% | $288,975 +3% |
| 2022 | $3,778 +1.5% | $280,558 +3% |
| 2021 | $3,724 +0.8% | $272,386 +1.4% |
| 2020 | $3,696 +1% | $268,625 +2.3% |
| 2019 | $3,661 +0.9% | $262,586 +1.9% |
| 2018 | $3,628 | $257,690 -38.2% |
| 2017 | $3,628 +1.3% | $416,700 -5.8% |
| 2016 | $3,582 +0.2% | $442,300 +10.5% |
| 2015 | $3,575 -2.5% | $400,400 +31.6% |
| 2014 | $3,667 +2.3% | $304,200 +24% |
| 2013 | $3,584 -26.7% | $245,322 -10.1% |
| 2012 | $4,886 -8.3% | $272,937 -7.9% |
| 2011 | $5,326 -25.9% | $296,298 -27.8% |
| 2010 | $7,190 | $410,567 -4% |
| 2009 | -- | $427,674 -14% |
| 2008 | $8,339 -15% | $497,295 -15.1% |
| 2007 | $9,810 +8.9% | $586,000 +19.3% |
| 2006 | $9,009 +20.9% | $491,154 +24.8% |
| 2005 | $7,450 +33.7% | $393,453 -0.6% |
| 2004 | $5,571 +0.2% | $395,813 +25% |
| 2003 | $5,560 +1318.8% | $316,650 +1439.8% |
| 2002 | $392 | $20,565 |
Find assessor info on the county website
Neighborhood: 32836
Nearby homes
- $605,0003 bd2 ba2.3k sqft8767 The Esplanade APT 29, Orlando, FL 32836Sold
- $599,0003 bd2 ba2.3k sqft8767 The Esplanade APT 40, Orlando, FL 32836For Sale

- $365,0002 bd2 ba1.6k sqft8767 The Esplanade APT 35, Orlando, FL 32836Off Market
- $379,0002 bd2 ba1.6k sqft8767 The Esplanade APT 31, Orlando, FL 32836Off Market
- $383,5002 bd2 ba1.6k sqft8767 The Esplanade APT 30, Orlando, FL 32836Off Market
- $384,3002 bd2 ba1.6k sqft8767 The Esplanade APT 34, Orlando, FL 32836Off Market
- $582,3003 bd2 ba2.3k sqft8767 The Esplanade APT 36, Orlando, FL 32836Off Market
- $604,8003 bd2 ba2.3k sqft8767 The Esplanade APT 37, Orlando, FL 32836Off Market
Nearby schools
GreatSchools rating
- 10/10Bay Meadows Elementary SchoolGrades: PK-5Distance: 1.1 mi
- 7/10Southwest Middle SchoolGrades: 6-8Distance: 2 mi
- 5/10Dr. Phillips High SchoolGrades: PK,8-12Distance: 2.2 mi
Schools provided by the listing agent
- Elementary: Bay Meadows Elem
- Middle: Southwest Middle
- High: Dr. Phillips High
Source: Stellar MLS. This data may not be complete. We recommend contacting the local school district to confirm school assignments for this home.
Get a cash offer in 3 minutes
Find out how much your home could sell for in as little as 3 minutes with a no-obligation cash offer.
Estimated market value
$625,000
Get a cash offer in 3 minutes
Find out how much your home could sell for in as little as 3 minutes with a no-obligation cash offer.
Estimated market value
$625,000
- Florida
- Orange County
- Doctor Phillips
- 32836
- 8767 The Esplanade Apartment 44
Nearby cities
Nearby zip codes
Other Doctor Phillips Topics
