One or more photo(s) has been virtually staged. Discover unparalleled luxury in the heart of Dr. Phillips with this exquisite 3-bedroom, 2-bath corner unit in the prestigious guard-gated Vizcaya community. Situated in the 8767 building, with the lowest quarterly fees and on the sought after first floor, this exceptional unit features the largest balcony for its size, adorned with an elegant stone balustrade and offering stunning views of Big Sand Lake. Upon entering the expansive tiled foyer, you’ll be greeted by the warmth of beautiful wood floors that extend throughout the formal living room, dining room, family room, and bedrooms. The entire home is embellished with refined crown molding, adding a touch of class to every room. The kitchen is a chef’s dream, featuring abundant cabinetry, granite countertops, stainless steel appliances, a built-in oven and microwave, and a sleek flat-surface cooktop. A charming breakfast nook by the window provides the perfect spot for casual dining while enjoying the tranquil lake views. The primary suite serves as a luxurious retreat, offering breathtaking views of the lake, two spacious walk-in closets with a custom closet system, and an opulent en-suite bath with separate vanities, a garden tub, and a glass-enclosed shower. The additional two bedrooms are generously sized and situated on the opposite side of the condo for maximum privacy. They share a well-appointed full bath with a double sink vanity and a tub/shower combination with a glass enclosure. A well-equipped laundry room with a utility sink, built-in cabinets and a water softening system adds convenience to your daily routine. This condo also includes an assigned parking spot and a storage unit in the garage located beneath the building as well as one spot on the street which is not assigned. Vizcaya's superb amenities include a sparkling pool, tennis courts, and a clubhouse with a state-of-the-art fitness center. Situated just steps from the renowned "Restaurant Row," you'll have endless dining and shopping options at your fingertips. With easy access to major highways such as I-4 and 528, commuting is a breeze, and the Orlando International Airport and downtown Orlando are only 20 minutes away. Indulge in luxurious living in this exquisite condo, where comfort and convenience blend seamlessly.
Sold for $605,000
$605,000
8767 The Esplanade APT 29, Orlando, FL 32836
3beds
2,328sqft
Condominium
Built in 2002
-- sqft lot
$600,000 Zestimate®
$260/sqft
$3,853 Estimated rent
Home value
$600,000
$546,000 - $660,000
$3,853/mo
Zestimate® history
Owner options
List your home for rent
$3,853/mo
Rent Zestimate®
Find your next renter with Zillow Rental Manager. Plus, with online applications, you can quickly screen prospective tenants – for free.
$3,853/mo
Rent Zestimate®
Refinance and save
$5,222/mo
Est. payment
Refinancing to a lower rate could help reduce your monthly payments and save thousands over the life of the loan.
$5,222/mo
Est. payment
Explore your selling options
Work with a Zillow partner agent
Leverage their expertise and Zillow's premium Showcase listings to get your home seen by more buyers.
Get startedList with your own agent
Get your home in front of millions of buyers by listing it on Zillow.
Learn how to do itSell it yourself
Take full control of how buyers see your home on Zillow by listing For Sale by Owner (FSBO).
List your homeWhat's special
Tennis courtsLargest balconyTranquil lake viewsGranite countertopsExpansive tiled foyerCharming breakfast nookSparkling pool
Zillow last checked:
Listing updated:
Listed by:
Alex Vastardis 407-947-6264,
COLDWELL BANKER REALTY 407-352-1040
Bought with:
Alex Vastardis, 665212
COLDWELL BANKER REALTY
Source: Stellar MLS,MLS#: O6252078 Originating MLS: Orlando Regional
Originating MLS: Orlando Regional
Facts & features
Interior
Bedrooms & bathrooms
- Bedrooms: 3
- Bathrooms: 2
- Full bathrooms: 2
Rooms
- Room types: Family Room, Dining Room, Living Room, Utility Room, Storage Rooms
Primary bedroom
- Features: Built-In Shelving, En Suite Bathroom, Walk-In Closet(s)
- Level: First
- Dimensions: 18x15
Bedroom 2
- Features: Built-in Closet
- Level: First
- Dimensions: 13x12
Bedroom 3
- Features: Built-in Closet
- Level: First
- Dimensions: 14x11
Primary bathroom
- Features: Bath With Whirlpool, En Suite Bathroom, Exhaust Fan, Split Vanities, Water Closet/Priv Toilet
- Level: First
- Dimensions: 14x12
Bathroom 2
- Features: Dual Sinks, Exhaust Fan, Tub With Shower
- Level: First
- Dimensions: 12x7
Dinette
- Level: First
- Dimensions: 10x8
Dining room
- Level: First
- Dimensions: 14x13
Family room
- Level: First
- Dimensions: 21x17
Kitchen
- Features: Breakfast Bar, Pantry, Granite Counters
- Level: First
- Dimensions: 15x11
Living room
- Level: First
- Dimensions: 18x15
Heating
- Central, Electric, Heat Pump
Cooling
- Central Air
Appliances
- Included: Oven, Cooktop, Dishwasher, Disposal, Dryer, Electric Water Heater, Microwave, Range Hood, Refrigerator, Tankless Water Heater, Washer, Water Softener
- Laundry: Laundry Room
Features
- Ceiling Fan(s), Crown Molding, Eating Space In Kitchen, High Ceilings, Kitchen/Family Room Combo, Open Floorplan, Solid Wood Cabinets, Split Bedroom, Stone Counters, Thermostat, Tray Ceiling(s), Walk-In Closet(s)
- Flooring: Marble, Hardwood
- Doors: Sliding Doors
- Windows: Blinds, Double Pane Windows
- Has fireplace: No
- Common walls with other units/homes: Corner Unit
Interior area
- Total structure area: 2,328
- Total interior livable area: 2,328 sqft
Property
Parking
- Total spaces: 1
- Parking features: Assigned, Ground Level, Guest, Under Building
- Garage spaces: 1
Features
- Levels: One
- Stories: 1
- Patio & porch: Covered, Patio
- Exterior features: Balcony, Sidewalk
- Has view: Yes
- View description: Water, Lake
- Has water view: Yes
- Water view: Water,Lake
- Waterfront features: Lake Privileges
- Body of water: BIG SAND LAKE
Lot
- Size: 0.26 Acres
- Features: In County, Sidewalk
Details
- Additional structures: Storage
- Parcel number: 352328898000290
- Zoning: P-D
- Special conditions: None
Construction
Type & style
- Home type: Condo
- Architectural style: Mediterranean
- Property subtype: Condominium
Materials
- Block, Stucco
- Foundation: Slab
- Roof: Tile
Condition
- New construction: No
- Year built: 2002
Utilities & green energy
- Sewer: Public Sewer
- Water: Public
- Utilities for property: Cable Available, Electricity Connected, Phone Available, Public, Sewer Connected, Water Connected
Community & HOA
Community
- Features: Association Recreation - Owned, Clubhouse, Deed Restrictions, Fitness Center, Gated Community - Guard, Park, Playground, Pool, Sidewalks
- Security: Gated Community, Smoke Detector(s)
- Pet fee: $0 monthly
- Subdivision: VIZCAYA HEIGHTS CONDO OR 6575 1315
HOA
- Has HOA: Yes
- Amenities included: Clubhouse, Fitness Center, Gated, Park, Playground, Pool, Recreation Facilities, Spa/Hot Tub, Tennis Court(s)
- Services included: 24-Hour Guard, Common Area Taxes, Community Pool, Maintenance Structure, Maintenance Grounds, Private Road, Recreational Facilities, Sewer, Water
- HOA fee: $936 monthly
- HOA name: Vizcaya Heights Condominium Association
- HOA phone: 407-333-7787
- Second HOA name: Vizcaya Master Homeowners Association
- Second HOA phone: 407-705-2190
Location
- Region: Orlando
Financial & listing details
- Price per square foot: $260/sqft
- Tax assessed value: $477,200
- Annual tax amount: $3,928
- Date on market: 10/25/2024
- Cumulative days on market: 21 days
- Listing terms: Cash,Conventional,VA Loan
- Ownership: Condominium
- Total actual rent: 0
- Electric utility on property: Yes
- Road surface type: Paved
Price history
| Date | Event | Price |
|---|---|---|
| 12/16/2024 | Sold | $605,000-3.2%$260/sqft |
Source:  Stellar MLS #O6252078 Report a problem Stellar MLS #O6252078 Report a problem | ||
| 11/27/2024 | Pending sale | $625,000$268/sqft |
Source: Stellar MLS #O6252078 Report a problem | ||
| 11/25/2024 | Price change | $625,000-1.6%$268/sqft |
Source: Stellar MLS #O6252078 Report a problem | ||
| 11/14/2024 | Pending sale | $635,000$273/sqft |
Source: Stellar MLS #O6252078 Report a problem | ||
| 10/25/2024 | Listed for sale | $635,000+89.8%$273/sqft |
Source: Stellar MLS #O6252078 Report a problem | ||
| 11/28/2010 | Listing removed | $334,500$144/sqft |
Source: NCI #S4663558 Report a problem | ||
| 11/21/2010 | Listed for sale | $334,500-0.1%$144/sqft |
Source: NCI #S4663558 Report a problem | ||
| 9/22/2010 | Sold | $335,000+0.1%$144/sqft |
Source: Stellar MLS #O5001482 Report a problem | ||
| 8/4/2010 | Price change | $334,500-3%$144/sqft |
Source: foreclosure.com Report a problem | ||
| 6/26/2010 | Price change | $345,000-2.7%$148/sqft |
Source: Florida Realty Results, LLC #S4663558 Report a problem | ||
| 5/21/2010 | Price change | $354,500-4.2%$152/sqft |
Source: foreclosure.com Report a problem | ||
| 3/14/2010 | Price change | $369,900-2.6%$159/sqft |
Source: foreclosure.com Report a problem | ||
| 1/23/2010 | Listed for sale | $379,900-41.6%$163/sqft |
Source: foreclosure.com Report a problem | ||
| 7/7/2006 | Sold | $650,000+82.2%$279/sqft |
Source: Stellar MLS #O4684395 Report a problem | ||
| 12/28/2002 | Sold | $356,800$153/sqft |
Source: Public Record Report a problem | ||
Public tax history
| Year | Property taxes | Tax assessment |
|---|---|---|
| 2024 | $4,227 +7.6% | $299,557 +3% |
| 2023 | $3,929 +3.2% | $290,832 +3% |
| 2022 | $3,807 +1.5% | $282,361 +3% |
| 2021 | $3,752 +0.8% | $274,137 +1.4% |
| 2020 | $3,723 +1% | $270,352 +2.3% |
| 2019 | $3,688 +0.9% | $264,274 +1.9% |
| 2018 | $3,655 | $259,346 -37.8% |
| 2017 | $3,655 +1.3% | $416,700 -5.8% |
| 2016 | $3,609 +0.2% | $442,300 +10.5% |
| 2015 | $3,602 -2.5% | $400,400 +31.6% |
| 2014 | $3,695 +2.3% | $304,200 +24% |
| 2013 | $3,611 +1.2% | $245,322 -10.1% |
| 2012 | $3,568 -33% | $272,937 -7.9% |
| 2011 | $5,326 -25.9% | $296,298 -27.8% |
| 2010 | $7,190 | $410,567 -4% |
| 2009 | -- | $427,674 -14% |
| 2008 | $8,339 -15% | $497,295 -15.1% |
| 2007 | $9,810 +8.9% | $586,000 +19.3% |
| 2006 | $9,009 +20.9% | $491,154 +24.8% |
| 2005 | $7,450 +0.6% | $393,453 -0.6% |
| 2004 | $7,408 +22.7% | $395,813 +25% |
| 2003 | $6,037 +1440.5% | $316,650 +1439.8% |
| 2002 | $392 | $20,565 |
Find assessor info on the county website
Neighborhood: 32836
Nearby homes
- $599,0003 bd2 ba2.3k sqft8767 The Esplanade APT 40, Orlando, FL 32836For Sale

- $625,0003 bd2 ba2.3k sqft8767 The Esplanade APT 44, Orlando, FL 32836Sold
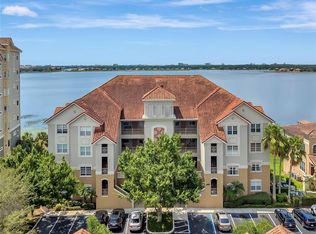
- $365,0002 bd2 ba1.6k sqft8767 The Esplanade APT 35, Orlando, FL 32836Off Market
- $379,0002 bd2 ba1.6k sqft8767 The Esplanade APT 31, Orlando, FL 32836Off Market
- $383,5002 bd2 ba1.6k sqft8767 The Esplanade APT 30, Orlando, FL 32836Off Market
- $384,3002 bd2 ba1.6k sqft8767 The Esplanade APT 34, Orlando, FL 32836Off Market
- $582,3003 bd2 ba2.3k sqft8767 The Esplanade APT 36, Orlando, FL 32836Off Market
- $604,8003 bd2 ba2.3k sqft8767 The Esplanade APT 37, Orlando, FL 32836Off Market
Nearby schools
GreatSchools rating
- 10/10Bay Meadows Elementary SchoolGrades: PK-5Distance: 1.1 mi
- 7/10Southwest Middle SchoolGrades: 6-8Distance: 2 mi
- 5/10Dr. Phillips High SchoolGrades: PK,8-12Distance: 2.2 mi
Schools provided by the listing agent
- Elementary: Bay Meadows Elem
- Middle: Southwest Middle
- High: Dr. Phillips High
Source: Stellar MLS. This data may not be complete. We recommend contacting the local school district to confirm school assignments for this home.
Get a cash offer in 3 minutes
Find out how much your home could sell for in as little as 3 minutes with a no-obligation cash offer.
Estimated market value
$600,000
Get a cash offer in 3 minutes
Find out how much your home could sell for in as little as 3 minutes with a no-obligation cash offer.
Estimated market value
$600,000
- Florida
- Orange County
- Doctor Phillips
- 32836
- 8767 The Esplanade Apartment 29
Nearby cities
Nearby zip codes
Other Doctor Phillips Topics
