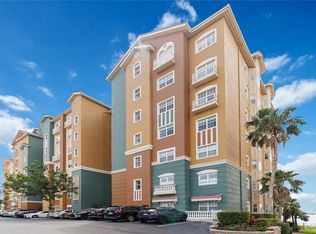
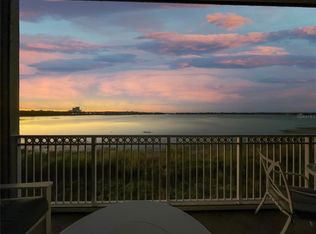
Luxury 6th floor condo in beautiful guard gated neighborhood of Vizcaya in Dr. Phillips. 4 spacious bedrooms with 3 full bathrooms, formal dining and living rooms. No carpet in unit, beautiful travertine throughout living areas and laminate in all bedrooms. The spacious layout inlcudes a secluded bed and bath near the entrance, 2 bedrooms in the center hall that share a hall bathroom and a separate master bedroom with lake view and an ensuite bathroom. This unit has an amazing view of Big Sand Lake from the huge balcony on the back with access from kitchen and living room, as well as from the master bedroom, and also a view of Little Sand Lake from the front entrance. Under the building is a garage that includes one assigned space as well as a a private air-conditioned storage room located right next to your parking space. The community boasts a beautiful lakeside pool, a modern fitness center, beautifully maintained tennis courts, and a stylish clubhouse available for private events or relaxing with neighbors. Prime location just off restaurant row on Sand Lake Rd, in the heart of Dr Phillips.
For sale
Price cut: $900 (6/8)
$739,000
8749 The Esplanade APT 30, Orlando, FL 32836
4beds
3,000sqft
:
Get pre-qualified$6,571/mo
Condominium
Built in 2006
-- sqft lot
$714,100 Zestimate®
$246/sqft
$1,579/mo HOA
What's special
Beautifully maintained tennis courtsLaminate in all bedroomsEnsuite bathroomBeautiful lakeside poolSpacious layout
- 172 days |
- 157 |
- 7 |
Zillow last checked:
Listing updated:
Listed by:
Micaela Baptista 407-203-6903,
NATIONAL REAL ESTATE 407-203-6903
Source: Stellar MLS,MLS#: O6379043 Originating MLS: Orlando Regional
Originating MLS: Orlando Regional
Facts & features
Interior
Bedrooms & bathrooms
- Bedrooms: 4
- Bathrooms: 3
- Full bathrooms: 3
Rooms
- Room types: Utility Room
Primary bedroom
- Features: Tub with Separate Shower Stall, Walk-In Closet(s)
- Level: First
- Area: 224 Square Feet
- Dimensions: 14x16
Dining room
- Level: First
- Area: 224 Square Feet
- Dimensions: 14x16
Foyer
- Level: First
- Area: 225 Square Feet
- Dimensions: 15x15
Kitchen
- Level: First
- Area: 240 Square Feet
- Dimensions: 12x20
Living room
- Level: First
- Area: 400 Square Feet
- Dimensions: 20x20
Heating
- Central
Cooling
- Central Air
Appliances
- Included: Oven, Cooktop, Dishwasher, Disposal, Dryer, Electric Water Heater, Exhaust Fan, Microwave, Refrigerator, Washer
- Laundry: Inside, Laundry Room
Features
- Ceiling Fan(s), Eating Space In Kitchen, Split Bedroom, Stone Counters, Tray Ceiling(s), Walk-In Closet(s)
- Flooring: Laminate, Travertine
- Doors: Sliding Doors
- Has fireplace: No
Interior area
- Total structure area: 3,000
- Total interior livable area: 3,000 sqft
Video & virtual tour
Property
Parking
- Total spaces: 1
- Parking features: Carport
- Carport spaces: 1
Features
- Levels: One
- Stories: 1
- Exterior features: Balcony, Storage, Tennis Court(s)
- Has view: Yes
- View description: Water, Lake
- Has water view: Yes
- Water view: Water,Lake
Lot
- Size: 0.4 Acres
Details
- Parcel number: 352328898011300
- Zoning: RESI
- Special conditions: None
Construction
Type & style
- Home type: Condo
- Property subtype: Condominium
Materials
- Block
- Foundation: Slab
- Roof: Tile
Condition
- New construction: No
- Year built: 2006
Utilities & green energy
- Sewer: Public Sewer
- Water: Public
- Utilities for property: BB/HS Internet Available, Cable Available, Electricity Connected, Public, Water Connected
Community & HOA
Community
- Features: Clubhouse, Fitness Center, Gated Community - Guard, Irrigation-Reclaimed Water, Pool, Tennis Court(s)
- Pet fee: $0 monthly
- Subdivision: VIZCAYA HEIGHTS CONDO 07
HOA
- Has HOA: Yes
- Services included: 24-Hour Guard, Community Pool, Maintenance Structure, Maintenance Grounds, Security, Sewer, Trash, Water
- HOA fee: $1,579 monthly
- HOA name: Castle Group
- Second HOA name: Vizcaya Master Homeowners Association
Location
- Region: Orlando
Financial & listing details
- Price per square foot: $246/sqft
- Tax assessed value: $555,000
- Annual tax amount: $9,862
- Date on market: 2/2/2026
- Cumulative days on market: 143 days
- Ownership: Fee Simple
- Total actual rent: 0
- Electric utility on property: Yes
- Road surface type: Paved
Estimated market value
$714,100
$678,000 - $750,000
$4,167/mo
Price history
| Date | Event | Price |
|---|---|---|
| 6/8/2026 | Price change | $739,000-0.1%$246/sqft |
Source:  Stellar MLS #O6379043 Report a problem Stellar MLS #O6379043 Report a problem | ||
| 5/18/2026 | Price change | $739,900-1.3%$247/sqft |
Source: Stellar MLS #O6379043 Report a problem | ||
| 3/11/2026 | Price change | $749,9000%$250/sqft |
Source: Stellar MLS #O6379043 Report a problem | ||
| 2/2/2026 | Listed for sale | $750,000-1%$250/sqft |
Source: Stellar MLS #O6379043 Report a problem | ||
| 4/14/2016 | Listing removed | $3,000$1/sqft |
Source: CINO INTERNATIONAL INC #O5421645 Report a problem | ||
| 2/18/2016 | Listed for rent | $3,000$1/sqft |
Source: CINO INTERNATIONAL INC #O5421645 Report a problem | ||
| 12/28/2005 | Sold | $757,200$252/sqft |
Source: Public Record Report a problem | ||
Public tax history
| Year | Property taxes | Tax assessment |
|---|---|---|
| 2024 | $9,041 +13.3% | $555,000 +8.8% |
| 2023 | $7,980 -5.8% | $510,000 -5.6% |
| 2022 | $8,471 -1.9% | $540,000 |
| 2021 | $8,634 -10.7% | $540,000 -10% |
| 2020 | $9,672 -1.6% | $600,000 |
| 2019 | $9,830 +3.6% | $600,000 +9% |
| 2018 | $9,490 0% | $550,232 +2.5% |
| 2017 | $9,490 +9.5% | $537,000 -5.8% |
| 2016 | $8,666 -0.3% | $570,000 +10.5% |
| 2015 | $8,693 +22.2% | $516,000 +21.8% |
| 2014 | $7,115 +17.2% | $423,600 +24% |
| 2013 | $6,071 +7.7% | $341,650 +8.5% |
| 2012 | $5,635 -6.3% | $314,777 -5.9% |
| 2011 | $6,016 -40.6% | $334,682 -42.2% |
| 2010 | $10,137 | $578,787 -4% |
| 2009 | -- | $602,903 -14% |
| 2008 | $11,096 +42% | $701,050 +42.5% |
| 2007 | $7,816 +871.6% | $491,900 +1021.6% |
| 2006 | $804 | $43,856 |
Find assessor info on the county website
Monthly payment
Est. payment
Payment breakdown
Explore the cost of this home by adjusting the details. Changes won't be saved.Climate risks
Neighborhood: 32836
Nearby schools
GreatSchools rating
- 10/10Bay Meadows Elementary SchoolGrades: PK-5Distance: 1.2 mi
- 7/10Southwest Middle SchoolGrades: 6-8Distance: 2 mi
- 5/10Dr. Phillips High SchoolGrades: PK,8-12Distance: 2.1 mi
- $490,0002 bd2 ba2.1k sqft8749 The Esplanade APT 4, Orlando, FL 32836Sold
- $500,0002 bd2 ba1.8k sqft8749 The Esplanade APT 11, Orlando, FL 32836Sold
- $539,9003 bd2 ba2.5k sqft8749 The Esplanade APT 18, Orlando, FL 32836Pending

- $460,0002 bd2 ba1.8k sqft8749 The Esplanade APT 20, Orlando, FL 32836Sold

- $575,0002 bd2 ba2.1k sqft8749 The Esplanade APT 22, Orlando, FL 32836For Sale
- $725,0004 bd3 ba3.4k sqft8749 The Esplanade APT 33, Orlando, FL 32836Sold
- $640,0003 bd2 ba2.5k sqft8749 The Esplanade APT 1, Orlando, FL 32836Sold
- $520,0003 bd2 ba2.5k sqft8749 The Esplanade APT 6, Orlando, FL 32836Sold
- $580,0002 bd2 ba2.1k sqft8749 The Esplanade APT 10, Orlando, FL 32836Sold
A local agent can set up tours, give advice and negotiate with sellers.
Similar homes
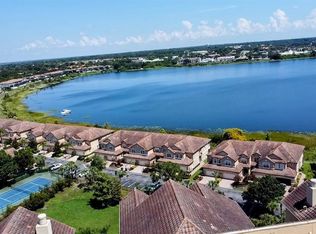
- $849,9003 bd3 ba3.4k sqft8755 The Esplanade APT 130, Orlando, FL 32836For Sale
 MLS ID #O6331868, Kishroy Gilbert, KISHROY REALTY GROUP LLC. Stellar MLS
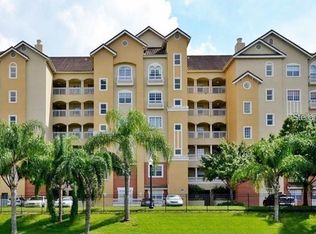
 - $465,0002 bd2 ba1.8k sqft8743 The Esplanade APT 8, Orlando, FL 32836For Sale
 MLS ID #O6410636, Gihan Awad, LA ROSA REALTY CENTRAL FLORIDA LLC. Stellar MLS
 - $890,0004 bd3 ba2.7k sqft8420 Morehouse Dr, Orlando, FL 32836For Sale
 MLS ID #O6409586, Stephen Dass, CENTURY 21 CARIOTI. Stellar MLS
 - $739,9003 bd3 ba2.5k sqft537 Woodlawn Cemetery Rd, Gotha, FL 34734For Sale
 MLS ID #O6368398, Lauren Fletcher, WEICHERT REALTORS HALLMARK PROPERTIES. Stellar MLS
 - $625,0003 bd2 ba2k sqft5049 Shoreway Loop #10301, Orlando, FL 32819For SaleMLS ID #O6373285, Cristine Cosentino, NONA LEGACY POWERED BY LA ROSA. Stellar MLS
- $649,0003 bd2 ba2k sqft4804 Cayview Ave #20412, Orlando, FL 32819For SaleMLS ID #O6387889, Stephanie De Oliveira, DEO REALTY LLC. Stellar MLS
- $739,0005 bd3 ba3.3k sqft3833 Emerald Estates Cir, Apopka, FL 32703For Sale By Owner
- $615,0003 bd3 ba2.4k sqft6845 Piazza St, Orlando, FL 32819For SaleMLS ID #O6400749, Khalid Muneer, JUPITER PROPERTIES, INC. Stellar MLS
- $385,5003 bd2 ba1.9k sqft3368 Robert Trent Jones Dr #20608, Orlando, FL 32835For SaleMLS ID #O6332648, Steven Koleno, BEYCOME OF FLORIDA LLC. Stellar MLS
- $669,0004 bd3 ba2.5k sqft2435 Sweetwater Country Club Pl Dr, Apopka, FL 32712For SaleMLS ID #O6420954, Trace Christian, III, COLDWELL BANKER REALTY. Stellar MLS
- $749,5003 bd3 ba1.8k sqft2305 Edgewater Dr APT 1606, Orlando, FL 32804For SaleMLS ID #TB8374435, Natalie Howard, SHEEN REAL ESTATE PROFESSIONALS, LLC. Stellar MLS
- $850,0005 bd5 ba3.6k sqft15784 Sweet Limetta Dr, Winter Garden, FL 34787For SaleMLS ID #O6424831, Janet Muzzonigro, REALTY HUB. Stellar MLS
- $850,0005 bd4 ba3.5k sqft13856 Glynshel Dr, Winter Garden, FL 34787For SaleMLS ID #O6416757, Mary Dees, CHOICEPOINTE REALTY, INC.. Stellar MLS
- $819,0004 bd2 ba2.9k sqft11812 Osprey Pointe Blvd, Clermont, FL 34711For SaleMLS ID #A4664973, David Hickey, PATRIOTIC REAL ESTATE. Stellar MLS
- $394,5003 bd2 ba1.5k sqft7617 Bay Port Rd #57, Orlando, FL 32819For SaleMLS ID #O6385269, Aline Reboucas, LA ROSA REALTY CW PROPERTIES L. Stellar MLS
- $632,0005 bd4 ba3.3k sqft8552 Keswick Pointe Dr, Orlando, FL 32829For SaleMLS ID #O6410733, Consuelo Vallejo Lema, PREMIUM PROPERTIES R.E SERVICE. Stellar MLS
- $510,5473 bd3 ba1.8k sqft8214 Ambrose Cove Way, Orlando, FL 32819For SaleMLS ID #O6357956, Shani Beaux, CENTURY 21 CARIOTI. Stellar MLS
- $669,0005 bd5 ba3.6k sqft1872 Ibis Bay Ct, Ocoee, FL 34761For SaleMLS ID #O6381977, Marie Trandoan, NONA LEGACY POWERED BY LA ROSA. Stellar MLS
- $649,9904 bd4 ba3.9k sqft1428 Deuce Cir, Davenport, FL 33896For SaleMLS ID #S5134818, Sully Vargas, LA ROSA REALTY KISSIMMEE. Stellar MLS
- $990,0004 bd3 ba2.5k sqft2477 Thacker Trl, Kissimmee, FL 34747For SaleMLS ID #O6395094, Mirta Sucena, UNITED REALTY GROUP INC.. Stellar MLS
