This Sorrento Model is one of the largest floor plan in the sought-after gated community of Sandpointe Townhomes, located in the heart of the safe and vibrant Dr. Phillips area. It provides an upscale suburban feel with A+ quality of life ratings, great schools, nightlife, health/fitness, and outdoor activities. This charming gated community is very safe and family-friendly, has on-site property management, and is within minutes from high-quality retail, dining, and entertainment options. It is in the heart of “Restaurant Row”, near Trader Joe’s, the Dellagio Town Center, and the Marketplace at Dr. Phillips. It is located close to all major roads for easy commuting and access to attractions, Orlando's business centers, and some of the region’s biggest employers (Disney, Universal, SeaWorld, Lockheed, Marriott, Westgate etc…), and provides easy access to lakes, Golf courses, and many other outdoor activities. It is also zoned for excellent schools This home is just around the corner from the heated community pool and amenities such as tennis/pickleball courts, a clubhouse that can be rented for private events, a fitness studio, a bocce court, a vast dog-walking and open-play area. Welcome to resort-style living at its best! The private gate opens onto a charming, secure, and welcoming paved courtyard, which is ideal for barbecuing, planting, relaxing. Downstairs has an open floor plan, with upgraded flooring in the living room and dining room and includes a half bathroom for convenience. The spacious kitchen features stainless steel appliances and a breakfast nook that overlooks the courtyard. It has a breakfast bar that opens up to the dining room that is convenient for entertaining. The screened patio is very versatile and is a great place to set up a home office or just hang out in the evenings with friends and family. The hidden closet under the stairs is ideal as an extra storage place. The second floor hallway overlooks the downstairs living areas and leads to the three vast bedrooms and a fully remodeled guest bathroom. The master bedroom is very spacious and features an en-suite bathroom with dual vanities, a walk-in closet, a garden tub and separate bathroom and shower stalls. A new tile roof was installed in 2021 and the exterior repainted in 2022. The home comes with all appliances, including washer and dryer.
For sale
$510,547
8214 AMBROSE COVE WAY, ORLANDO, FL 32819
3beds
1,850sqft
:
Get pre-qualified$3,871/mo
Townhouse
Built in 1989
2,555 Square Feet Lot
$494,300 Zestimate®
$276/sqft
$353/mo HOA
What's special
Three vast bedroomsBocce courtOpen floor planHeated community poolFully remodeled guest bathroomGarden tubSpacious kitchen
- 268 days |
- 167 |
- 2 |
Zillow last checked:
Listing updated:
Listed by:
Shani Beaux 407-701-1985,
CENTURY 21 CARIOTI 407-770-0322
Source: Stellar MLS,MLS#: O6357956 Originating MLS: Orlando Regional
Originating MLS: Orlando Regional
Facts & features
Interior
Bedrooms & bathrooms
- Bedrooms: 3
- Bathrooms: 3
- Full bathrooms: 2
- 1/2 bathrooms: 1
Primary bedroom
- Features: Dual Sinks, Walk-In Closet(s)
- Level: Second
Bedroom 2
- Features: Built-in Closet
- Level: Second
- Area: 169 Square Feet
- Dimensions: 13x13
Bedroom 3
- Features: Built-in Closet
- Level: Second
- Area: 130 Square Feet
- Dimensions: 13x10
Kitchen
- Features: Breakfast Bar
- Level: First
- Area: 210 Square Feet
- Dimensions: 10x21
Living room
- Features: Ceiling Fan(s)
- Level: First
- Area: 224 Square Feet
- Dimensions: 14x16
Heating
- Central
Cooling
- Central Air
Appliances
- Included: Dishwasher, Disposal, Electric Water Heater, Microwave, Range, Refrigerator, Washer
- Laundry: In Garage
Features
- Ceiling Fan(s), Kitchen/Family Room Combo, Living Room/Dining Room Combo, Open Floorplan, PrimaryBedroom Upstairs, Stone Counters, Walk-In Closet(s)
- Flooring: Carpet, Luxury Vinyl, Porcelain Tile
- Doors: Sliding Doors
- Windows: Window Treatments
- Has fireplace: No
Interior area
- Total structure area: 2,818
- Total interior livable area: 1,850 sqft
Video & virtual tour
Property
Parking
- Total spaces: 2
- Parking features: Driveway, Garage Door Opener, Off Street
- Attached garage spaces: 2
- Has uncovered spaces: Yes
Features
- Levels: Two
- Stories: 2
- Patio & porch: Covered, Enclosed, Rear Porch, Screened
- Exterior features: Courtyard
- Has view: Yes
- View description: Trees/Woods
Lot
- Size: 2,555 Square Feet
- Features: City Lot
- Residential vegetation: Oak Trees, Trees/Landscaped
Details
- Parcel number: 272328785502570
- Zoning: R-3
- Special conditions: None
Construction
Type & style
- Home type: Townhouse
- Architectural style: Mediterranean
- Property subtype: Townhouse
Materials
- Stucco
- Foundation: Block, Concrete Perimeter
- Roof: Tile
Condition
- New construction: No
- Year built: 1989
Utilities & green energy
- Sewer: Public Sewer
- Water: Public
- Utilities for property: Cable Connected, Electricity Available, Electricity Connected, Public, Water Available, Water Connected
Community & HOA
Community
- Features: Clubhouse, Community Mailbox, Fitness Center, Gated Community - No Guard, Pool, Special Community Restrictions, Tennis Court(s)
- Security: Security Gate
- Pet fee: $0 monthly
- Subdivision: SANDPOINTE TWNHS SEC 07
HOA
- Has HOA: Yes
- Amenities included: Fitness Center, Maintenance, Pool
- Services included: Community Pool, Reserve Fund, Maintenance Structure, Maintenance Grounds, Maintenance Repairs, Manager, Private Road, Recreational Facilities
- HOA fee: $353 monthly
- HOA name: Ryan Morse
- HOA phone: 407-351-1308
Location
- Region: Orlando
Financial & listing details
- Price per square foot: $276/sqft
- Tax assessed value: $380,644
- Annual tax amount: $6,068
- Date on market: 11/5/2025
- Cumulative days on market: 177 days
- Listing terms: Cash,Conventional
- Ownership: Fee Simple
- Total actual rent: 0
- Electric utility on property: Yes
- Road surface type: Asphalt
Estimated market value
$494,300
$470,000 - $519,000
$3,564/mo
Price history
| Date | Event | Price |
|---|---|---|
| 4/30/2026 | Price change | $510,547-2.9%$276/sqft |
Source:  Stellar MLS #O6357956 Report a problem Stellar MLS #O6357956 Report a problem | ||
| 11/17/2025 | Listed for sale | $525,900+188%$284/sqft |
Source: Stellar MLS #O6357956 Report a problem | ||
| 3/31/2004 | Sold | $182,600+28.6%$99/sqft |
Source: Public Record Report a problem | ||
| 4/7/1998 | Sold | $142,000+10.9%$77/sqft |
Source: Public Record Report a problem | ||
| 9/11/1996 | Sold | $128,000+9.4%$69/sqft |
Source: Public Record Report a problem | ||
| 12/20/1994 | Sold | $117,000$63/sqft |
Source: Public Record Report a problem | ||
Public tax history
| Year | Property taxes | Tax assessment |
|---|---|---|
| 2024 | $6,069 +18.9% | $341,486 +10% |
| 2023 | $5,105 +55.4% | $310,442 +32.6% |
| 2022 | $3,285 +1.7% | $234,166 +3% |
| 2021 | $3,230 -26% | $227,346 -11.8% |
| 2020 | $4,367 -0.2% | $257,903 +2.4% |
| 2019 | $4,377 +9.5% | $251,791 +10% |
| 2018 | $3,995 | $228,901 +3% |
| 2017 | $3,995 +2% | $222,300 +2.4% |
| 2016 | $3,919 +2.1% | $217,122 +7.1% |
| 2015 | $3,837 +11.3% | $202,644 +7.4% |
| 2014 | $3,448 +13.7% | $188,749 +18.9% |
| 2013 | $3,033 +7% | $158,714 +8.4% |
| 2012 | $2,836 +25.3% | $146,421 -3.5% |
| 2011 | $2,263 -6% | $151,685 -7.3% |
| 2010 | $2,407 | $163,666 -13.1% |
| 2009 | -- | $188,309 -21.5% |
| 2008 | $2,786 -2.8% | $239,886 -12.1% |
| 2007 | $2,866 -5.7% | $272,835 +15.5% |
| 2006 | $3,038 +0.7% | $236,136 +32.9% |
| 2005 | $3,017 -2.4% | $177,638 +12% |
| 2004 | $3,090 -1.9% | $158,620 -0.2% |
| 2003 | $3,150 +11.3% | $158,973 +11.9% |
| 2002 | $2,830 +10.6% | $142,127 +14.5% |
| 2001 | $2,559 +2.1% | $124,103 +3.4% |
| 2000 | $2,505 | $120,017 |
Find assessor info on the county website
Monthly payment
Est. payment
Payment breakdown
Explore the cost of this home by adjusting the details. Changes won't be saved.Climate risks
Neighborhood: 32819
Nearby schools
GreatSchools rating
- 8/10Dr. Phillips Elementary SchoolGrades: PK-5Distance: 0.6 mi
- 7/10Southwest Middle SchoolGrades: 6-8Distance: 1 mi
- 5/10Dr. Phillips High SchoolGrades: PK,8-12Distance: 1.6 mi
Schools provided by the listing agent
- Elementary: Dr. Phillips Elem
- Middle: Southwest Middle
- High: Dr. Phillips High
Source: Stellar MLS. This data may not be complete. We recommend contacting the local school district to confirm school assignments for this home.
- $440,0003 bd3 ba1.6k sqft8210 Ambrose Cove Way, Orlando, FL 32819Sold
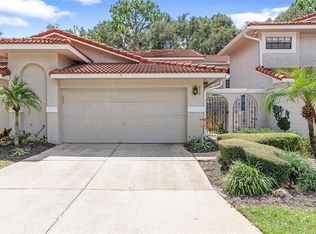
- $443,2003 bd2 ba1.8k sqft8218 Ambrose Cove Way, Orlando, FL 32819Off Market
- $457,7003 bd2 ba1.8k sqft8222 Ambrose Cove Way, Orlando, FL 32819Off Market
- $434,0003 bd2 ba1.5k sqft8206 Ambrose Cove Way, Orlando, FL 32819Off Market

- $100-- bd-- ba-- sqftChapelhill Dr, Orlando, FL 32819Off Market
- $468,0003 bd2 ba1.8k sqft8226 Ambrose Cove Way, Orlando, FL 32819Off Market
- $430,0002 bd3 ba1.5k sqft8230 Ambrose Cove Way, Orlando, FL 32819Sold
- $481,1003 bd3 ba1.8k sqft8215 Ambrose Cove Way, Orlando, FL 32819Off Market
A local agent can set up tours, give advice and negotiate with sellers.
Similar homes
- $394,5003 bd2 ba1.5k sqft7617 BAY PORT ROAD #57, ORLANDO, FL 32819For Sale
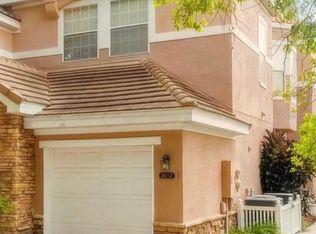
 MLS ID #O6385269, Aline Reboucas, LA ROSA REALTY CW PROPERTIES L. Stellar MLS
 - $278,7772 bd2 ba1k sqft7786 SUGAR BEND DRIVE #7786, ORLANDO, FL 32819For Sale
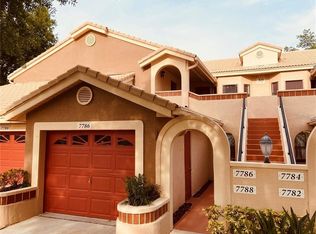 MLS ID #O6368942, Patricia Balabu Stredel, DOUG STEWART REALTY, INC. Stellar MLS
 - $449,9003 bd3 ba1.9k sqft2929 SOMERSWORTH COURT, ORLANDO, FL 32835For Sale
 MLS ID #O6417318, Maria Dancsak, FLORIDA PROPERTIES INC. Stellar MLS
 - $649,0003 bd2 ba2k sqft4804 CAYVIEW AVENUE #20412, ORLANDO, FL 32819For Sale
 MLS ID #O6387889, Stephanie De Oliveira, DEO REALTY LLC. Stellar MLS
 - $415,0002 bd3 ba1.4k sqft12405 CRUXBURY DRIVE, WINDERMERE, FL 34786For SaleMLS ID #O6394966, Steve Lang, HOMEVEST REALTY. Stellar MLS
- $450,0005 bd3 ba2.2k sqft3145 PELL MELL DRIVE, ORLANDO, FL 32818For SaleMLS ID #S5151751, Sarah Figueroa, ODRY VARGAS REALTY GROUP. Stellar MLS
- $368,0003 bd3 ba1.8k sqft2962 RODRICK CIRCLE, ORLANDO, FL 32824For SaleMLS ID #S5155000, Wlendys Lastreto Lopez, AGENT TRUST REALTY CORPORATION. Stellar MLS
- $330,0003 bd3 ba1.7k sqft3153 CAPRI ISLE WAY, ORLANDO, FL 32835For SaleMLS ID #O6396126, Fabian Berastegui, P & C PROPERTIES. Stellar MLS
- $459,3003 bd3 ba2k sqft9362 WOODCRANE DRIVE, WINTER GARDEN, FL 34787For SaleMLS ID #O6417277, Kavita Uttamchandani, CENTURY 21 CARIOTI. Stellar MLS
- $299,9004 bd2 ba1.6k sqft2113 LA DUE COURT, ORLANDO, FL 32811For SaleMLS ID #O6431669, Joe LaBauve, Jr, WEICHERT REALTORS HALLMARK PROPERTIES. Stellar MLS
- $411,6004 bd2 ba2.5k sqft1677 SACKETT CIRCLE, ORLANDO, FL 32818For SaleMLS ID #O6415947, Kavita Uttamchandani, CENTURY 21 CARIOTI. Stellar MLS
- $535,0003 bd3 ba1.9k sqft3875 S FERN CREEK AVENUE, ORLANDO, FL 32806For SaleMLS ID #O6410556, Steve Lang, HOMEVEST REALTY. Stellar MLS
- $457,0004 bd2 ba1.8k sqft131 CLOWSON COURT, OCOEE, FL 34761For SaleMLS ID #TB8510776, John Keller, III, JACK KELLER INC. Stellar MLS
- $429,9004 bd2 ba2.1k sqft9120 QUEEN ELIZABETH COURT, ORLANDO, FL 32818For SaleMLS ID #S5146608, Corlia MacDonald, WEICHERT REALTORS HALLMARK PRO. Stellar MLS
- $468,9004 bd3 ba1.9k sqft3298 AMACA CIRCLE, ORLANDO, FL 32837AuctionMLS ID #O6411004, Andrea Butcher, REALHOME SERVICE & SOLUTIONS INC. Stellar MLS
- $500,0003 bd3 ba1.7k sqft1931 LOST SPRING COURT, LONGWOOD, FL 32779For SaleMLS ID #O6416262, Devin Greene, RCI REAL ESTATE INC.. Stellar MLS
- $399,0002 bd2 ba1k sqft13427 BLUE HERON BEACH DRIVE #2107, ORLANDO, FL 32821For SaleMLS ID #G5115655, Shelly Garrison, ELITE EVOLUTION PROPERTIES. Stellar MLS
- $459,0003 bd2 ba1.9k sqft1206 BRENTWOOD DRIVE, CLERMONT, FL 34711For SaleMLS ID #G5115721, Genger Narehood, BONJORN REAL ESTATE. Stellar MLS
- $465,0003 bd2 ba1.5k sqft1256 S BUMBY AVENUE, ORLANDO, FL 32806For SaleMLS ID #S5152370, Lila Coral, FLORIDA NOW REALTY. Stellar MLS
- $655,0003 bd2 ba1.4k sqft1903 SIMONTON AVENUE, ORLANDO, FL 32806For SaleMLS ID #O6430568, Steven Koleno, BEYCOME OF FLORIDA LLC. Stellar MLS
