Discover this spotless corner-unit townhome in Windermere Lakes, offering some privacy with a serene conservation area behind the home and no neighbors on one side. The open-concept layout seamlessly connects the kitchen to the living area, creating an inviting space for everyday living and entertaining. The kitchen features stainless steel appliances, 42” cabinets, added custom cabinetry, and tile flooring throughout the main areas. An extra half bath downstairs adds convenience for guests. Upstairs, the master bedroom and shower are sure to impress. Enjoy beautiful tree-lined streets, mature landscaping, and a detached two-car garage with a charming, paved courtyard perfect for grilling and relaxing outdoors. The community offers a pool and clubhouse, ideal for soaking up the Florida sunshine. The low HOA includes exterior maintenance, roof maintenance, landscaping, and access to community amenities. Located just minutes from Disney World and all the Disney parks, with shopping, dining, major highways, and top attractions close by, as well as minutes from the Tibet Butler Preserve, where you can enjoy the natural beauty of Florida. Make your appointment today to view this beautiful home.
For sale
$415,000
12405 CRUXBURY DRIVE, WINDERMERE, FL 34786
2beds
1,429sqft
:
Get pre-qualified$2,977/mo
Townhouse
Built in 2006
3,825 Square Feet Lot
$399,500 Zestimate®
$290/sqft
$200/mo HOA
What's special
Detached two-car garageOpen-concept layoutBeautiful tree-lined streetsExtra half bath downstairsMature landscapingAdded custom cabinetry
- 125 days |
- 540 |
- 15 |
Zillow last checked:
Listing updated:
Listed by:
Steve Lang 407-435-0290,
HOMEVEST REALTY 407-897-5400
Source: Stellar MLS,MLS#: O6394966 Originating MLS: Orlando Regional
Originating MLS: Orlando Regional
Facts & features
Interior
Bedrooms & bathrooms
- Bedrooms: 2
- Bathrooms: 3
- Full bathrooms: 2
- 1/2 bathrooms: 1
Primary bedroom
- Features: Walk-In Closet(s)
- Level: Second
- Area: 168 Square Feet
- Dimensions: 12x14
Bedroom 2
- Features: Walk-In Closet(s)
- Level: Second
- Area: 168 Square Feet
- Dimensions: 12x14
Kitchen
- Level: First
- Area: 96 Square Feet
- Dimensions: 8x12
Living room
- Level: First
- Area: 180 Square Feet
- Dimensions: 12x15
Heating
- Central
Cooling
- Central Air
Appliances
- Included: Dishwasher, Range, Refrigerator
- Laundry: Inside, Laundry Closet, Washer Hookup
Features
- Cathedral Ceiling(s), Ceiling Fan(s), Eating Space In Kitchen, High Ceilings, Open Floorplan, Solid Surface Counters, Solid Wood Cabinets, Split Bedroom, Thermostat, Walk-In Closet(s)
- Flooring: Carpet, Tile
- Windows: Window Treatments
- Has fireplace: No
Interior area
- Total structure area: 1,918
- Total interior livable area: 1,429 sqft
Video & virtual tour
Property
Parking
- Total spaces: 2
- Parking features: Alley Access, Driveway, Garage Door Opener, Garage Faces Rear, Ground Level, Guest
- Garage spaces: 2
- Has uncovered spaces: Yes
Features
- Levels: Two
- Stories: 2
- Patio & porch: Enclosed, Patio, Porch, Rear Porch
- Exterior features: Courtyard, Lighting, Sidewalk
- Fencing: Vinyl
- Has view: Yes
- View description: Trees/Woods
Lot
- Size: 3,825 Square Feet
- Features: Conservation Area, In County, Landscaped, Sidewalk
- Residential vegetation: Mature Landscaping, Oak Trees, Trees/Landscaped
Details
- Parcel number: 012427532002710
- Zoning: P-D
- Special conditions: None
Construction
Type & style
- Home type: Townhouse
- Architectural style: Contemporary
- Property subtype: Townhouse
Materials
- Block, Concrete, Stucco
- Foundation: Slab
- Roof: Shingle
Condition
- New construction: No
- Year built: 2006
Utilities & green energy
- Sewer: Public Sewer
- Water: Public
- Utilities for property: BB/HS Internet Available, Cable Available, Cable Connected, Electricity Available, Electricity Connected, Fire Hydrant, Phone Available, Sewer Available, Sewer Connected, Street Lights, Water Available, Water Connected
Community & HOA
Community
- Features: Deed Restrictions, Pool, Sidewalks
- Security: Smoke Detector(s)
- Pet fee: $0 monthly
- Subdivision: LAKES/WINDERMERE-LK REAMS TWHM
HOA
- Has HOA: Yes
- Services included: Community Pool, Maintenance Structure, Pool Maintenance
- HOA fee: $200 monthly
- HOA name: Kimberly Matta
- HOA phone: 352-366-0234
Location
- Region: Windermere
Financial & listing details
- Price per square foot: $290/sqft
- Tax assessed value: $307,813
- Annual tax amount: $5,462
- Date on market: 3/31/2026
- Cumulative days on market: 131 days
- Listing terms: Cash,Conventional,FHA,VA Loan
- Ownership: Fee Simple
- Total actual rent: 0
- Electric utility on property: Yes
- Road surface type: Asphalt
Estimated market value
$399,500
$380,000 - $419,000
$2,318/mo
Price history
| Date | Event | Price |
|---|---|---|
| 4/6/2026 | Listed for sale | $415,000+23614.3%$290/sqft |
Source:  Stellar MLS #O6394966 Report a problem Stellar MLS #O6394966 Report a problem | ||
| 11/9/2018 | Listing removed | $1,750$1/sqft |
Source: WARNER-QUINLAN INC #O5743815 Report a problem | ||
| 11/8/2018 | Sold | $1,750-99.2%$1/sqft |
Source: Stellar MLS #O5743815 Report a problem | ||
| 10/31/2018 | Price change | $1,750+7.7%$1/sqft |
Source: WARNER-QUINLAN INC #O5743815 Report a problem | ||
| 10/15/2018 | Listed for rent | $1,625+1.6%$1/sqft |
Source: Warner Quinlan, Inc. Report a problem | ||
| 3/28/2018 | Listing removed | $1,600$1/sqft |
Source: WARNER-QUINLAN INC #O5567102 Report a problem | ||
| 3/7/2018 | Listed for rent | $1,600$1/sqft |
Source: Warner Quinlan, Inc. Report a problem | ||
| 2/7/2006 | Sold | $220,500$154/sqft |
Source: Public Record Report a problem | ||
Public tax history
| Year | Property taxes | Tax assessment |
|---|---|---|
| 2024 | $5,038 +16.4% | $275,597 +10% |
| 2023 | $4,327 +8.3% | $250,543 +10% |
| 2022 | $3,994 +10.9% | $227,766 +10% |
| 2021 | $3,600 +1.4% | $207,060 +1.9% |
| 2020 | $3,550 +4.5% | $203,272 +7.4% |
| 2019 | $3,399 +9% | $189,263 +10% |
| 2018 | $3,117 0% | $172,057 +2.2% |
| 2017 | $3,117 +3.5% | $168,315 +1.3% |
| 2016 | $3,012 +3.9% | $166,137 +10% |
| 2015 | $2,900 +15.8% | $151,072 +16.6% |
| 2014 | $2,505 +11.9% | $129,531 +17.2% |
| 2013 | $2,238 +6.9% | $110,489 +9.2% |
| 2012 | $2,093 -0.8% | $101,199 -0.7% |
| 2011 | $2,110 +2.8% | $101,903 -11.3% |
| 2010 | $2,053 | $114,918 -21.1% |
| 2009 | -- | $145,570 -21.2% |
| 2008 | $3,121 -12.3% | $184,742 -12.6% |
| 2007 | $3,561 +267.6% | $211,270 +322.5% |
| 2006 | $969 +709% | $50,000 +683.7% |
| 2005 | $120 | $6,380 |
Find assessor info on the county website
Monthly payment
Est. payment
Payment breakdown
Explore the cost of this home by adjusting the details. Changes won't be saved.Climate risks
Neighborhood: 34786
Nearby schools
GreatSchools rating
- 8/10Bay Lake ElementaryGrades: K-5Distance: 0.8 mi
- 8/10Horizon West Middle SchoolGrades: 6-8Distance: 1.4 mi
- 7/10Windermere High SchoolGrades: 9-12Distance: 3.7 mi
Schools provided by the listing agent
- Elementary: Bay Lake Elementary
- Middle: Horizon West Middle School
- High: Windermere High School
Source: Stellar MLS. This data may not be complete. We recommend contacting the local school district to confirm school assignments for this home.
- $314,0002 bd2 ba1.1k sqft12409 Cruxbury Dr, Windermere, FL 34786Off Market
- $100-- bd-- ba-- sqftCruxbury Dr, Windermere, FL 34786Off Market
- $353,5003 bd3 ba1.3k sqft12413 Cruxbury Dr, Windermere, FL 34786Off Market
- $365,8003 bd3 ba1.5k sqft12363 Cruxbury Dr, Windermere, FL 34786Off Market
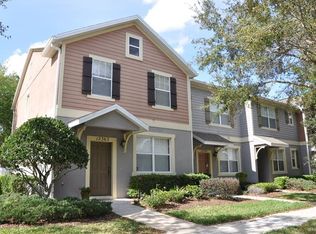
- $348,1002 bd3 ba1.3k sqft12417 Cruxbury Dr, Windermere, FL 34786Off Market
- $337,9002 bd2 ba1.4k sqft12421 Cruxbury Dr, Windermere, FL 34786Off Market
- $316,4002 bd2 ba1.1k sqft12359 Cruxbury Dr, Windermere, FL 34786Off Market
- $348,2002 bd3 ba1.3k sqft12425 Cruxbury Dr, Windermere, FL 34786Off Market
A local agent can set up tours, give advice and negotiate with sellers.
Similar homes
- $510,0003 bd3 ba1.7k sqft6820 THORNHILL CIRCLE, WINDERMERE, FL 34786For Sale
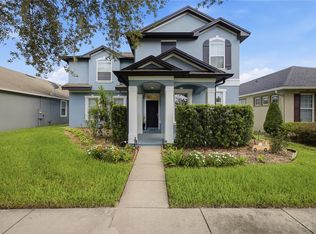
 MLS ID #V4948591, Maria Galindez, LIFESTYLE INTERNATIONAL REALTY. Stellar MLS
 - $399,0002 bd2 ba1k sqft13427 BLUE HERON BEACH DRIVE #2107, ORLANDO, FL 32821For Sale
 MLS ID #G5115655, Shelly Garrison, ELITE EVOLUTION PROPERTIES. Stellar MLS
 - $394,5003 bd2 ba1.5k sqft7617 BAY PORT ROAD #57, ORLANDO, FL 32819For Sale
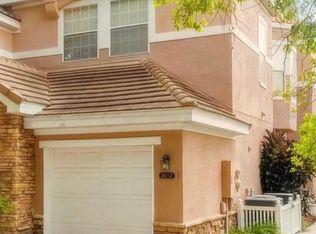 MLS ID #O6385269, Aline Reboucas, LA ROSA REALTY CW PROPERTIES L. Stellar MLS
 - $459,3003 bd3 ba2k sqft9362 WOODCRANE DRIVE, WINTER GARDEN, FL 34787For Sale
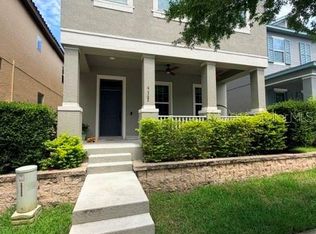 MLS ID #O6417277, Kavita Uttamchandani, CENTURY 21 CARIOTI. Stellar MLS
 - $368,0003 bd3 ba1.8k sqft2962 RODRICK CIRCLE, ORLANDO, FL 32824For SaleMLS ID #S5155000, Wlendys Lastreto Lopez, AGENT TRUST REALTY CORPORATION. Stellar MLS
- $392,0005 bd3 ba1.6k sqft1048 WINDING WATER WAY, CLERMONT, FL 34714For SaleMLS ID #OM729077, Judy Murphy, CHARLES RUTENBERG REALTY INC. Stellar MLS
- $350,0003 bd2 ba1.2k sqft2785 ALMATON LOOP #103, KISSIMMEE, FL 34747For SaleMLS ID #S5153635, Michael Danganan, RE/MAX PRIME PROPERTIES. Stellar MLS
- $412,0003 bd2 ba1.5k sqft2956 SANTA MARIA AVENUE, CLERMONT, FL 34715For SaleMLS ID #O6411192, Steve Lang, HOMEVEST REALTY. Stellar MLS
- $365,0002 bd2 ba1.3k sqft1211 SALERNO COURT #1211, ORLANDO, FL 32806For SaleMLS ID #S5154768, Amanda Baggs, WEICHERT REALTORS HALLMARK PRO. Stellar MLS
- $510,5473 bd3 ba1.8k sqft8214 AMBROSE COVE WAY, ORLANDO, FL 32819For SaleMLS ID #O6357956, Shani Beaux, CENTURY 21 CARIOTI. Stellar MLS
- $459,0003 bd2 ba1.9k sqft1206 BRENTWOOD DRIVE, CLERMONT, FL 34711For SaleMLS ID #G5115721, Genger Narehood, BONJORN REAL ESTATE. Stellar MLS
- $459,0004 bd3 ba1.9k sqft1608 MOON VALLEY DRIVE, DAVENPORT, FL 33896For SaleMLS ID #O6399760, Maqueli Gewehr, WRA BUSINESS & REAL ESTATE. Stellar MLS
- $456,0003 bd3 ba1.9k sqft2929 SOMERSWORTH COURT, ORLANDO, FL 32835For SaleMLS ID #O6417318, Maria Dancsak, FLORIDA PROPERTIES INC. Stellar MLS
- $330,0003 bd3 ba1.7k sqft3153 CAPRI ISLE WAY, ORLANDO, FL 32835For SaleMLS ID #O6396126, Fabian Berastegui, P & C PROPERTIES. Stellar MLS
- $419,9003 bd2 ba1.6k sqft2746 MENDELIN STREET, APOPKA, FL 32703For SaleMLS ID #O6412597, Maverick Maensivu, JUPITER PROPERTIES, INC. Stellar MLS
- $399,5004 bd3 ba1.5k sqft1531 CASTERTON CIRCLE, DAVENPORT, FL 33897For SaleMLS ID #O6410640, Susan Young, REALTY HUB. Stellar MLS
- $345,0005 bd2 ba1.8k sqft1016 KIRK STREET, ORLANDO, FL 32808For SaleMLS ID #O6420602, Neree Augustin, PREMIUM REAL ESTATE SERVICES. Stellar MLS
- $419,0003 bd2 ba1.8k sqft744 MEADOW PARK DRIVE, MINNEOLA, FL 34715For SaleMLS ID #OM723832, Rob Mack, MACK REALTY LLC. Stellar MLS
- $399,0002 bd2 ba1.3k sqft1308 LAKE WILLISARA CIRCLE #28-12, ORLANDO, FL 32806For SaleMLS ID #O6388814, Steve Lang, HOMEVEST REALTY. Stellar MLS
- $399,0003 bd2 ba1.5k sqft3222 Brewster Drive, Other, FL 34743For Sale
 MLS ID #1029850, Jeewan Persaud, JAPHOMES Inc. OneKey® MLS as distributed by MLS GRID
