Fully Furnished! This 4/3/2 beautifully maintained short term rental comes with all furniture and appliances, fully equipped kitchen and a minimal HOA fee that includes all landscaping, exterior pest control, irrigation, and access to clubhouse with pool and fitness center. A stunning view of the vaulted ceiling great room and pool greets you as you enter the home along with seating for 12 at the dining room tables. Kitchen and bathroom cabinets have been upgraded along with new granite countertops this year! The open and airy fully equipped kitchen boasts 2021 Whirlpool appliances and a new sink and disposal. The tranquil themed bedrooms have comfortable memory foam mattresses and smart Samsung TVs equipped with all apps for your streaming subscriptions (thats a total of 5 smart TVs with interchangeable remotes)! Two bedrooms have en suite baths while the third main bath is accessible from both hallways. For conveniance, the master bath is also accessible from the pool area and is equipped with a step in shower. The welcoming south facing pool means fun in the sun all day, with a shaded lanai to escape the heat. A new pool heater in 2021 and a new 2024 variable speed pump, keeps the pool heated year round for your swimming pleasure. At the end of the day, a gas grill is provided to cook up quick meals while enjoying the sunsets. Roof and A/C are less than 10 years old. A new high capacity washer and dryer in 2025 and an extra refrigerator are nestled in the corner of the pristine 2 car garage. With a new water heater installed in 2021, air duct cleaning in 2024 and recent floor tile and carpet cleaning, this home is super clean and move-in ready. Located just off Hwy 27 in a private gated community, the home is close to Disney theme parks, Legoland, H2O, favorite restaurants, shopping at Posner Park and grocery stores within a mile. Its no wonder this home is a rental favorite in the area! Whether you are an investor, snow bird, or permanent resident looking for a fully furnished home, this home is ready for you to bring your suitcase and immediately enjoy all the benefits of the Sunshine State! WELCOME HOME
For sale
Price cut: $10K (6/26)
$399,500
1531 CASTERTON CIRCLE, DAVENPORT, FL 33897
4beds
1,562sqft
:
Get pre-qualified$2,755/mo
Single Family Residence
Built in 2000
5,746 Square Feet Lot
$-- Zestimate®
$256/sqft
$138/mo HOA
What's special
Private gated communityFully furnishedShaded lanaiTranquil bedroomsNew granite countertopsComfortable memory foam mattressesFully equipped kitchen
- 72 days |
- 141 |
- 9 |
Zillow last checked:
Listing updated:
Listed by:
Susan Young 407-408-3533,
REALTY HUB 407-900-1001
Source: Stellar MLS,MLS#: O6410640 Originating MLS: Orlando Regional
Originating MLS: Orlando Regional
Facts & features
Interior
Bedrooms & bathrooms
- Bedrooms: 4
- Bathrooms: 3
- Full bathrooms: 3
Primary bedroom
- Features: Walk-In Closet(s)
- Level: First
- Area: 196 Square Feet
- Dimensions: 14x14
Bedroom 2
- Features: Walk-In Closet(s)
- Level: First
- Area: 144 Square Feet
- Dimensions: 12x12
Bedroom 3
- Features: Walk-In Closet(s)
- Level: First
- Area: 144 Square Feet
- Dimensions: 12x12
Bedroom 4
- Features: Walk-In Closet(s)
- Level: First
- Area: 144 Square Feet
- Dimensions: 12x12
Kitchen
- Level: First
- Area: 60 Square Feet
- Dimensions: 6x10
Living room
- Level: First
- Area: 225 Square Feet
- Dimensions: 15x15
Heating
- Central, Electric
Cooling
- Central Air
Appliances
- Included: Convection Oven, Dishwasher, Disposal, Dryer, Electric Water Heater, Ice Maker, Microwave, Refrigerator, Washer
- Laundry: In Garage
Features
- Cathedral Ceiling(s), Ceiling Fan(s), High Ceilings, Kitchen/Family Room Combo, Living Room/Dining Room Combo
- Flooring: Carpet, Ceramic Tile
- Doors: Sliding Doors
- Has fireplace: No
- Furnished: Yes
Interior area
- Total structure area: 2,158
- Total interior livable area: 1,562 sqft
Video & virtual tour
Property
Parking
- Total spaces: 2
- Parking features: Garage - Attached
- Attached garage spaces: 2
Features
- Levels: One
- Stories: 1
- Exterior features: Irrigation System, Private Entrance
- Has private pool: Yes
- Pool features: Deck, Heated, In Ground, Screen Enclosure
Lot
- Size: 5,746 Square Feet
- Dimensions: 50 x 115
Details
- Parcel number: 262524488066051420
- Special conditions: None
Construction
Type & style
- Home type: SingleFamily
- Property subtype: Single Family Residence
Materials
- Block, Stucco
- Foundation: Slab
- Roof: Shingle
Condition
- New construction: No
- Year built: 2000
Utilities & green energy
- Sewer: Public Sewer
- Water: Public
- Utilities for property: Cable Connected, Electricity Connected, Sewer Connected, Street Lights, Water Connected
Community & HOA
Community
- Pet fee: $0 monthly
- Subdivision: WESTRIDGE PH 07
HOA
- Has HOA: Yes
- HOA fee: $138 monthly
- HOA name: Brian Mendez
- HOA phone: 407-472-2471
Location
- Region: Davenport
Financial & listing details
- Price per square foot: $256/sqft
- Tax assessed value: $306,563
- Annual tax amount: $4,707
- Date on market: 5/26/2026
- Cumulative days on market: 73 days
- Listing terms: Cash,Conventional,FHA,VA Loan
- Ownership: Fee Simple
- Total actual rent: 0
- Electric utility on property: Yes
- Road surface type: Asphalt
Estimated market value
Not available
Estimated sales range
Not available
Not available
Price history
| Date | Event | Price |
|---|---|---|
| 6/26/2026 | Price change | $399,500-2.4%$256/sqft |
Source:  Stellar MLS #O6410640 Report a problem Stellar MLS #O6410640 Report a problem | ||
| 5/26/2026 | Listed for sale | $409,500+26%$262/sqft |
Source: Stellar MLS #O6410640 Report a problem | ||
| 10/18/2021 | Sold | $325,000+92.9%$208/sqft |
Source: Public Record Report a problem | ||
| 3/17/2015 | Sold | $168,500+2.2%$108/sqft |
Source: Public Record Report a problem | ||
| 2/4/2015 | Listed for sale | $164,900+11.4%$106/sqft |
Source: BETTER HOMES & GARDENS FINE LIVING #O5231613 Report a problem | ||
| 7/16/2010 | Sold | $148,000-16.5%$95/sqft |
Source: Stellar MLS #P4611662 Report a problem | ||
| 10/9/2000 | Sold | $177,200$113/sqft |
Source: Public Record Report a problem | ||
Public tax history
| Year | Property taxes | Tax assessment |
|---|---|---|
| 2025 | $3,964 +0.8% | $306,563 +1% |
| 2024 | $3,930 +2.3% | $303,659 +4.5% |
| 2023 | $3,843 +9.5% | $290,667 +10% |
| 2022 | $3,510 +120.8% | $264,243 +71.3% |
| 2021 | $1,590 +0.9% | $154,223 +1.4% |
| 2020 | $1,575 +0.2% | $152,094 +2.3% |
| 2019 | $1,573 -20.5% | $148,674 +1.9% |
| 2018 | $1,977 +2.2% | $145,902 +2.1% |
| 2017 | $1,936 +29.1% | $142,901 +2.1% |
| 2016 | $1,500 -24.1% | $139,962 +9.8% |
| 2015 | $1,976 -7.3% | $127,447 +10% |
| 2014 | $2,132 +19.7% | $115,861 +10% |
| 2013 | $1,781 +20.9% | $105,328 +10% |
| 2012 | $1,473 -6.9% | $95,753 -5.9% |
| 2011 | $1,583 -4.9% | $101,718 -4.2% |
| 2010 | $1,664 -34.1% | $106,155 -29.8% |
| 2009 | $2,524 -14.5% | $151,261 -20.4% |
| 2008 | $2,951 | $190,140 |
| 2007 | -- | -- |
| 2006 | $3,611 | -- |
| 2005 | -- | -- |
| 2004 | $2,330 +3.9% | -- |
| 2003 | $2,242 -6.5% | $136,160 -4% |
| 2002 | $2,397 +8.4% | $141,760 +8.4% |
| 2001 | $2,212 | $130,810 |
Find assessor info on the county website
Monthly payment
Est. payment
Payment breakdown
Explore the cost of this home by adjusting the details. Changes won't be saved.Climate risks
Neighborhood: 33897
Nearby schools
GreatSchools rating
- 3/10Bella CittaGrades: K-7Distance: 30.8 mi
- 3/10Davenport High SchoolGrades: 9-12Distance: 6.6 mi
- $375,3004 bd2 ba1.9k sqft1521 Casterton Cir, Davenport, FL 33897Off Market

- $390,2004 bd3 ba1.9k sqft1511 Casterton Cir, Davenport, FL 33897Off Market
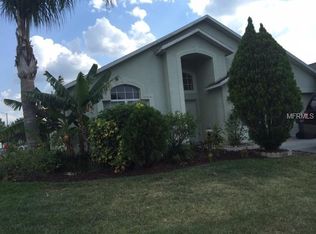
- $357,8004 bd3 ba1.5k sqft125 Langham Dr, Davenport, FL 33897Off Market
- $318,2003 bd2 ba1.1k sqft1530 Casterton Cir, Davenport, FL 33897Off Market
- $401,5004 bd3 ba2k sqft1520 Casterton Cir, Davenport, FL 33897Off Market
- $375,0004 bd3 ba2k sqft135 Langham Dr, Davenport, FL 33897Sold
- $318,6003 bd2 ba1.1k sqft1540 Casterton Cir, Davenport, FL 33897Off Market
- $365,0004 bd3 ba1.5k sqft1510 Casterton Cir, Davenport, FL 33897Sold
A local agent can set up tours, give advice and negotiate with sellers.
A local lender can help you make sure your offer is ready when you are.
Similar homes
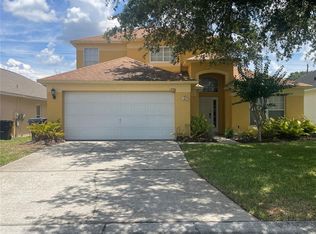
- $415,0005 bd3 ba2.2k sqft1336 CASTERTON CIRCLE, DAVENPORT, FL 33897For Sale
 MLS ID #P4938787, Rosalia Abreu, ALLSTATE REALTY SERVICES. Stellar MLS
 - $399,9994 bd4 ba1.9k sqft660 TUPELO CIRCLE, DAVENPORT, FL 33897For Sale
 MLS ID #O6413991, Candido Ferreira, EASY STREET REALTY FLORIDA,INC. Stellar MLS
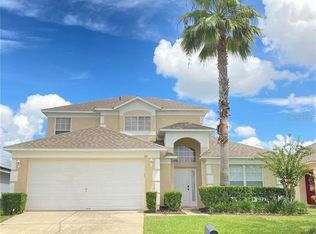
 - $425,0005 bd3 ba2.2k sqft114 LANGHAM DRIVE, DAVENPORT, FL 33897For Sale
 MLS ID #O6280489, Rony Jean, LPT REALTY, LLC. Stellar MLS
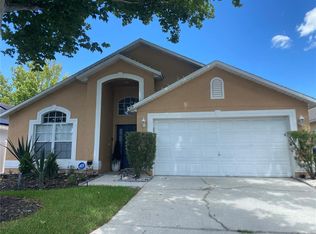
 - $465,0004 bd3 ba1.9k sqft419 BUCKINGHAM CIRCLE, DAVENPORT, FL 33897For Sale
 MLS ID #S5153575, Yarahi Reynaldo, LA ROSA REALTY CENTRAL FLORIDA LLC. Stellar MLS
 - $385,0003 bd3 ba1.7k sqft742 OLD BRIDGE CIRCLE, DAVENPORT, FL 33897For SaleMLS ID #S5147441, Claudia Giraldo, EMPIRE NETWORK REALTY. Stellar MLS
- $395,0003 bd2 ba1.1k sqft242 DURANGO LOOP STREET, DAVENPORT, FL 33897For SaleMLS ID #S5133322, Marina Quintanilla, CUSTOM BUILDS REALTY LLC. Stellar MLS
- $340,0004 bd2 ba1.6k sqft151 FAIR HOPE PASS, DAVENPORT, FL 33897For SaleMLS ID #G5102048, Frank Shortt, THE FLORIDA PROPERTY SHOP SALE. Stellar MLS
- $385,0004 bd2 ba1.9k sqft662 ROSSELLI BOULEVARD, DAVENPORT, FL 33896For SaleMLS ID #S5151410, Yarahi Reynaldo, LA ROSA REALTY CENTRAL FLORIDA LLC. Stellar MLS
- $392,0005 bd3 ba1.6k sqft1048 WINDING WATER WAY, CLERMONT, FL 34714For SaleMLS ID #OM729077, Judy Murphy, CHARLES RUTENBERG REALTY INC. Stellar MLS
- $369,5005 bd3 ba1.8k sqft1354 KNOLLWOOD DRIVE, DAVENPORT, FL 33837For SaleMLS ID #O6375905, Danae Pitcher, FLORIDA RESORT REALTY LLC. Stellar MLS
- $289,0002 bd2 ba1.5k sqft1525 CHALLENGER AVENUE, DAVENPORT, FL 33897For SaleMLS ID #O6405916, Thomas Shirley, SAND DOLLAR REALTY GROUP INC. Stellar MLS
- $359,9003 bd3 ba1.5k sqft121 LOMA BONITA DRIVE, DAVENPORT, FL 33837For SaleMLS ID #O6280847, Sherryl Pryer, FLORIDA REALTY MARKETPLACE. Stellar MLS
- $289,9004 bd4 ba1.8k sqft(Undisclosed Address), DAVENPORT, FL 33897For SaleMLS ID #S5141043, Sonia Diaz Roman, LPT REALTY, LLC. Stellar MLS
- $459,0004 bd3 ba1.9k sqft1608 MOON VALLEY DRIVE, DAVENPORT, FL 33896For SaleMLS ID #O6399760, Maqueli Gewehr, WRA BUSINESS & REAL ESTATE. Stellar MLS
- $348,0005 bd3 ba1.8k sqft1138 KNOLLWOOD DRIVE, DAVENPORT, FL 33837For SaleMLS ID #O6241286, Robert Santiago, UNITED REALTY GROUP INC. Stellar MLS
- $390,0004 bd3 ba1.8k sqft189 MINNIEHAHA CIRCLE, HAINES CITY, FL 33844For SaleMLS ID #W7887829, Gregory Anderson, PA, EXP REALTY LLC. Stellar MLS
- $409,9904 bd2 ba1.9k sqft16491 GLASSY LOCH LOOP, CLERMONT, FL 34714For SaleMLS ID #S5151709, Juancarlos Caballero, LPT REALTY, LLC. Stellar MLS
- $395,0005 bd3 ba2.2k sqft1708 CLUBHOUSE COVE, HAINES CITY, FL 33844For SaleMLS ID #O6415090, Milena Valle, VIVA ORLANDO REALTY INC.. Stellar MLS
- $344,0004 bd2 ba1.4k sqft16721 S ROLLING GREEN DRIVE S, CLERMONT, FL 34714For SaleMLS ID #O6385998, Danny Quinones, ON-TARGET REALTY, INC.. Stellar MLS
- $350,0003 bd2 ba1.2k sqft2785 ALMATON LOOP #103, KISSIMMEE, FL 34747For SaleMLS ID #S5153635, Michael Danganan, RE/MAX PRIME PROPERTIES. Stellar MLS
