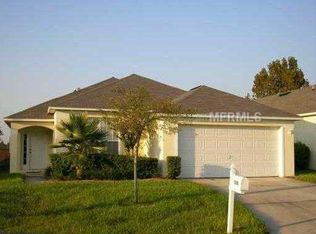
Welcome to this beautiful 4-bedroom, 3-bath POOL HOME located in a peaceful Davenport community within the gated Westridge neighborhood. This property offers the perfect blend of comfort, style, and flexibility. Whether you’re searching for your dream home or a smart investment, this home is ideal. With no rental restrictions, it can serve as a primary residence, vacation retreat, Airbnb, or short-term rental. Inside, you’ll love the spacious open floor plan filled with natural light and LVP flooring throughout—no carpet anywhere! Updates include a brand-new A/C unit installed in 2024, modernized bathrooms & kitchen, and a pool pump replaced in 2020. The roof was replaced in 2018, offering peace of mind for years to come. Step outside to your own private paradise featuring a sparkling pool surrounded by lush, manicured landscaping. Plus, the HOA is already paid through 2025, giving you one less thing to worry about. Perfectly located near shopping, dining, theme parks, and everything Central Florida has for entertainment, this home truly has it all. Move-in ready and waiting for you—schedule your showing today!
Sold for $365,000
$365,000
1510 Casterton Cir, Davenport, FL 33897
4beds
1,562sqft
Single Family Residence
Built in 2000
6,003 Square Feet Lot
$353,200 Zestimate®
$234/sqft
$2,185 Estimated rent
Home value
$353,200
$321,000 - $389,000
$2,185/mo
Zestimate® history
Owner options
List your home for rent
$2,185/mo
Rent Zestimate®
Find your next renter with Zillow Rental Manager. Plus, with online applications, you can quickly screen prospective tenants – for free.
$2,185/mo
Rent Zestimate®
Refinance and save
$2,595/mo
Est. payment
Refinancing to a lower rate could help reduce your monthly payments and save thousands over the life of the loan.
$2,595/mo
Est. payment
Explore your selling options
Work with a Zillow partner agent
Leverage their expertise and Zillow's premium Showcase listings to get your home seen by more buyers.
Get startedList with your own agent
Get your home in front of millions of buyers by listing it on Zillow.
Learn how to do itSell it yourself
Take full control of how buyers see your home on Zillow by listing For Sale by Owner (FSBO).
List your homeWhat's special
Pool homePrivate paradiseSparkling poolFilled with natural lightSpacious open floor planLush manicured landscaping
Zillow last checked:
Listing updated:
Listed by:
Kaleb Shaw 407-910-9615,
ROBERT SLACK LLC 352-229-1187,
Mabel Shaw 787-647-8331,
ROBERT SLACK LLC
Bought with:
Kaleb Shaw, 3312319
ROBERT SLACK LLC
Mabel Shaw, 3582916
ROBERT SLACK LLC
Source: Stellar MLS,MLS#: O6336026 Originating MLS: Ocala - Marion
Originating MLS: Ocala - Marion
Facts & features
Interior
Bedrooms & bathrooms
- Bedrooms: 4
- Bathrooms: 3
- Full bathrooms: 3
Primary bedroom
- Features: Walk-In Closet(s)
- Level: First
- Area: 168 Square Feet
- Dimensions: 12x14
Bathroom 2
- Features: Walk-In Closet(s)
- Level: First
- Area: 100 Square Feet
- Dimensions: 10x10
Bathroom 3
- Features: Built-in Closet
- Level: First
- Area: 100 Square Feet
- Dimensions: 10x10
Dining room
- Level: First
- Area: 81 Square Feet
- Dimensions: 9x9
Kitchen
- Level: First
- Area: 90 Square Feet
- Dimensions: 9x10
Living room
- Level: First
- Area: 312 Square Feet
- Dimensions: 12x26
Heating
- Central
Cooling
- Central Air
Appliances
- Included: Dishwasher, Disposal, Microwave, Range, Refrigerator, Washer
- Laundry: In Garage
Features
- Ceiling Fan(s), High Ceilings, Open Floorplan, Walk-In Closet(s)
- Flooring: Luxury Vinyl
- Has fireplace: No
Interior area
- Total structure area: 2,158
- Total interior livable area: 1,562 sqft
Property
Parking
- Total spaces: 2
- Parking features: Garage
- Garage spaces: 2
Features
- Levels: One
- Stories: 1
- Exterior features: Irrigation System, Lighting
- Has private pool: Yes
- Pool features: In Ground
- Has view: Yes
- View description: Trees/Woods
Lot
- Size: 6,003 Square Feet
Details
- Parcel number: 262524488066020760
- Special conditions: None
Construction
Type & style
- Home type: SingleFamily
- Property subtype: Single Family Residence
Materials
- Block
- Foundation: Slab
- Roof: Shingle
Condition
- New construction: No
- Year built: 2000
Utilities & green energy
- Sewer: Public Sewer
- Water: Public
- Utilities for property: Cable Connected, Electricity Connected, Sewer Connected, Street Lights, Underground Utilities, Water Connected
Community & HOA
Community
- Features: Clubhouse, Community Mailbox, Gated Community - No Guard, Pool, Sidewalks
- Pet fee: $0 monthly
- Subdivision: WESTRIDGE PH 07
HOA
- Has HOA: Yes
- Services included: Community Pool, Maintenance Grounds, Recreational Facilities
- HOA fee: $130 monthly
- HOA name: Extreme Property Management
- HOA phone: 352-366-0234
Location
- Region: Davenport
Financial & listing details
- Price per square foot: $234/sqft
- Tax assessed value: $296,246
- Annual tax amount: $4,215
- Date on market: 8/15/2025
- Cumulative days on market: 13 days
- Listing terms: Cash,Conventional,FHA,VA Loan
- Ownership: Fee Simple
- Total actual rent: 0
- Electric utility on property: Yes
- Road surface type: Concrete
Price history
| Date | Event | Price |
|---|---|---|
| 9/17/2025 | Sold | $365,000-2.7%$234/sqft |
Source:  Stellar MLS #O6336026 Report a problem Stellar MLS #O6336026 Report a problem | ||
| 8/28/2025 | Pending sale | $375,000$240/sqft |
Source: Stellar MLS #O6336026 Report a problem | ||
| 8/15/2025 | Listed for sale | $375,000+66.7%$240/sqft |
Source: Stellar MLS #O6336026 Report a problem | ||
| 5/30/2019 | Sold | $225,000+2.3%$144/sqft |
Source: Public Record Report a problem | ||
| 3/21/2019 | Listed for sale | $220,000+46.8%$141/sqft |
Source: COGGAN REALTY LLC #O5771653 Report a problem | ||
| 10/7/2003 | Sold | $149,900-10.3%$96/sqft |
Source: Public Record Report a problem | ||
| 11/29/2000 | Sold | $167,100$107/sqft |
Source: Public Record Report a problem | ||
Public tax history
| Year | Property taxes | Tax assessment |
|---|---|---|
| 2025 | $3,822 +6.4% | $295,231 +10% |
| 2024 | $3,593 +5.2% | $268,392 +10% |
| 2023 | $3,416 +9.5% | $243,993 +10% |
| 2022 | $3,120 +11.7% | $221,812 +10% |
| 2021 | $2,794 +7.1% | $201,647 +8% |
| 2020 | $2,608 +7.1% | $186,632 +10.3% |
| 2019 | $2,435 -14.3% | $169,167 +7.4% |
| 2018 | $2,840 +6.1% | $157,459 +4.4% |
| 2017 | $2,677 +29.4% | $150,834 +7.8% |
| 2016 | $2,069 +4.7% | $139,962 +9.8% |
| 2015 | $1,976 -7.3% | $127,447 +10% |
| 2014 | $2,132 +19.7% | $115,861 +10% |
| 2013 | $1,781 +20.9% | $105,328 +10% |
| 2012 | $1,473 -6.9% | $95,753 -5.9% |
| 2011 | $1,583 -4.9% | $101,718 -4.2% |
| 2010 | $1,664 -34.1% | $106,155 -29.8% |
| 2009 | $2,524 -14.5% | $151,261 -20.4% |
| 2008 | $2,951 | $190,140 |
| 2007 | -- | -- |
| 2006 | $3,611 | -- |
| 2005 | -- | -- |
| 2004 | $2,330 +3.9% | -- |
| 2003 | $2,242 -6.5% | $136,160 -4% |
| 2002 | $2,397 +8.4% | $141,760 +8.4% |
| 2001 | $2,212 | $130,810 |
Find assessor info on the county website
Neighborhood: 33897
Nearby homes
- $355,0004 bd2 ba1.5k sqft1500 Casterton Cir, Davenport, FL 33897Off Market
- $396,8004 bd3 ba2k sqft1520 Casterton Cir, Davenport, FL 33897Off Market
- $392,8004 bd3 ba2k sqft1458 Casterton Cir, Davenport, FL 33897Off Market
- $318,2003 bd2 ba1.1k sqft1530 Casterton Cir, Davenport, FL 33897Off Market
- $385,0004 bd3 ba1.9k sqft1511 Casterton Cir, Davenport, FL 33897Off Market
- $350,4004 bd3 ba1.5k sqft1448 Casterton Cir, Davenport, FL 33897Off Market
- $316,4003 bd2 ba1.1k sqft1540 Casterton Cir, Davenport, FL 33897Off Market
- $373,1004 bd2 ba1.9k sqft1521 Casterton Cir, Davenport, FL 33897Off Market
Nearby schools
GreatSchools rating
- 3/10Bella CittaGrades: K-7Distance: 30.8 mi
- 3/10Davenport High SchoolGrades: 9-12Distance: 6.6 mi
Get a cash offer in 3 minutes
Find out how much your home could sell for in as little as 3 minutes with a no-obligation cash offer.
Estimated market value
$353,200
Get a cash offer in 3 minutes
Find out how much your home could sell for in as little as 3 minutes with a no-obligation cash offer.
Estimated market value
$353,200
- Florida
- Polk County
- Davenport
- 33897
- 1510 Casterton Cir
Nearby cities
Nearby neighborhoods
Nearby zip codes
Other Davenport Topics
