UPDATED 4-BEDROOM POOL HOME | GATED WESTRIDGE | SHORT-TERM RENTAL OPPORTUNITY | NEAR DISNEY Welcome to 1500 Casterton Circle, a beautifully updated single-story 4-bedroom, 2-bathroom pool home located in the gated community of Westridge in Davenport, Florida. Whether you're looking for a primary residence, second home, or Disney-area investment property, this home offers the space, updates, and location buyers are looking for. Inside, the home features a thoughtfully designed single-story floor plan with an updated interior and luxury vinyl flooring throughout, creating a clean, contemporary feel while offering the durability needed for everyday living or a vacation rental. The completely remodeled kitchen is a standout feature, offering a fresh, modern space that opens naturally to the main living areas and provides an ideal setting for entertaining family and guests. The spacious primary suite offers a private retreat with a walk-in closet and ensuite bathroom, while three additional bedrooms provide flexibility for family, guests, a home office, or vacation visitors. Step outside and discover one of the home's most desirable features: a private pool with a large screened enclosure. The expansive covered and screened outdoor space creates the perfect Florida setting for relaxing poolside, enjoying outdoor dining, or entertaining after a day at the theme parks. Located in Westridge, a gated Davenport community, this property offers an attractive combination of residential living and investment potential. Short-term rentals are permitted, making this an excellent opportunity for buyers seeking a vacation rental near Orlando's world-famous attractions. Conveniently located near Walt Disney World Resort, Champions Gate, US-27, US-192, I-4, shopping, dining, golf, and entertainment, this home puts the best of Central Florida within easy reach.
For sale
$359,997
1500 CASTERTON CIRCLE, DAVENPORT, FL 33897
4beds
1,562sqft
Single Family Residence
Built in 2000
6,003 Square Feet Lot
$353,100 Zestimate®
$230/sqft
$138/mo HOA
What's special
Completely remodeled kitchenUpdated interiorSpacious primary suiteLuxury vinyl flooring throughout
- 14 hours
- 110
- 22
Zillow last checked:
Listing updated:
Listed by:
Omar Andreasen 407-883-2989,
BLUE KEY PROPERTY MANAGEMENT 800-259-1569
Source: Stellar MLS,MLS#: O6444338 Originating MLS: Orlando Regional
Originating MLS: Orlando Regional
Facts & features
Interior
Bedrooms & bathrooms
- Bedrooms: 4
- Bathrooms: 2
- Full bathrooms: 2
Primary bedroom
- Features: En Suite Bathroom, Walk-In Closet(s)
- Level: First
- Area: 178.12 Square Feet
- Dimensions: 14.6x12.2
Bedroom 2
- Features: Built-in Closet
- Level: First
- Area: 119.99 Square Feet
- Dimensions: 11.11x10.8
Bedroom 3
- Features: Built-in Closet
- Level: First
- Area: 130 Square Feet
- Dimensions: 10x13
Bathroom 4
- Features: Built-in Closet
- Level: First
- Area: 119.34 Square Feet
- Dimensions: 9.11x13.1
Balcony porch lanai
- Level: First
- Area: 972.02 Square Feet
- Dimensions: 26.2x37.1
Kitchen
- Features: Pantry
- Level: First
- Area: 107.1 Square Feet
- Dimensions: 11.9x9
Living room
- Level: First
- Area: 197.1 Square Feet
- Dimensions: 14.6x13.5
Heating
- Central
Cooling
- Central Air
Appliances
- Included: Dishwasher, Disposal, Electric Water Heater, Microwave, Range
- Laundry: Laundry Closet
Features
- Ceiling Fan(s), Eating Space In Kitchen, Kitchen/Family Room Combo, Living Room/Dining Room Combo, Open Floorplan, Primary Bedroom Main Floor, Solid Surface Counters, Thermostat
- Flooring: Luxury Vinyl
- Doors: Sliding Doors
- Has fireplace: No
Interior area
- Total structure area: 2,158
- Total interior livable area: 1,562 sqft
Video & virtual tour
Property
Parking
- Total spaces: 2
- Parking features: Driveway, Garage Door Opener
- Attached garage spaces: 2
- Has uncovered spaces: Yes
Features
- Levels: One
- Stories: 1
- Patio & porch: Covered, Enclosed, Patio
- Exterior features: Lighting, Sidewalk
- Has private pool: Yes
- Pool features: In Ground, Screen Enclosure
Lot
- Size: 6,003 Square Feet
- Dimensions: 50 x 120
Details
- Parcel number: 262524488066020750
- Zoning: RESI
- Special conditions: None
Construction
Type & style
- Home type: SingleFamily
- Architectural style: Florida
- Property subtype: Single Family Residence
Materials
- Block
- Foundation: Slab
- Roof: Shingle
Condition
- Completed
- New construction: No
- Year built: 2000
Utilities & green energy
- Sewer: Public Sewer
- Water: Public
- Utilities for property: BB/HS Internet Available, Cable Available, Electricity Connected, Water Connected
Community & HOA
Community
- Features: Clubhouse, Deed Restrictions, Fitness Center, Gated Community - No Guard, Playground, Pool
- Pet fee: $0 monthly
- Subdivision: WESTRIDGE
HOA
- Has HOA: Yes
- Services included: Community Pool
- HOA fee: $138 monthly
- HOA name: Extreme Management/Robert
- HOA phone: 352-366-0234
Location
- Region: Davenport
Financial & listing details
- Price per square foot: $230/sqft
- Tax assessed value: $296,246
- Annual tax amount: $4,566
- Date on market: 10/9/2026
- Listing terms: Cash,Conventional,FHA,USDA Loan,VA Loan
- Ownership: Fee Simple
- Total actual rent: 0
- Electric utility on property: Yes
- Road surface type: Paved
Estimated market value
$353,100
$335,000 - $371,000
$2,168/mo
Price history
| Date | Event | Price |
|---|---|---|
| 10/9/2026 | Listed for sale | $359,997+33.2%$230/sqft |
Source:  Stellar MLS #O6444338 Report a problem Stellar MLS #O6444338 Report a problem | ||
| 1/17/2023 | Sold | $270,200+68.9%$173/sqft |
Source: Public Record Report a problem | ||
| 6/14/2014 | Listing removed | $160,000$102/sqft |
Source: PFINGSTEN PREMIUM PROPERTIES #S4723694 Report a problem | ||
| 6/7/2014 | Listed for sale | $160,000-3%$102/sqft |
Source: PFINGSTEN PREMIUM PROPERTIES #S4723694 Report a problem | ||
| 2/15/2014 | Listing removed | $165,000$106/sqft |
Source: RE/MAX MARKETPLACE #S4711744 Report a problem | ||
| 2/12/2014 | Price change | $165,000-5.7%$106/sqft |
Source: RE/MAX MARKETPLACE #S4711744 Report a problem | ||
| 8/28/2013 | Listed for sale | $174,900-2.3%$112/sqft |
Source: RE/MAX MARKETPLACE #S4711744 Report a problem | ||
| 2/17/2013 | Price change | $179,000+17.8%$115/sqft |
Source: RE/MAX Marketplace #S4709288 Report a problem | ||
| 2/15/2013 | Listed for sale | $151,900+8.6%$97/sqft |
Source: Watson Realty Corp #S4678014 Report a problem | ||
| 3/25/2012 | Listing removed | $139,900$90/sqft |
Source: Visual Tour #S4688542 Report a problem | ||
| 8/25/2011 | Listed for sale | $139,900-7.9%$90/sqft |
Source: Century 21 Premium Properties #S4688542 Report a problem | ||
| 6/6/2011 | Listing removed | $151,900$97/sqft |
Source: Gloria Nieves #173736420 Report a problem | ||
| 4/8/2011 | Price change | $151,900-6.2%$97/sqft |
Source: Watson Realty Corp #MS4678014 Report a problem | ||
| 11/13/2010 | Listed for sale | $161,900-4.2%$104/sqft |
Source: Watson Realty Corp #MS4678014 Report a problem | ||
| 12/2/2003 | Sold | $169,000+8.4%$108/sqft |
Source: Public Record Report a problem | ||
| 10/9/2000 | Sold | $155,900$100/sqft |
Source: Public Record Report a problem | ||
Public tax history
| Year | Property taxes | Tax assessment |
|---|---|---|
| 2025 | $3,822 +6.4% | $295,231 +10% |
| 2024 | $3,593 +5.2% | $268,392 +10% |
| 2023 | $3,416 +9.5% | $243,993 +10% |
| 2022 | $3,120 +11.7% | $221,812 +10% |
| 2021 | $2,794 +7.3% | $201,647 +8.4% |
| 2020 | $2,604 +6.9% | $186,084 +10% |
| 2019 | $2,435 -14.3% | $169,167 +7.4% |
| 2018 | $2,840 +6.1% | $157,459 +4.4% |
| 2017 | $2,677 +29.4% | $150,834 +7.8% |
| 2016 | $2,069 +4.7% | $139,962 +9.8% |
| 2015 | $1,976 -7.3% | $127,447 +10% |
| 2014 | $2,132 +19.7% | $115,861 +10% |
| 2013 | $1,781 +20.9% | $105,328 +10% |
| 2012 | $1,473 -6.9% | $95,753 -5.9% |
| 2011 | $1,583 -4.9% | $101,718 -4.2% |
| 2010 | $1,664 -34.1% | $106,155 -29.8% |
| 2009 | $2,524 -14.5% | $151,261 -20.4% |
| 2008 | $2,951 | $190,140 |
| 2007 | -- | -- |
| 2006 | $3,611 | -- |
| 2005 | -- | -- |
| 2004 | $2,330 +3.9% | -- |
| 2003 | $2,242 -6.5% | $136,160 -4% |
| 2002 | $2,397 +8.4% | $141,760 +8.4% |
| 2001 | $2,212 | $130,810 |
Find assessor info on the county website
Monthly payment
Est. payment
Payment breakdown
Explore the cost of this home by adjusting the details. Changes won't be saved.Climate risks
Neighborhood: 33897
Nearby schools
Schools provided by the listing agent
- Elementary: Bella Citta Elementary
- Middle: Bella Citta
- High: Davenport High School
Source: Stellar MLS. This data may not be complete. We recommend contacting the local school district to confirm school assignments for this home.
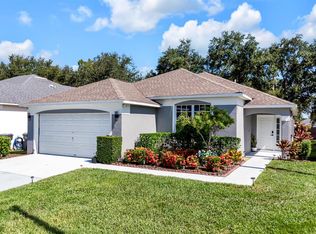
Similar homes
- $349,0003 bd2 ba1.6k sqft527 DURANGO LOOP STREET, DAVENPORT, FL 33897For Sale
 MLS ID #O6393230, Veronica Figueroa, EXP REALTY LLC. Stellar MLS
 - $379,9994 bd3 ba1.8k sqft154 PINELEAF PASS, DAVENPORT, FL 33897For Sale
 MLS ID #O6447745, Peter Luu, REAL BROKER, LLC. Stellar MLS
 - $--4 bd2 ba1.9k sqft1008 Casterton Cir, Davenport, FL 33897AuctionServiceLink Auction
- $--3 bd2 ba1.5k sqft818 Oxford Dr, Davenport, FL 33897AuctionServiceLink Auction
- $365,0004 bd2 ba1.9k sqft156 TRINITY RIDGE CIRCLE, DAVENPORT, FL 33897For SaleMLS ID #O6446907, Andre Kressler, KRESSLER REAL ESTATE. Stellar MLS
- $365,0004 bd2 ba1.6k sqft425 CASTLEMAIN CIRCLE, DAVENPORT, FL 33897For SaleMLS ID #S5157594, Sasha Hunter, KELLER WILLIAMS REALTY AT THE LAKES. Stellar MLS
- $359,9004 bd2 ba1.5k sqft134 LANGHAM DRIVE, DAVENPORT, FL 33897For SaleMLS ID #O6348600, Brittany Pride, EXP REALTY LLC. Stellar MLS
- $370,0004 bd2 ba1.6k sqft510 CASTLEMAIN CIRCLE, DAVENPORT, FL 33897For SaleMLS ID #O6436057, Maxwell Wardlaw, PA, EPIQUE REALTY INC.. Stellar MLS
- $384,0004 bd2 ba1.7k sqft407 BRIARTON DR, DAVENPORT, FL 33897For Sale
 MLS ID #226009968, cris-carol samuels, Grandeur Realty Co. SWFLMLS
 - $352,5003 bd2 ba1.5k sqft421 HOLBORN LOOP, DAVENPORT, FL 33897For SaleMLS ID #TB8525413, Eric Dixon, 54 REALTY LLC. Stellar MLS
- $349,0003 bd2 ba1.1k sqft1046 DURANGO LOOP STREET, DAVENPORT, FL 33897For SaleMLS ID #O6443563, Yadier Navarro Martell PA, EG ORLANDO LLC. Stellar MLS
- $374,9994 bd3 ba1.7k sqft170 BLOOMINGDALE DRIVE, DAVENPORT, FL 33897For SaleMLS ID #S5146553, James Donovan, TEAM DONOVAN. Stellar MLS
- $350,0004 bd3 ba1.6k sqft536 PINE CONE DRIVE, DAVENPORT, FL 33897For SaleMLS ID #O6408840, Kathi Zerilli, REDFIN CORPORATION. Stellar MLS
- $339,9993 bd2 ba1.3k sqft550 BUCKINGHAM CIRCLE, DAVENPORT, FL 33897For SaleMLS ID #TB8526266, Freddy Escobar, LPT REALTY, LLC. Stellar MLS
- $365,0004 bd3 ba2.1k sqft3175 BELLA VISTA DRIVE, DAVENPORT, FL 33897For SaleMLS ID #O6446944, Giovanna D'Alessandro, RP INVESTMENT REALTY LLC. Stellar MLS
- $375,0004 bd2 ba1.6k sqft173 HILLSIDE DRIVE, DAVENPORT, FL 33897For SaleMLS ID #O6438983, Daniel Hignite, II, PELLEGO, LLC. Stellar MLS
- $360,0004 bd2 ba1.8k sqft3353 WELLBORN DRIVE, DAVENPORT, FL 33897For SaleMLS ID #S5155766, Jennifer Vazquez, LPT REALTY, LLC. Stellar MLS
- $340,0003 bd2 ba1.5k sqft905 LOCKBREEZE DRIVE, DAVENPORT, FL 33897For SaleMLS ID #O6440664, Paul Donovan, RE/MAX PRIME PROPERTIES. Stellar MLS
