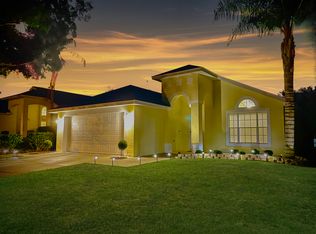
Welcome to this FULLY FURNISHED 3-bedroom, 2-bath POOL home in the desirable Westridge community! This move-in-ready home features tile flooring and a split-bedroom floor plan. The updated kitchen offers light shaker-style cabinets, granite countertops, and stainless steel appliances. The primary suite includes a walk-in closet and en-suite bathroom. Step outside to enjoy the private screened-in pool and lanai, perfect for relaxing or entertaining. Furnishings are negotiable, making this an excellent option as a primary residence, vacation home, or potential short-term rental investment. Conveniently located near shopping, dining, golf, and Central Florida’s world-famous attractions.
Coming soon
$349,000
1046 DURANGO LOOP STREET, DAVENPORT, FL 33897
3beds
1,104sqft
Single Family Residence
Built in 1997
6,625 Square Feet Lot
$-- Zestimate®
$316/sqft
$33/mo HOA
What's special
- 4 days
- 176
- 28
Zillow last checked:
Listing updated:
Listed by:
Yadier Navarro Martell PA 956-984-9817,
EG ORLANDO LLC 407-900-5003
Source: Stellar MLS,MLS#: O6443563 Originating MLS: Orlando Regional
Originating MLS: Orlando Regional
Facts & features
Interior
Bedrooms & bathrooms
- Bedrooms: 3
- Bathrooms: 2
- Full bathrooms: 2
Primary bedroom
- Features: Walk-In Closet(s)
- Level: First
- Area: 193.28 Square Feet
- Dimensions: 12.8x15.1
Bedroom 2
- Features: Built-in Closet
- Level: First
- Area: 109.32 Square Feet
- Dimensions: 12x9.11
Bedroom 3
- Features: Built-in Closet
- Level: First
- Area: 103.02 Square Feet
- Dimensions: 10.1x10.2
Kitchen
- Level: First
- Area: 237.69 Square Feet
- Dimensions: 17.1x13.9
Living room
- Level: First
- Area: 121.58 Square Feet
- Dimensions: 17.1x7.11
Heating
- Electric
Cooling
- Central Air
Appliances
- Included: Dryer, Microwave, Range, Refrigerator, Washer
- Laundry: In Garage
Features
- High Ceilings, Other, Walk-In Closet(s)
- Flooring: Laminate
- Has fireplace: No
Interior area
- Total structure area: 1,586
- Total interior livable area: 1,104 sqft
Video & virtual tour
Property
Parking
- Total spaces: 2
- Parking features: Garage - Attached
- Attached garage spaces: 2
- Details: Garage Dimensions: 22x20
Features
- Levels: One
- Stories: 1
- Exterior features: Other
- Has private pool: Yes
- Pool features: In Ground
- Spa features: In Ground
Lot
- Size: 6,625 Square Feet
- Dimensions: 63 x 105
Details
- Parcel number: 262523488059002290
- Special conditions: None
Construction
Type & style
- Home type: SingleFamily
- Property subtype: Single Family Residence
Materials
- Concrete, Stucco
- Foundation: Slab
- Roof: Shingle
Condition
- New construction: No
- Year built: 1997
Utilities & green energy
- Sewer: Public Sewer
- Water: Public
- Utilities for property: Electricity Connected, Public, Sewer Connected
Community & HOA
Community
- Pet fee: $0 monthly
- Subdivision: WESTRIDGE PH 04
HOA
- Has HOA: Yes
- HOA fee: $33 monthly
- HOA name: Westridge Home Owners Association Inc
- HOA phone: 352-366-0234
Location
- Region: Davenport
Financial & listing details
- Price per square foot: $316/sqft
- Annual tax amount: $3,922
- Date on market: 9/22/2026
- Listing terms: Cash,Conventional,FHA,VA Loan
- Ownership: Fee Simple
- Total actual rent: 0
- Electric utility on property: Yes
- Road surface type: Asphalt
Estimated market value
Not available
Estimated sales range
Not available
Not available
Price history
Price history is unavailable.
Public tax history
Tax history is unavailable.
Monthly payment
Est. payment
Payment breakdown
Explore the cost of this home by adjusting the details. Changes won't be saved.Climate risks
Neighborhood: 33897
Nearby schools
Schools provided by the listing agent
- Elementary: Davenport School of the Arts
- Middle: Daniel Jenkins Academy of Technology Middle
- High: Davenport High School
Source: Stellar MLS. This data may not be complete. We recommend contacting the local school district to confirm school assignments for this home.
Similar homes
- $385,0003 bd2 ba1.6k sqft115 Nevada Ct, Davenport, FL 33897For Sale By Owner

- $340,0003 bd2 ba1.5k sqft905 LOCKBREEZE DRIVE, DAVENPORT, FL 33897For Sale

 MLS ID #O6440664, Paul Donovan, RE/MAX PRIME PROPERTIES. Stellar MLS
 - $339,9993 bd2 ba1.3k sqft550 BUCKINGHAM CIRCLE, DAVENPORT, FL 33897For Sale
 MLS ID #TB8526266, Freddy Escobar, LPT REALTY, LLC. Stellar MLS
 - $352,5003 bd2 ba1.5k sqft421 HOLBORN LOOP, DAVENPORT, FL 33897For Sale
 MLS ID #TB8525413, Eric Dixon, 54 REALTY LLC. Stellar MLS
 - $299,9903 bd2 ba1.1k sqft324 CASTERTON CIRCLE, DAVENPORT, FL 33897For SaleMLS ID #S5155953, Maykol Romo, VESTI LLC. Stellar MLS
- $342,0003 bd2 ba1.5k sqft2367 BISCOTTO CIRCLE, DAVENPORT, FL 33897For SaleMLS ID #O6443471, Karen Albright, OPENDOOR BROKERAGE LLC. Stellar MLS
- $335,0003 bd2 ba1.1k sqft128 PINE CONE DRIVE, DAVENPORT, FL 33897For SaleMLS ID #S5156074, Javier Arias, KELLER WILLIAMS LEGACY REALTY. Stellar MLS
- $339,0003 bd2 ba1.4k sqft1128 PINEDALE DRIVE, DAVENPORT, FL 33897For SaleMLS ID #O6414449, Sherley Paul, LPT REALTY, LLC. Stellar MLS
- $345,0003 bd2 ba1.5k sqft5639 COSTA BLANCA WAY, DAVENPORT, FL 33897For SaleMLS ID #S5153308, Natalie Feldman, CENTURY 21 ALL HOMES & PROPERT. Stellar MLS
- $359,9004 bd2 ba1.5k sqft134 LANGHAM DRIVE, DAVENPORT, FL 33897For SaleMLS ID #O6348600, Brittany Pride, EXP REALTY LLC. Stellar MLS
- $395,0003 bd2 ba1.5k sqft1114 BLOOMINGDALE DRIVE, DAVENPORT, FL 33897For SaleMLS ID #O6435872, Carlos German, EXP REALTY LLC. Stellar MLS
- $315,0003 bd2 ba1.1k sqft348 WALPOLE LOOP, DAVENPORT, FL 33897For SaleMLS ID #C7529764, William Figueroa, SOVEREIGN REAL ESTATE GROUP. Stellar MLS
- $345,0003 bd2 ba1.5k sqft226 KESWICK AVENUE, DAVENPORT, FL 33897For SaleMLS ID #O6423821, Riki Cantelli, EXP REALTY LLC. Stellar MLS
- $335,0003 bd2 ba1.3k sqft333 CHESHIRE WAY, DAVENPORT, FL 33897For SaleMLS ID #S5156560, Wilmer Arocha, AXEN REALTY, LLC. Stellar MLS
- $360,0003 bd2 ba1.3k sqft234 MONTANA AVENUE, DAVENPORT, FL 33897For SaleMLS ID #S5133328, Marina Quintanilla, CUSTOM BUILDS REALTY LLC. Stellar MLS
- $318,9003 bd2 ba1.1k sqft318 WALPOLE LOOP, DAVENPORT, FL 33897For SaleMLS ID #O6414418, Jimmy Fernandez, DALTON WADE INC. Stellar MLS
- $360,0003 bd2 ba1.5k sqft177 TRINITY RIDGE CIRCLE, DAVENPORT, FL 33897For SaleMLS ID #TB8528416, Bely Garcia, LPT REALTY, LLC. Stellar MLS
- $395,0003 bd2 ba1.1k sqft242 DURANGO LOOP STREET, DAVENPORT, FL 33897For SaleMLS ID #S5133322, Marina Quintanilla, CUSTOM BUILDS REALTY LLC. Stellar MLS
- $359,0004 bd2 ba1.3k sqft336 HILLCREST DRIVE, DAVENPORT, FL 33897For SaleMLS ID #O6404200, Nancy Lezotte, KELLER WILLIAMS CLASSIC. Stellar MLS
- $294,9003 bd2 ba1.2k sqft3737 MARBELLA WAY, DAVENPORT, FL 33897For SaleMLS ID #O6441042, Melanie Miller, PREMIUM PROPERTIES R.E SERVICE. Stellar MLS
