Virtually Staged. Imagine a Florida home built for the way you actually want to live. 421 Bailey Circle in Hampton Lakes delivers what buyers chase: a private heated pool under a screened enclosure, a location about 20 minutes from Walt Disney World, and the option to keep a solar system with battery backup designed to offset the electric bill. Inside, soaring ceilings and an open floor plan connect the updated kitchen with quartz countertops to the living room, so weeknight dinners, movie nights and pool days all flow together. Newer double-pane windows and a newer sliding door in the kitchen, living room and primary suite bring in the light. The big-ticket items are handled: roof 2018, water heater 2025, pool pump 2026, AC fan motor and blower replaced. Lawn care is included in the HOA, so your weekends belong to the pool, not the mower. Hampton Lakes offers a community pool, lighted tennis and basketball courts, a lake with fountain and walking paths, and permits short term rentals , making this a smart fit as a primary residence, second home or vacation rental. Minutes to the brand-new Publix at Citrus Creek, Posner Park and I-4. Live here, vacation here, or let it earn for you. Book your private showing today.
For sale
$350,000
421 BAILEY CIRCLE, DAVENPORT, FL 33897
3beds
1,651sqft
Single Family Residence
Built in 1999
6,251 Square Feet Lot
$341,600 Zestimate®
$212/sqft
$165/mo HOA
What's special
Open floor planCommunity poolNewer double-pane windowsSoaring ceilings
- 9 days
- 270
- 26
Likely to sell faster than
Zillow last checked:
Listing updated:
Listed by:
Dzheniet Kleshcheva 407-403-8026,
FUTURE HOME REALTY INC 813-855-4982,
Irina Paul, LLC 407-432-0941,
FUTURE HOME REALTY INC
Source: Stellar MLS,MLS#: O6450142 Originating MLS: Suncoast Tampa
Facts & features
Interior
Bedrooms & bathrooms
- Bedrooms: 3
- Bathrooms: 2
- Full bathrooms: 2
Primary bedroom
- Features: Walk-In Closet(s)
- Level: First
- Area: 27334 Square Feet
- Dimensions: 158x173
Bedroom 2
- Features: Built-in Closet
- Level: First
- Area: 16560 Square Feet
- Dimensions: 144x115
Bedroom 3
- Features: Built-in Closet
- Level: First
- Area: 14274 Square Feet
- Dimensions: 122x117
Primary bathroom
- Features: Linen Closet
- Level: First
- Area: 744 Square Feet
- Dimensions: 8x93
Bathroom 2
- Level: First
- Area: 4565 Square Feet
- Dimensions: 55x83
Dining room
- Level: First
- Area: 14274 Square Feet
- Dimensions: 122x117
Kitchen
- Features: Bar, Breakfast Bar
- Level: First
- Area: 11468 Square Feet
- Dimensions: 122x94
Living room
- Level: First
- Area: 17835 Square Feet
- Dimensions: 145x123
Heating
- Central
Cooling
- Central Air
Appliances
- Included: Dishwasher, Disposal, Dryer, Electric Water Heater, Microwave, Range, Refrigerator, Washer
- Laundry: Inside, Laundry Room
Features
- Ceiling Fan(s), High Ceilings, Open Floorplan, Split Bedroom, Thermostat, Walk-In Closet(s)
- Flooring: Carpet, Tile
- Doors: French Doors
- Windows: Window Treatments
- Has fireplace: No
Interior area
- Total structure area: 2,093
- Total interior livable area: 1,651 sqft
Video & virtual tour
Property
Parking
- Parking features: Garage - Attached
- Has attached garage: Yes
Features
- Levels: One
- Stories: 1
- Has private pool: Yes
- Pool features: In Ground, Heated, Screen Enclosure
Lot
- Size: 6,251 Square Feet
Details
- Parcel number: 262524488062000540
- Special conditions: None
Construction
Type & style
- Home type: SingleFamily
- Property subtype: Single Family Residence
Materials
- Block
- Foundation: Slab
- Roof: Shingle
Condition
- New construction: No
- Year built: 1999
Utilities & green energy
- Electric: Photovoltaics Seller Owned
- Sewer: Public Sewer
- Water: Public
- Utilities for property: Cable Connected, Electricity Connected, Public, Solar
Green energy
- Energy generation: Solar
Community & HOA
Community
- Pet fee: $0 monthly
- Subdivision: HAMPTON ESTATES
HOA
- Has HOA: Yes
- HOA fee: $165 monthly
- HOA name: Sarah Matthews
- HOA phone: 407-425-4561
Location
- Region: Davenport
Financial & listing details
- Price per square foot: $212/sqft
- Tax assessed value: $264,306
- Annual tax amount: $4,158
- Date on market: 10/16/2026
- Cumulative days on market: 10 days
- Listing terms: Cash,Conventional,FHA
- Ownership: Fee Simple
- Total actual rent: 0
- Electric utility on property: Yes
- Road surface type: Concrete
Estimated market value
$341,600
$325,000 - $359,000
$2,539/mo
Price history
| Date | Event | Price |
|---|---|---|
| 10/16/2026 | Listed for sale | $350,000-14.4%$212/sqft |
Source:  Stellar MLS #O6450142 Report a problem | ||
| 10/7/2026 | Listed for rent | $2,400$1/sqft |
Source: Zillow Rentals Report a problem | ||
| 5/1/2026 | Listing removed | $2,400$1/sqft |
Source: Zillow Rentals Report a problem | ||
| 12/6/2025 | Price change | $2,400-11.1%$1/sqft |
Source: Zillow Rentals Report a problem | ||
| 8/15/2025 | Listed for rent | $2,700$2/sqft |
Source: Zillow Rentals Report a problem | ||
| 8/11/2025 | Listing removed | $409,000$248/sqft |
Source: Stellar MLS #S5126676 Report a problem | ||
| 5/11/2025 | Listed for sale | $409,000-3.8%$248/sqft |
Source: Stellar MLS #S5126676 Report a problem | ||
| 9/9/2023 | Listing removed | -- |
Source: Zillow Rentals Report a problem | ||
| 8/26/2023 | Listed for rent | $2,700$2/sqft |
Source: Zillow Rentals Report a problem | ||
| 8/26/2023 | Listing removed | -- |
Source: Stellar MLS #S5073416 Report a problem | ||
| 7/7/2023 | Listed for sale | $425,000-1.2%$257/sqft |
Source: Stellar MLS #S5073416 Report a problem | ||
| 6/28/2023 | Listing removed | -- |
Source: Stellar MLS #S5073416 Report a problem | ||
| 5/11/2023 | Listed for sale | $430,000-3.4%$260/sqft |
Source: Stellar MLS #S5073416 Report a problem | ||
| 9/1/2022 | Listed for sale | $445,000$270/sqft |
Source: Stellar MLS #S5073416 Report a problem | ||
| 8/30/2022 | Pending sale | $445,000$270/sqft |
Source: Stellar MLS #S5073416 Report a problem | ||
| 8/26/2022 | Listed for sale | $445,000+34%$270/sqft |
Source: Stellar MLS #S5073416 Report a problem | ||
| 3/14/2022 | Sold | $332,000+2.2%$201/sqft |
Source: Public Record Report a problem | ||
| 1/18/2022 | Pending sale | $324,950$197/sqft |
Source: Stellar MLS #S5061501 Report a problem | ||
| 1/17/2022 | Listed for sale | $324,950+129.6%$197/sqft |
Source: Stellar MLS #S5061501 Report a problem | ||
| 4/6/1999 | Sold | $141,500$86/sqft |
Source: Public Record Report a problem | ||
Public tax history
| Year | Property taxes | Tax assessment |
|---|---|---|
| 2025 | $3,417 -2.2% | $264,306 -2.1% |
| 2024 | $3,494 -1.1% | $269,935 +0.3% |
| 2023 | $3,531 +30.8% | $269,162 +45.8% |
| 2022 | $2,699 +16.1% | $184,557 +10% |
| 2021 | $2,324 +0.3% | $167,779 +1.2% |
| 2020 | $2,316 -1.2% | $165,775 +2.8% |
| 2019 | $2,345 -14.7% | $161,277 +10% |
| 2018 | $2,748 +9.2% | $146,615 +2.5% |
| 2017 | $2,517 +27% | $143,076 +6.7% |
| 2016 | $1,982 -0.2% | $134,092 +2.3% |
| 2015 | $1,986 -6.1% | $131,060 +5.7% |
| 2014 | $2,115 +13.8% | $123,963 +5.9% |
| 2013 | $1,858 +13.5% | $117,062 +10% |
| 2012 | $1,637 +1.2% | $106,420 +2.4% |
| 2011 | $1,618 -12.4% | $103,971 -11.7% |
| 2010 | $1,846 -18.4% | $117,747 -13.2% |
| 2009 | $2,263 -15% | $135,596 -21% |
| 2008 | $2,663 | $171,558 |
| 2007 | -- | -- |
| 2006 | $3,420 | -- |
| 2005 | -- | -- |
| 2004 | $2,184 -3.4% | -- |
| 2003 | $2,260 -6.5% | $137,280 -4% |
| 2002 | $2,418 +12% | $143,000 +12% |
| 2001 | $2,160 | $127,700 |
Find assessor info on the county website
Monthly payment
Est. payment
Payment breakdown
Explore the cost of this home by adjusting the details. Changes won't be saved.Climate risks
Neighborhood: 33897
Nearby schools
Schools provided by the listing agent
- Elementary: Davenport School of the Arts
- Middle: Daniel Jenkins Academy of Technology Middle
- High: Davenport High School
Source: Stellar MLS. This data may not be complete. We recommend contacting the local school district to confirm school assignments for this home.
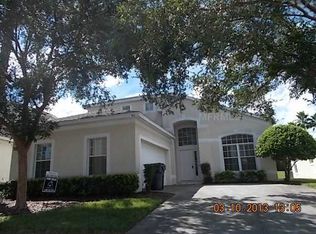
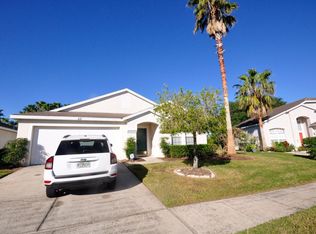
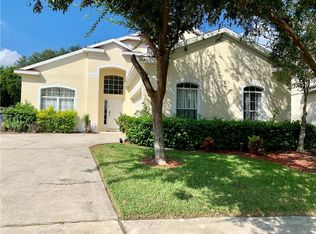
Similar homes
- $350,0005 bd3 ba2.2k sqft291 GROSVENOR LOOP, DAVENPORT, FL 33897For Sale
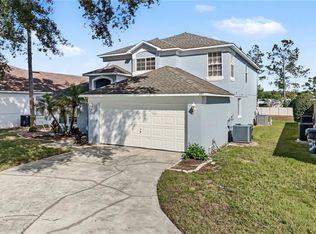
 MLS ID #O6452215, Erica Diaz, HOMEVEST REALTY. Stellar MLS
- $349,0003 bd2 ba1.6k sqft527 DURANGO LOOP STREET, DAVENPORT, FL 33897For Sale
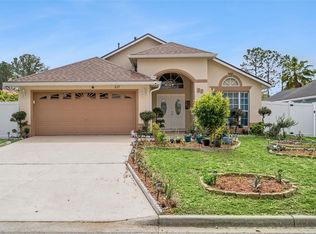 MLS ID #O6393230, Veronica Figueroa, EXP REALTY LLC. Stellar MLS
- $359,9974 bd2 ba1.5k sqft1500 CASTERTON CIRCLE, DAVENPORT, FL 33897For Sale
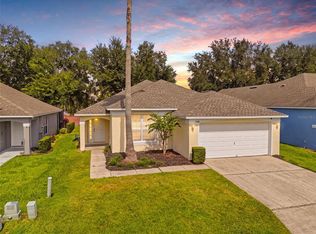 MLS ID #O6444338, Omar Andreasen, BLUE KEY PROPERTY MANAGEMENT. Stellar MLS
- $--4 bd2 ba1.9k sqft1008 Casterton Cir, Davenport, FL 33897Auction
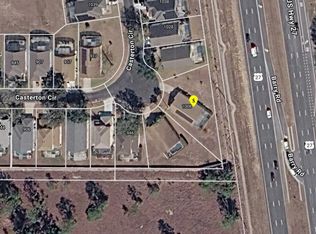 ServiceLink Auction
- $342,5003 bd2 ba1.5k sqft421 HOLBORN LOOP, DAVENPORT, FL 33897For SaleMLS ID #TB8525413, Eric Dixon, 54 REALTY LLC. Stellar MLS
- $339,9993 bd2 ba1.3k sqft550 BUCKINGHAM CIRCLE, DAVENPORT, FL 33897For SaleMLS ID #TB8526266, Freddy Escobar, LPT REALTY, LLC. Stellar MLS
- $399,0004 bd3 ba1.9k sqft1438 SOLANA CIRCLE, DAVENPORT, FL 33897For SaleMLS ID #S5159815, Tracy Segura, KELLER WILLIAMS LEGACY REALTY. Stellar MLS
- $349,0003 bd2 ba1.1k sqft1046 DURANGO LOOP STREET, DAVENPORT, FL 33897For SaleMLS ID #O6443563, Yadier Navarro Martell PA, EG ORLANDO LLC. Stellar MLS
- $349,9003 bd2 ba1.7k sqft516 PINE CONE DRIVE, DAVENPORT, FL 33897For SaleMLS ID #S5153676, Steven Silcock, RE/MAX HERITAGE. Stellar MLS
- $380,0003 bd2 ba1.5k sqft1114 BLOOMINGDALE DRIVE, DAVENPORT, FL 33897For SaleMLS ID #O6435872, Carlos German, EXP REALTY LLC. Stellar MLS
- $365,0004 bd2 ba1.6k sqft425 CASTLEMAIN CIRCLE, DAVENPORT, FL 33897For SaleMLS ID #S5157594, Sasha Hunter, KELLER WILLIAMS REALTY AT THE LAKES. Stellar MLS
- $368,0004 bd3 ba1.9k sqft318 LANGHAM DRIVE, DAVENPORT, FL 33897For SaleMLS ID #O6400171, Jonathon McLeod, PA, NEXTHOME LUXE COASTAL. Stellar MLS
- $370,0004 bd2 ba1.6k sqft510 CASTLEMAIN CIRCLE, DAVENPORT, FL 33897For SaleMLS ID #O6436057, Maxwell Wardlaw, PA, EPIQUE REALTY INC.. Stellar MLS
- $359,9004 bd2 ba1.5k sqft134 LANGHAM DRIVE, DAVENPORT, FL 33897For SaleMLS ID #O6348600, Brittany Pride, EXP REALTY LLC. Stellar MLS
- $349,0004 bd2 ba1.6k sqft173 HILLSIDE DRIVE, DAVENPORT, FL 33897For SaleMLS ID #O6438983, Daniel Hignite, II, PELLEGO, LLC. Stellar MLS
- $349,0004 bd2 ba1.9k sqft156 TRINITY RIDGE CIRCLE, DAVENPORT, FL 33897For SaleMLS ID #O6446907, Andre Kressler, KRESSLER REAL ESTATE. Stellar MLS
- $374,9994 bd3 ba1.7k sqft170 BLOOMINGDALE DRIVE, DAVENPORT, FL 33897For SaleMLS ID #S5146553, James Donovan, TEAM DONOVAN. Stellar MLS
- $345,0004 bd3 ba1.7k sqft230 HYPOLITA AVENUE, DAVENPORT, FL 33897For SaleMLS ID #S5150565, Carlos DeJesus, EXIT REALTY 4CORNERS. Stellar MLS
- $384,0004 bd2 ba1.7k sqft407 BRIARTON DR, DAVENPORT, FL 33897For Sale
 MLS ID #226009968, cris-carol samuels, Grandeur Realty Co. SWFLMLS
- $345,0003 bd2 ba1.9k sqft189 TRINITY RIDGE CIRCLE, DAVENPORT, FL 33897For SaleMLS ID #O6429563, Lorena Hernandez, SAFETYNET REALTY. Stellar MLS
