Virtually Staged. Searching for a pool home in Davenport with short-term rental (STR) flexibility? This rare find in the Florida Pines community is a former builder show home that lives larger than its bedroom count suggests, with an open-concept floor plan more typical of a 4-bedroom home. Thoughtful builder upgrades include recessed lighting in the living and dining room, plus striking decorative columns that add architectural character throughout the main living space. The kitchen has been freshly updated with new granite countertops, and the entire interior has just been painted, giving the home a bright, move-in-ready feel. Tile flooring runs throughout for easy maintenance and a clean, cohesive look. Recent improvements include a BRAND-NEW WATER HEATER and BRAND-NEW A/C UNIT, plus the ROOF WILL BE REPAIRED PRIOR TO CLOSING, providing added value and peace of mind for the next owner. A charming breakfast nook opens through sliding patio doors to a covered patio, while the family room offers its own sliding glass doors leading directly to the pool deck, perfect for indoor-outdoor Florida living. The primary suite features a walk-in closet and ensuite bath with dual sinks, soaking tub, and separate walk-in shower. Located in a community that allows short-term rentals, this home is well suited as a full-time residence, second or vacation home, or investment property. Enjoy convenient access to shopping, dining, ChampionsGate, Disney, Universal Orlando, and Central Florida's premier attractions.
For sale
Price cut: $10K (8/13)
$349,900
516 PINE CONE DRIVE, DAVENPORT, FL 33897
3beds
1,774sqft
Single Family Residence
Built in 2000
6,050 Square Feet Lot
$344,200 Zestimate®
$197/sqft
$45/mo HOA
What's special
Pool deckBright move-in-ready feelCharming breakfast nookOpen-concept floor planCovered patio
- 31 days |
- 843 |
- 82 |
Likely to sell faster than
Zillow last checked:
Listing updated:
Listed by:
Steven Silcock 407-574-0218,
RE/MAX HERITAGE 863-424-2309,
Anne Silcock 321-437-8919,
RE/MAX HERITAGE
Source: Stellar MLS,MLS#: S5153676 Originating MLS: Osceola
Originating MLS: Osceola
Facts & features
Interior
Bedrooms & bathrooms
- Bedrooms: 3
- Bathrooms: 2
- Full bathrooms: 2
Rooms
- Room types: Family Room, Utility Room
Primary bedroom
- Features: Ceiling Fan(s), En Suite Bathroom, Walk-In Closet(s)
- Level: First
- Area: 182 Square Feet
- Dimensions: 14x13
Bedroom 2
- Features: Ceiling Fan(s), Built-in Closet
- Level: First
- Area: 146.65 Square Feet
- Dimensions: 13.2x11.11
Bedroom 3
- Features: Ceiling Fan(s), Built-in Closet
- Level: First
- Area: 150.96 Square Feet
- Dimensions: 13.6x11.1
Primary bathroom
- Features: Tub with Separate Shower Stall, Water Closet/Priv Toilet, No Closet
- Level: First
- Area: 147.74 Square Feet
- Dimensions: 12.11x12.2
Bathroom 2
- Features: No Closet
- Level: First
- Area: 61.06 Square Feet
- Dimensions: 8.6x7.1
Balcony porch lanai
- Features: No Closet
- Level: First
- Area: 67.94 Square Feet
- Dimensions: 8.6x7.9
Dinette
- Features: No Closet
- Level: First
- Area: 48.16 Square Feet
- Dimensions: 8.6x5.6
Dining room
- Features: No Closet
- Level: First
- Area: 122 Square Feet
- Dimensions: 10x12.2
Family room
- Features: Ceiling Fan(s), No Closet
- Level: First
- Area: 209.33 Square Feet
- Dimensions: 17.3x12.1
Kitchen
- Features: Pantry, No Closet
- Level: First
- Area: 187.55 Square Feet
- Dimensions: 15.5x12.1
Laundry
- Features: No Closet
- Level: First
- Area: 36.4 Square Feet
- Dimensions: 6.5x5.6
Living room
- Features: No Closet
- Level: First
- Area: 137.86 Square Feet
- Dimensions: 11.3x12.2
Heating
- Central
Cooling
- Central Air
Appliances
- Included: Dishwasher, Disposal, Microwave, Range, Refrigerator
- Laundry: Inside, Laundry Room
Features
- Ceiling Fan(s), Eating Space In Kitchen, Living Room/Dining Room Combo, Open Floorplan, Primary Bedroom Main Floor, Solid Surface Counters, Split Bedroom, Walk-In Closet(s)
- Flooring: Ceramic Tile
- Doors: Sliding Doors
- Windows: Window Treatments
- Has fireplace: No
Interior area
- Total structure area: 2,338
- Total interior livable area: 1,774 sqft
Video & virtual tour
Property
Parking
- Total spaces: 2
- Parking features: Driveway
- Attached garage spaces: 2
- Has uncovered spaces: Yes
- Details: Garage Dimensions: 21x19
Features
- Levels: One
- Stories: 1
- Patio & porch: Side Porch
- Exterior features: Irrigation System
- Has private pool: Yes
- Pool features: Gunite, In Ground, Screen Enclosure
Lot
- Size: 6,050 Square Feet
- Features: In County
Details
- Parcel number: 262525999994000580
- Zoning: {UD
- Special conditions: None
Construction
Type & style
- Home type: SingleFamily
- Architectural style: Contemporary
- Property subtype: Single Family Residence
Materials
- Block, Stucco
- Foundation: Slab
- Roof: Shingle
Condition
- Completed
- New construction: No
- Year built: 2000
Utilities & green energy
- Sewer: Public Sewer
- Water: None
- Utilities for property: Cable Connected, Electricity Connected, Sewer Connected, Street Lights
Community & HOA
Community
- Features: Playground, Pool
- Pet fee: $0 monthly
- Subdivision: FLORIDA PINES
HOA
- Has HOA: Yes
- HOA fee: $45 monthly
- HOA name: Kattie Perez / Access Difference
- HOA phone: 407-480-4200
Location
- Region: Davenport
Financial & listing details
- Price per square foot: $197/sqft
- Tax assessed value: $302,235
- Annual tax amount: $4,538
- Date on market: 7/16/2026
- Cumulative days on market: 32 days
- Listing terms: Cash,Conventional,FHA,VA Loan
- Ownership: Fee Simple
- Total actual rent: 0
- Electric utility on property: Yes
- Road surface type: Asphalt
Estimated market value
$344,200
$327,000 - $361,000
$2,483/mo
Price history
| Date | Event | Price |
|---|---|---|
| 8/13/2026 | Price change | $349,900-2.8%$197/sqft |
Source:  Stellar MLS #S5153676 Report a problem Stellar MLS #S5153676 Report a problem | ||
| 7/16/2026 | Listed for sale | $359,900+44%$203/sqft |
Source: Stellar MLS #S5153676 Report a problem | ||
| 10/27/2022 | Listing removed | -- |
Source: Zillow Rental Network_1 Report a problem | ||
| 10/18/2022 | Listed for rent | $2,000$1/sqft |
Source: Zillow Rental Network_1 Report a problem | ||
| 9/27/2022 | Listing removed | -- |
Source: Zillow Rental Network_1 Report a problem | ||
| 9/20/2022 | Listed for rent | $2,000+17.6%$1/sqft |
Source:  RE/MAX International #S5074650 Report a problem RE/MAX International #S5074650 Report a problem | ||
| 7/10/2020 | Listing removed | $1,700$1/sqft |
Source: BARDELL REAL ESTATE #S5033933 Report a problem | ||
| 5/28/2020 | Price change | $1,700-2.9%$1/sqft |
Source: BARDELL REAL ESTATE #S5033933 Report a problem | ||
| 5/8/2020 | Listed for rent | $1,750+9.7%$1/sqft |
Source: BARDELL REAL ESTATE #S5033933 Report a problem | ||
| 2/27/2019 | Listing removed | $1,595$1/sqft |
Source: BARDELL REAL ESTATE #P4904807 Report a problem | ||
| 2/21/2019 | Listed for rent | $1,595+14.3%$1/sqft |
Source: BARDELL REAL ESTATE #P4904807 Report a problem | ||
| 1/11/2017 | Listing removed | $1,395+21.3%$1/sqft |
Source: BARDELL REAL ESTATE #P4713523 Report a problem | ||
| 8/27/2012 | Listing removed | $1,150$1/sqft |
Source: Owner Report a problem | ||
| 8/15/2012 | Listed for rent | $1,150+15%$1/sqft |
Source: Owner Report a problem | ||
| 3/20/2012 | Listing removed | $1,000$1/sqft |
Source: Archer Crown Residential Management Report a problem | ||
| 2/22/2012 | Listed for rent | $1,000$1/sqft |
Source: Archer Crown Residential Management Report a problem | ||
| 2/13/2007 | Sold | $250,000+53.8%$141/sqft |
Source: Public Record Report a problem | ||
| 10/3/2000 | Sold | $162,500$92/sqft |
Source: Public Record Report a problem | ||
Public tax history
| Year | Property taxes | Tax assessment |
|---|---|---|
| 2025 | $3,798 +5.3% | $287,904 +10% |
| 2024 | $3,606 +4.1% | $261,731 +10% |
| 2023 | $3,465 +11.1% | $237,937 +10% |
| 2022 | $3,118 +14.4% | $216,306 +10% |
| 2021 | $2,724 +2.2% | $196,642 +3.1% |
| 2020 | $2,666 +4.4% | $190,761 +7.9% |
| 2019 | $2,554 -13.6% | $176,837 +7.9% |
| 2018 | $2,957 +7.8% | $163,920 +12.2% |
| 2017 | $2,743 +35.4% | $146,146 +10% |
| 2016 | $2,026 +5.6% | $132,860 +10% |
| 2015 | $1,918 -6% | $120,782 +10% |
| 2014 | $2,040 +26.1% | $109,802 +10% |
| 2013 | $1,617 +15.9% | $99,820 +10% |
| 2012 | $1,396 -8% | $90,745 -7% |
| 2011 | $1,518 -16.6% | $97,557 -16% |
| 2010 | $1,821 -30.2% | $116,156 -25.8% |
| 2009 | $2,611 -17.4% | $156,463 -23.2% |
| 2008 | $3,162 | $203,729 |
| 2007 | -- | -- |
| 2006 | $3,602 | -- |
| 2005 | -- | -- |
| 2004 | $2,056 +4.4% | -- |
| 2003 | $1,970 -16.7% | $119,660 -14.5% |
| 2002 | $2,366 +9.5% | $139,920 +9.5% |
| 2001 | $2,161 | $127,780 |
Find assessor info on the county website
Monthly payment
Est. payment
Payment breakdown
Explore the cost of this home by adjusting the details. Changes won't be saved.Climate risks
Neighborhood: 33897
Nearby schools
GreatSchools rating
- 3/10Bella CittaGrades: K-7Distance: 30.4 mi
- 3/10Davenport High SchoolGrades: 9-12Distance: 6.2 mi
- $320,0004 bd3 ba1.6k sqft506 Pine Cone Dr, Davenport, FL 33897Sold

- $2,1004 bd2 ba1.6k sqft526 Pine Cone Dr, Davenport, FL 33897For Rent

- $360,0004 bd3 ba1.6k sqft536 Pine Cone Dr, Davenport, FL 33897For Sale

- $366,6004 bd2 ba1.6k sqft105 Pinedale Dr, Davenport, FL 33897Off Market

- $340,3003 bd2 ba1.3k sqft108 Fair Hope Pass, Davenport, FL 33897Off Market
- $344,9003 bd2 ba1.3k sqft454 Pine Cone Dr, Davenport, FL 33897Sold
- $371,3004 bd3 ba1.6k sqft119 Pinedale Dr, Davenport, FL 33897Off Market
- $378,0004 bd2 ba1.6k sqft122 Fair Hope Pass, Davenport, FL 33897Sold
A local agent can set up tours, give advice and negotiate with sellers.
A local lender can help you make sure your offer is ready when you are.
Similar homes
- $361,0004 bd2 ba1.6k sqft3260 BELLA VISTA DRIVE, DAVENPORT, FL 33897For Sale
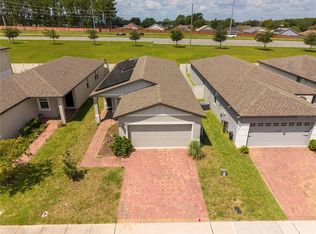
 MLS ID #O6433647, Kelly De Lima Perez, VANTASURE REALTY LLC. Stellar MLS
 - $369,9903 bd2 ba1.7k sqft264 LAUREL RIDGE PASS, DAVENPORT, FL 33897For Sale
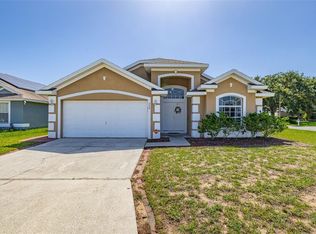 MLS ID #S5154051, Deborah Charron, LPT REALTY, LLC. Stellar MLS
 - $369,0004 bd3 ba2k sqft344 GROSVENOR LOOP, DAVENPORT, FL 33897For Sale
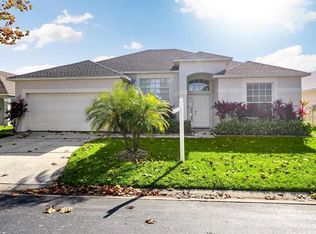 MLS ID #S5143335, Veronica Martinez, MY REALTY GROUP, LLC.. Stellar MLS
 - $360,0004 bd2 ba1.6k sqft459 Halstead Drive, Davenport, FL 33897For Sale
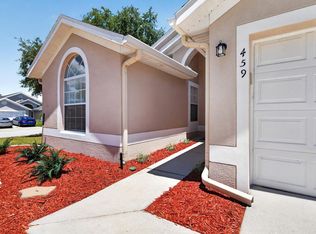
 MLS ID #B26056790, Dennis Dumorne, London Foster Realty. BeachesMLS
 - $399,9003 bd2 ba1.8k sqft566 MONTANA AVENUE, DAVENPORT, FL 33897For SaleMLS ID #O6433499, Steven Koleno, BEYCOME OF FLORIDA LLC. Stellar MLS
- $360,0004 bd3 ba1.6k sqft536 PINE CONE DRIVE, DAVENPORT, FL 33897For SaleMLS ID #O6408840, Kathi Zerilli, REDFIN CORPORATION. Stellar MLS
- $340,0004 bd3 ba1.5k sqft110 SARAGOSSA AVENUE, DAVENPORT, FL 33897For SaleMLS ID #TB8530282, Le- Brantley James, ELEVATED REALTY. Stellar MLS
- $385,0004 bd2 ba1.6k sqft638 PINE CONE DRIVE, DAVENPORT, FL 33897For SaleMLS ID #S5151781, Laura Perez Valderrama, PA, PREFERRED REAL ESTATE BROKERS. Stellar MLS
- $339,0003 bd2 ba1.4k sqft1128 PINEDALE DRIVE, DAVENPORT, FL 33897For SaleMLS ID #O6414449, Sherley Paul, LPT REALTY, LLC. Stellar MLS
- $349,9993 bd2 ba1.3k sqft550 BUCKINGHAM CIRCLE, DAVENPORT, FL 33897For SaleMLS ID #TB8526266, Freddy Escobar, LPT REALTY, LLC. Stellar MLS
- $359,0004 bd3 ba1.7k sqft230 HYPOLITA AVENUE, DAVENPORT, FL 33897For SaleMLS ID #S5150565, Carlos DeJesus, EXIT REALTY 4CORNERS. Stellar MLS
- $340,0004 bd2 ba1.6k sqft151 FAIR HOPE PASS, DAVENPORT, FL 33897For SaleMLS ID #G5102048, Frank Shortt, THE FLORIDA PROPERTY SHOP SALE. Stellar MLS
- $350,0003 bd2 ba1.5k sqft5639 COSTA BLANCA WAY, DAVENPORT, FL 33897For SaleMLS ID #S5153308, Christine Hebert PA, CENTURY 21 ALL HOMES & PROPERT. Stellar MLS
- $372,9993 bd2 ba1.8k sqft732 GLENCO DRIVE, DAVENPORT, FL 33897For SaleMLS ID #O6413448, Ivette Jimenez, AXEN REALTY, LLC. Stellar MLS
- $375,0004 bd2 ba1.6k sqft336 CALIFORNIA BOULEVARD, DAVENPORT, FL 33897For SaleMLS ID #S5154039, Carlos DeJesus, EXIT REALTY 4CORNERS. Stellar MLS
- $330,0003 bd2 ba1.3k sqft659 DURANGO LOOP STREET, DAVENPORT, FL 33897For SaleMLS ID #S5152835, Nikki Ansons, COLDWELL BANKER REALTY. Stellar MLS
- $350,0003 bd2 ba1.5k sqft5650 COSTA BLANCA WAY, DAVENPORT, FL 33897For SaleMLS ID #O6419640, Yosseff Roman, KELLER WILLIAMS ADVANTAGE III. Stellar MLS
- $345,0004 bd2 ba2.1k sqft205 BELLA VERANO WAY, DAVENPORT, FL 33897For SaleMLS ID #O6418325, Zachry Elkhander, APEX INTERNATIONAL BROKERAGE. Stellar MLS
- $325,0004 bd2 ba1.6k sqft3442 MONACO LN, DAVENPORT, FL 33897For SaleMLS ID #S5154287, Nikki Ansons, COLDWELL BANKER REALTY. Stellar MLS
- $359,9993 bd2 ba1.6k sqft527 DURANGO LOOP STREET, DAVENPORT, FL 33897For SaleMLS ID #O6393230, Veronica Figueroa, EXP REALTY LLC. Stellar MLS
