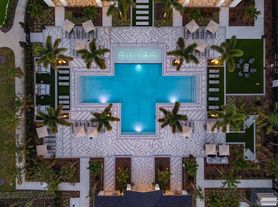
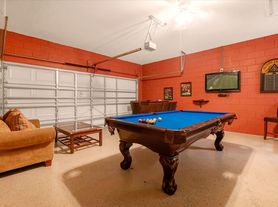
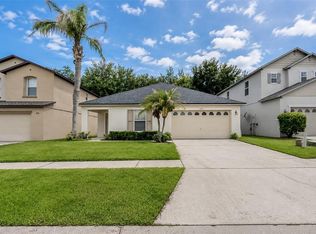
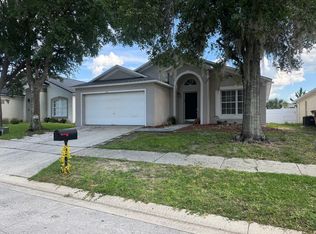
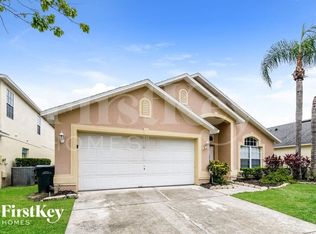
Designed for both comfort and entertaining, this home features a spacious open floor plan, stylish finishes, and a private screened pool. Lawn care and pool maintenance are included, allowing you to enjoy the Florida lifestyle without the hassle of exterior upkeep. Step inside to a bright and inviting living space showcasing vaulted ceilings, architectural details, and decorative plant shelves that add character and charm. The well-appointed kitchen features an eat-in dining space, breakfast bar, pantry, recessed lighting, and a stainless steel appliance package, including a refrigerator, dishwasher, range, and over-the-range microwave. A separate formal dining room provides the perfect setting for family meals and entertaining guests. The spacious primary suite offers a relaxing retreat with a large walk-in closet and an ensuite bathroom featuring a soaking tub, separate walk-in shower, a private water closet and vanity with counter space and storage, The additional bedrooms are generously sized, providing plenty of space for family, guests, or a home office. Vinyl flooring throughout the main living areas and ceramic tile in the kitchen offer both style and easy maintenance. Step outside to your private screened pool and covered lanai, complete with outdoor living and dining spaceperfect for relaxing, entertaining, or enjoying Florida's beautiful weather year-round. Living in Florida Pines means enjoying community amenities including a community pool and playground. The home is also ideally located with easy access to US-27, I-4, Champions Gate, Posner Park, shopping, dining, golf courses, medical facilities, and world-famous attractions including Walt Disney World. Whether you're commuting to work or exploring everything Central Florida has to offer, you'll appreciate the convenience of this exceptional location. Don't miss your opportunity to make this beautiful pool home your next home. Schedule your showing today!
2 Car Garage
Cathedral/Vaulted Ceiling
Irrigation System
Screened In Pool
Screened Patio
Tub In Main Bath
House for rent
$2,100/moFees may apply
526 Pine Cone Dr, Davenport, FL 33897
4beds
1,661sqft
Price may not include required fees and charges. Learn more|
Single family residence
Available now
Cats, small dogs OK
What's special
Private screened poolStylish finishesCovered lanaiBreakfast barScreened in poolEnsuite bathroomDecorative plant shelves
- 24 days |
- -- |
- -- |
Zillow last checked:
Listing updated:
Travel times

Let’s turn your rent into credit progress
Build credit history with every on-time payment and get credit for the payment you’re already making.
Facts & features
Interior
Bedrooms & bathrooms
- Bedrooms: 4
- Bathrooms: 2
- Full bathrooms: 2
Interior area
- Total interior livable area: 1,661 sqft
Property
Parking
- Details: Contact manager
Features
- Exterior features: Cats ok, Dogs ok up to 25 lbs
Details
- Parcel number: 262525999994000590
Construction
Type & style
- Home type: SingleFamily
- Property subtype: Single Family Residence
Condition
- Year built: 2000
Community & HOA
Location
- Region: Davenport
Financial & listing details
- Lease term: Contact For Details
Price history
| Date | Event | Price |
|---|---|---|
| 8/7/2026 | Price change | $2,100-2.3%$1/sqft |
Source: Zillow Rentals Report a problem | ||
| 7/24/2026 | Listed for rent | $2,150+22.9%$1/sqft |
Source: Zillow Rentals Report a problem | ||
| 11/30/2024 | Listing removed | $1,749$1/sqft |
Source: Zillow Rentals Report a problem | ||
| 11/26/2024 | Price change | $1,749-16.7%$1/sqft |
Source: Zillow Rentals Report a problem | ||
| 9/23/2024 | Listed for rent | $2,100$1/sqft |
Source: Zillow Rentals Report a problem | ||
| 9/27/2000 | Sold | $143,800$87/sqft |
Source: Public Record Report a problem | ||
Neighborhood: 33897
Nearby schools
GreatSchools rating
- 3/10Bella CittaGrades: K-7Distance: 30.3 mi
- 3/10Davenport High SchoolGrades: 9-12Distance: 6.2 mi