Under contract-accepting backup offers. Price Adjustment on this charming home! Welcome to 659 Durango Loop, a beautifully presented 3-bedroom, 2-bathroom pool home located in the highly desirable Westridge community in Davenport. Ideally positioned near Central Florida’s world-famous theme parks, shopping, restaurants, golf courses, and everyday conveniences, this versatile property is perfectly suited as a primary residence, winter retreat, short-term rental, or long-term investment. Inside, the bright and airy floor plan features high ceilings, large windows, and neutral finishes that create a welcoming sense of space throughout. The well-designed layout includes a comfortable living area, a convenient dining space within the kitchen, generously sized bedrooms, and excellent storage. The primary suite offers a tray ceiling, walk-in closet, and private bathroom, creating a peaceful place to relax at the end of the day. Step outside to enjoy your own private Florida retreat. The screened pool and spacious deck provide plenty of room for swimming, entertaining, or simply enjoying the sunshine, while solar pool heating offers added convenience and cost efficiency. The covered lanai is perfect for outdoor dining, and the fully fenced rear yard, complete with vinyl fencing and gated access, backs onto peaceful green space with no rear neighbors. Additional features include gutters, a 2-car garage, and ample driveway parking. With low HOA fees, a prime location, and a flexible floor plan, Westridge continues to be a popular choice for homeowners and investors alike. Priced competitively in a highly sought-after price range, this home checks all the boxes. Schedule your private showing today and discover everything this charming Davenport pool home has to offer!
Accepting backups
Price cut: $10K (9/4)
$310,000
659 DURANGO LOOP STREET, DAVENPORT, FL 33897
3beds
1,365sqft
Single Family Residence
Built in 1999
7,187 Square Feet Lot
$-- Zestimate®
$227/sqft
$33/mo HOA
What's special
Screened poolGenerously sized bedroomsHigh ceilingsLarge windowsNeutral finishesAmple driveway parkingSolar pool heating
- 86 days
- 64
- 1
Zillow last checked:
Listing updated:
Listed by:
Nikki Ansons 321-522-9063,
COLDWELL BANKER REALTY 407-647-1211
Source: Stellar MLS,MLS#: S5152835 Originating MLS: Orlando Regional
Originating MLS: Orlando Regional
Facts & features
Interior
Bedrooms & bathrooms
- Bedrooms: 3
- Bathrooms: 2
- Full bathrooms: 2
Primary bedroom
- Description: Room4
- Features: Walk-In Closet(s)
- Level: First
- Area: 166.8 Square Feet
- Dimensions: 13.9x12
Bedroom 2
- Description: Room6
- Features: Built-in Closet
- Level: First
- Area: 91.91 Square Feet
- Dimensions: 10.1x9.1
Bedroom 3
- Description: Room7
- Features: Built-in Closet
- Level: First
- Area: 112 Square Feet
- Dimensions: 10x11.2
Primary bathroom
- Description: Room5
- Level: First
- Area: 55.5 Square Feet
- Dimensions: 11.1x5
Bathroom 2
- Description: Room8
- Level: First
- Area: 44 Square Feet
- Dimensions: 5x8.8
Dining room
- Description: Room2
- Level: First
- Area: 85 Square Feet
- Dimensions: 8.5x10
Kitchen
- Description: Room1
- Level: First
- Area: 133 Square Feet
- Dimensions: 14x9.5
Living room
- Description: Room3
- Level: First
- Area: 186.76 Square Feet
- Dimensions: 11.6x16.1
Heating
- Central
Cooling
- Central Air
Appliances
- Included: Dishwasher, Disposal, Gas Water Heater, Microwave, Range, Refrigerator
- Laundry: Laundry Room
Features
- Ceiling Fan(s), Eating Space In Kitchen, Living Room/Dining Room Combo, Primary Bedroom Main Floor, Thermostat, Walk-In Closet(s)
- Flooring: Carpet, Ceramic Tile
- Has fireplace: No
Interior area
- Total structure area: 1,924
- Total interior livable area: 1,365 sqft
Video & virtual tour
Property
Parking
- Total spaces: 2
- Parking features: Garage Door Opener
- Attached garage spaces: 2
Features
- Levels: One
- Stories: 1
- Patio & porch: Rear Porch, Screened
- Exterior features: Irrigation System, Rain Gutters
- Has private pool: Yes
- Pool features: Gunite, Heated, In Ground, Screen Enclosure
- Fencing: Vinyl
- Has view: Yes
- View description: Garden, Pool
Lot
- Size: 7,187 Square Feet
- Features: Landscaped
- Residential vegetation: Mature Landscaping
Details
- Additional structures: Shed(s)
- Parcel number: 262523488058000100
- Zoning: SFR
- Special conditions: None
Construction
Type & style
- Home type: SingleFamily
- Architectural style: Traditional
- Property subtype: Single Family Residence
Materials
- Block, Stucco
- Foundation: Slab
- Roof: Shingle
Condition
- Completed
- New construction: No
- Year built: 1999
Utilities & green energy
- Electric: Photovoltaics Seller Owned
- Sewer: Public Sewer
- Water: Public
- Utilities for property: Electricity Connected, Natural Gas Connected, Sewer Connected, Water Connected
Green energy
- Energy efficient items: Pool
- Energy generation: Solar
Community & HOA
Community
- Features: Deed Restrictions, Pool
- Security: Smoke Detector(s)
- Pet fee: $0 monthly
- Subdivision: WESTRIDGE HOA
HOA
- Has HOA: Yes
- Amenities included: Pool
- Services included: Pool Maintenance
- HOA fee: $33 monthly
- HOA name: Extreme Management/ Rob Oldro
- HOA phone: 352-366-0234
Location
- Region: Davenport
Financial & listing details
- Price per square foot: $227/sqft
- Annual tax amount: $4,313
- Date on market: 7/21/2026
- Cumulative days on market: 80 days
- Listing terms: Cash,Conventional,FHA,VA Loan
- Ownership: Fee Simple
- Total actual rent: 0
- Electric utility on property: Yes
- Road surface type: Paved, Asphalt
Estimated market value
Not available
Estimated sales range
Not available
Not available
Price history
| Date | Event | Price |
|---|---|---|
| 9/4/2026 | Price change | $310,000-3.1%$227/sqft |
Source:  Stellar MLS #S5152835 Report a problem Stellar MLS #S5152835 Report a problem | ||
| 8/24/2026 | Price change | $320,000-3%$234/sqft |
Source: Stellar MLS #S5152835 Report a problem | ||
| 8/9/2026 | Listed for sale | $330,000$242/sqft |
Source: Stellar MLS #S5152835 Report a problem | ||
| 8/2/2026 | Contingent | $330,000$242/sqft |
Source: Stellar MLS #S5152835 Report a problem | ||
| 7/21/2026 | Listed for sale | $330,000$242/sqft |
Source: Stellar MLS #S5152835 Report a problem | ||
| 5/1/2026 | Listing removed | $2,100$2/sqft |
Source: Zillow Rentals Report a problem | ||
| 4/29/2026 | Listed for rent | $2,100$2/sqft |
Source: Zillow Rentals Report a problem | ||
Public tax history
Tax history is unavailable.
Monthly payment
Est. payment
Payment breakdown
Explore the cost of this home by adjusting the details. Changes won't be saved.Climate risks
Neighborhood: 33897

Similar homes
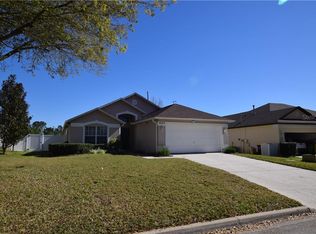
- $315,0003 bd2 ba1.4k sqft251 KENSINGTON DRIVE, DAVENPORT, FL 33897For Sale
 MLS ID #O6447777, Jeff Jones, MARK SPAIN REAL ESTATE. Stellar MLS

 - $349,9003 bd2 ba1.7k sqft516 PINE CONE DRIVE, DAVENPORT, FL 33897For Sale
 MLS ID #S5153676, Steven Silcock, RE/MAX HERITAGE. Stellar MLS
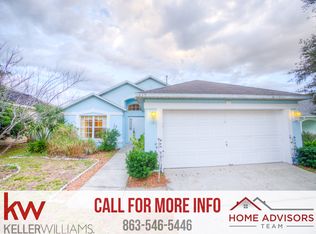
 - $325,0004 bd2 ba1.6k sqft3442 MONACO LN, DAVENPORT, FL 33897For Sale
 MLS ID #S5154287, Nikki Ansons, COLDWELL BANKER REALTY. Stellar MLS
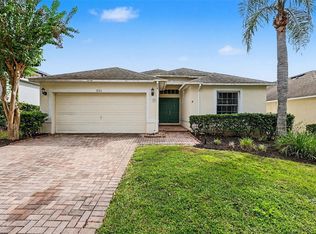
 - $325,0004 bd2 ba1.6k sqft230 HALSTEAD DRIVE, DAVENPORT, FL 33897For Sale
 MLS ID #S5138446, Felix Rivera, CHAMPION HOMES. Stellar MLS
 - $345,0004 bd3 ba1.7k sqft230 HYPOLITA AVENUE, DAVENPORT, FL 33897For SaleMLS ID #S5150565, Carlos DeJesus, EXIT REALTY 4CORNERS. Stellar MLS
- $384,0004 bd2 ba1.7k sqft407 BRIARTON DR, DAVENPORT, FL 33897For Sale
 MLS ID #226009968, cris-carol samuels, Grandeur Realty Co. SWFLMLS
 - $310,0004 bd4 ba1.8k sqft2744 CALABRIA AVENUE, DAVENPORT, FL 33897For SaleMLS ID #O6302222, Ernie Plaza, Sr, KELLER WILLIAMS ADVANTAGE III. Stellar MLS
- $325,0003 bd2 ba1.2k sqft210 ROBBINS REST CIRCLE, DAVENPORT, FL 33896For SaleMLS ID #O6419891, Steven Koleno, BEYCOME OF FLORIDA LLC. Stellar MLS
- $330,0003 bd2 ba1.5k sqft123 PRESTON AVENUE, DAVENPORT, FL 33837For SaleMLS ID #O6449830, Carlos Nieves, RE/MAX PRIME PROPERTIES. Stellar MLS
- $413,9004 bd3 ba1.9k sqft257 HERRING STREET, DAVENPORT, FL 33897For SaleMLS ID #O6446414, Cedrick Williams, MAGNUS REALTY GROUP LLC. Stellar MLS
- $315,9993 bd2 ba1.2k sqft240 SUNRISE RD, DAVENPORT, FL 33837For SaleMLS ID #S5153103, Nikki Ansons, COLDWELL BANKER REALTY. Stellar MLS
- $289,9904 bd3 ba1.8k sqft121 WASHINGTON PALM LOOP, DAVENPORT, FL 33897For SaleMLS ID #G5117076, Oscar Brea, PA, LA ROSA RTY WINTER GARDEN LLC. Stellar MLS
- $270,0004 bd3 ba1.4k sqft244 CAPRI DRIVE, DAVENPORT, FL 33897For SaleMLS ID #S5149293, Carlos DeJesus, EXIT REALTY 4CORNERS. Stellar MLS
- $235,0003 bd3 ba1.4k sqft220 TERRA LAGO STREET, DAVENPORT, FL 33897For SaleMLS ID #S5154997, Carlos DeJesus, EXIT REALTY 4CORNERS. Stellar MLS
- $315,0004 bd2 ba1.8k sqft114 VERVAIN AVENUE, DAVENPORT, FL 33837For SaleMLS ID #S5148699, Debbie Browning, FLORIDA REALTY RESULTS LLC. Stellar MLS
- $310,0003 bd2 ba1.6k sqft1562 TAMARIND ROAD, DAVENPORT, FL 33896For SaleMLS ID #C7527281, Raul Pino, SOVEREIGN REAL ESTATE GROUP. Stellar MLS
- $334,5004 bd2 ba1.4k sqft15405 MARGAUX DRIVE, CLERMONT, FL 34714For SaleMLS ID #G5115575, Yanett Saborido, LA ROSA REALTY LLC. Stellar MLS
- $341,0005 bd3 ba1.8k sqft110 KNOLLWOOD DRIVE, DAVENPORT, FL 33837For SaleMLS ID #O6429954, Elizabeth Amesty, PAK HOME REALTY. Stellar MLS
- $262,0004 bd4 ba1.9k sqft2616 BELLA VISTA DRIVE, DAVENPORT, FL 33897For SaleMLS ID #S5141665, Daniel Teran, AGENT TRUST REALTY CORPORATION. Stellar MLS
- $320,0003 bd2 ba1.5k sqft357 NOVA DRIVE, DAVENPORT, FL 33837For SaleMLS ID #C7526823, William Figueroa, SOVEREIGN REAL ESTATE GROUP. Stellar MLS
