Located in Robbins Rest, this home sits on an oversized lot with water views and a fenced backyard. Outdoor features include a pergola-covered patio, mature grapevines that produce seasonal fruit, and views of the water and surrounding green space. Local birds and wildlife are frequently visible from the backyard, with sunrise and sunset views throughout the year. Recent improvements include a new roof (November 2025), fresh interior and exterior paint, updated lighting and ceiling fans, new blinds.The interior features plank-style flooring in several living areas, tile in the kitchen, and carpet in the primary bedroom. Natural light throughout the home. HOA dues are $35.08 per month. The property is conveniently located near shopping, dining, and major roadways.
For sale
$325,000
210 ROBBINS REST CIRCLE, DAVENPORT, FL 33896
3beds
1,251sqft
Single Family Residence
Built in 1994
0.28 Acres Lot
$-- Zestimate®
$260/sqft
$35/mo HOA
What's special
Pergola-covered patioFenced backyardWater viewsOversized lotTile in the kitchen
- 111 days
- 274
- 15
Zillow last checked:
Listing updated:
Listed by:
Steven Koleno 804-656-5007,
BEYCOME OF FLORIDA LLC 804-656-5007
Source: Stellar MLS,MLS#: O6419891 Originating MLS: Orlando Regional
Originating MLS: Orlando Regional
Facts & features
Interior
Bedrooms & bathrooms
- Bedrooms: 3
- Bathrooms: 2
- Full bathrooms: 2
Primary bedroom
- Features: Walk-In Closet(s)
- Level: First
Bedroom 2
- Features: Built-in Closet
- Level: First
Bedroom 3
- Features: Built-in Closet
- Level: First
Primary bathroom
- Features: No Closet
- Level: First
Bathroom 2
- Features: No Closet
- Level: First
Kitchen
- Features: Storage Closet
- Level: First
Living room
- Features: Storage Closet
- Level: First
Heating
- Central, Electric
Cooling
- Central Air
Appliances
- Included: Dishwasher, Disposal, Electric Water Heater, Exhaust Fan, Range, Range Hood, Refrigerator
- Laundry: Electric Dryer Hookup, In Garage, Washer Hookup
Features
- None
- Flooring: Carpet, Engineered Hardwood, Tile
- Has fireplace: No
Interior area
- Total structure area: 1,749
- Total interior livable area: 1,251 sqft
Property
Parking
- Total spaces: 2
- Parking features: Garage - Attached
- Attached garage spaces: 2
Features
- Levels: One
- Stories: 1
- Exterior features: Private Mailbox
- Has view: Yes
- View description: Lake
- Has water view: Yes
- Water view: Lake
- Waterfront features: Lake Front, Lake Privileges
Lot
- Size: 0.28 Acres
Details
- Parcel number: 272603701050000121
- Zoning: RL-4
- Special conditions: None
Construction
Type & style
- Home type: SingleFamily
- Property subtype: Single Family Residence
Materials
- Block, Stucco
- Foundation: Slab
- Roof: Shingle
Condition
- Completed
- New construction: No
- Year built: 1994
Utilities & green energy
- Sewer: Septic Tank
- Water: Public
- Utilities for property: Electricity Connected, Water Connected
Community & HOA
Community
- Pet fee: $0 monthly
- Subdivision: ROBBINS REST
HOA
- Has HOA: Yes
- Services included: Common Area Taxes, Reserve Fund, Maintenance Grounds
- HOA fee: $35 monthly
- HOA name: Joe Garrison
- HOA phone: 863-353-2558
Location
- Region: Davenport
Financial & listing details
- Price per square foot: $260/sqft
- Tax assessed value: $218,605
- Annual tax amount: $1,527
- Date on market: 6/25/2026
- Cumulative days on market: 68 days
- Listing terms: Cash,Conventional,FHA,Other,Owner May Carry,VA Loan
- Ownership: Fee Simple
- Total actual rent: 0
- Electric utility on property: Yes
- Road surface type: Paved
Estimated market value
Not available
Estimated sales range
Not available
Not available
Price history
| Date | Event | Price |
|---|---|---|
| 6/25/2026 | Listed for sale | $325,000+317.7%$260/sqft |
Source:  Stellar MLS #O6419891 Report a problem Stellar MLS #O6419891 Report a problem | ||
| 7/6/1994 | Sold | $77,800$62/sqft |
Source: Public Record Report a problem | ||
Public tax history
| Year | Property taxes | Tax assessment |
|---|---|---|
| 2025 | $944 +3.8% | $113,214 +2.9% |
| 2024 | $909 +3.3% | $110,023 +3% |
| 2023 | $881 +3.4% | $106,818 +3% |
| 2022 | $851 +0.4% | $103,707 +3% |
| 2021 | $848 +1.3% | $100,686 +1.4% |
| 2020 | $837 +0.9% | $99,296 +2.3% |
| 2019 | $830 -32.7% | $97,064 +1.9% |
| 2018 | $1,232 +3.1% | $95,254 +2.1% |
| 2017 | $1,195 +52.9% | $93,295 +2.1% |
| 2016 | $782 -1.8% | $91,376 +0.7% |
| 2015 | $796 -25.2% | $90,741 +0.8% |
| 2014 | $1,065 +15.7% | $90,021 +72.7% |
| 2013 | $921 +15.5% | $52,112 +10% |
| 2012 | $797 +18.9% | $47,375 +10% |
| 2011 | $670 +129.8% | $43,068 -0.7% |
| 2010 | $292 -65.6% | $43,390 -51.3% |
| 2009 | $849 +5.7% | $89,069 +0.1% |
| 2008 | $803 | $88,980 |
| 2007 | -- | -- |
| 2006 | $1,044 | -- |
| 2005 | -- | -- |
| 2004 | $907 +2.8% | -- |
| 2003 | $882 +1.1% | $77,962 +2.4% |
| 2002 | $873 +2.4% | $76,135 +1.6% |
| 2001 | $852 | $74,936 |
Find assessor info on the county website
Monthly payment
Est. payment
Payment breakdown
Explore the cost of this home by adjusting the details. Changes won't be saved.Climate risks
Neighborhood: 33896
Nearby schools
Schools provided by the listing agent
- Elementary: Davenport School of the Arts
- Middle: Dundee Ridge Middle
- High: Davenport High School
Source: Stellar MLS. This data may not be complete. We recommend contacting the local school district to confirm school assignments for this home.

Similar homes
- $315,9993 bd2 ba1.2k sqft240 SUNRISE RD, DAVENPORT, FL 33837For Sale

 MLS ID #S5153103, Nikki Ansons, COLDWELL BANKER REALTY. Stellar MLS
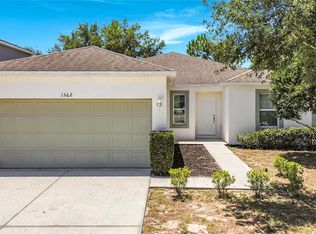
 - $312,5003 bd2 ba1.6k sqft1562 TAMARIND ROAD, DAVENPORT, FL 33896For Sale
 MLS ID #C7527281, Raul Pino, SOVEREIGN REAL ESTATE GROUP. Stellar MLS

 - $329,9993 bd2 ba1.7k sqft(Undisclosed Address), DAVENPORT, FL 33837For Sale
 MLS ID #O6434753, Conny Vassallo-Llontop, NONA LEGACY POWERED BY LA ROSA. Stellar MLS
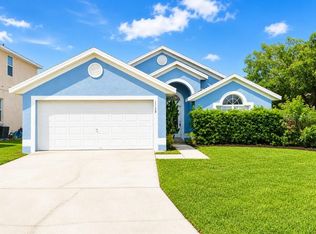
 - $339,0003 bd2 ba1.4k sqft1128 PINEDALE DRIVE, DAVENPORT, FL 33897For Sale
 MLS ID #O6414449, Sherley Paul, LPT REALTY, LLC. Stellar MLS
 - $325,0004 bd2 ba1.6k sqft230 HALSTEAD DRIVE, DAVENPORT, FL 33897For SaleMLS ID #S5138446, Felix Rivera, CHAMPION HOMES. Stellar MLS
- $349,9003 bd2 ba1.7k sqft516 PINE CONE DRIVE, DAVENPORT, FL 33897For SaleMLS ID #S5153676, Steven Silcock, RE/MAX HERITAGE. Stellar MLS
- $320,0003 bd2 ba1.5k sqft357 NOVA DRIVE, DAVENPORT, FL 33837For SaleMLS ID #C7526823, William Figueroa, SOVEREIGN REAL ESTATE GROUP. Stellar MLS
- $345,0004 bd3 ba1.7k sqft230 HYPOLITA AVENUE, DAVENPORT, FL 33897For SaleMLS ID #S5150565, Carlos DeJesus, EXIT REALTY 4CORNERS. Stellar MLS
- $310,0003 bd3 ba1.3k sqft1721 EVERGREEN STREET, KISSIMMEE, FL 34746For SaleMLS ID #O6440242, Karen Albright, OPENDOOR BROKERAGE LLC. Stellar MLS
- $324,0003 bd3 ba1.7k sqft2738 FETCHING TRAIL, DAVENPORT, FL 33896For SaleMLS ID #TB8531752, Maria Lopez, LOKATION. Stellar MLS
- $329,0003 bd2 ba1.4k sqft5209 BROKEN ARROW DRIVE, KISSIMMEE, FL 34746For SaleMLS ID #S5157537, Natalie Feldman, CENTURY 21 ALL HOMES & PROPERT. Stellar MLS
- $330,0003 bd2 ba1.3k sqft2244 MALLORY CIRCLE, HAINES CITY, FL 33844For SaleMLS ID #O6434492, Douglas Baker, JR, EASY STREET REALTY FLORIDA,INC. Stellar MLS
- $344,9993 bd2 ba1.1k sqft1757 QUAIL RIDGE LOOP, KISSIMMEE, FL 34744For SaleMLS ID #O6391222, Peggy Moore, 407 PROPERTIES. Stellar MLS
- $300,0004 bd2 ba1.8k sqft117 MILESTONE DRIVE, HAINES CITY, FL 33844For SaleMLS ID #O6446994, Karen Albright, OPENDOOR BROKERAGE LLC. Stellar MLS
- $345,0005 bd3 ba1.8k sqft402 SUNSET VIEW DRIVE, DAVENPORT, FL 33837For SaleMLS ID #O6417315, Anthony O'Reilly Brookes, WINTER GARDEN REAL ESTATE. Stellar MLS
- $319,0003 bd2 ba1.6k sqft2470 AUGUSTA WAY, KISSIMMEE, FL 34746For SaleMLS ID #S5148695, Diony Cruz Tejada, THE VALENZUELA REAL ESTATE GROUP. Stellar MLS
- $339,0003 bd2 ba1.6k sqft749 ORCHID GROVE BOULEVARD, DAVENPORT, FL 33837For SaleMLS ID #S5145906, Paola Almonte, REMAX PREMIER PROPERTIES. Stellar MLS
- $334,5004 bd2 ba1.4k sqft15405 MARGAUX DRIVE, CLERMONT, FL 34714For SaleMLS ID #G5115575, Yanett Saborido, LA ROSA REALTY LLC. Stellar MLS
- $313,0003 bd2 ba1.4k sqft4031 RUBY RUN, HAINES CITY, FL 33844For SaleMLS ID #O6427562, Steven Koleno, BEYCOME OF FLORIDA LLC. Stellar MLS
- $329,5002 bd2 ba1.3k sqft10155 DONHILL COURT, ORLANDO, FL 32821For SaleMLS ID #O6447139, Kalex Espinosa, RALISTO, LLC. Stellar MLS
