
Short-term rentals are allowed. The property Vacant. Conveniently located just a 15-minute walk from an elementary school and a major supermarket with dining options, auto parts stores, and more. Only 5 miles drive from I-4, this home offers easy access to Orlando’s major attractions. The Tierra del Sol community provides a true resort-style lifestyle with a private pool, fitness center, and clubhouse for special events. Step through the front gate of this beautiful Mediterranean-style luxury townhome into a private courtyard, prepped for a hot tub installation. Inside, you’ll be greeted by a spacious and airy interior highlighted by 9-foot ceilings. The open-concept kitchen, featuring a central island, is perfect for preparing your favorite meals, while the integrated dining and living areas create an inviting space for entertaining. The main floor includes a half bath and a primary suite featuring a relaxing jetted tub. Upstairs, you’ll find a second primary bedroom with a private bathroom and balcony, a convenient laundry closet, an additional full bathroom, and two more bedrooms offering flexibility for guests, an office, or a hobby room.
For sale
$269,000
2616 BELLA VISTA DRIVE, DAVENPORT, FL 33897
4beds
1,968sqft
Townhouse
Built in 2014
2,152 Square Feet Lot
$266,300 Zestimate®
$137/sqft
$347/mo HOA
What's special
Private poolPrivate courtyardCentral islandBeautiful mediterranean-style luxury townhomeSpacious and airy interiorOpen-concept kitchenConvenient laundry closet
- 223 days
- 253
- 18
Zillow last checked:
Listing updated:
Listed by:
Daniel Teran 786-805-2903,
AGENT TRUST REALTY CORPORATION 407-251-0669
Source: Stellar MLS,MLS#: S5141665 Originating MLS: Osceola
Originating MLS: Osceola
Facts & features
Interior
Bedrooms & bathrooms
- Bedrooms: 4
- Bathrooms: 4
- Full bathrooms: 3
- 1/2 bathrooms: 1
Primary bedroom
- Features: En Suite Bathroom, Walk-In Closet(s)
- Level: First
- Area: 206.34 Square Feet
- Dimensions: 11.4x18.1
Other
- Features: Ceiling Fan(s), Walk-In Closet(s)
- Level: Second
- Area: 262.08 Square Feet
- Dimensions: 16.8x15.6
Bedroom 1
- Features: Ceiling Fan(s), Walk-In Closet(s)
- Level: Second
- Area: 151.04 Square Feet
- Dimensions: 12.8x11.8
Bedroom 2
- Features: Ceiling Fan(s), Walk-In Closet(s)
- Level: Second
- Area: 146.32 Square Feet
- Dimensions: 12.4x11.8
Primary bathroom
- Features: Tub with Separate Shower Stall
- Level: First
- Area: 85.5 Square Feet
- Dimensions: 11.4x7.5
Bathroom 1
- Level: First
- Area: 70.59 Square Feet
- Dimensions: 3.9x18.1
Bathroom 2
- Features: Granite Counters
- Level: Second
- Area: 82.99 Square Feet
- Dimensions: 9.11x9.11
Bathroom 3
- Features: Tub With Shower
- Level: Second
- Area: 56.42 Square Feet
- Dimensions: 6.2x9.1
Bathroom 4
- Level: First
- Area: 23.83 Square Feet
- Dimensions: 3.9x6.11
Balcony porch lanai
- Level: First
- Area: 450 Square Feet
- Dimensions: 25x18
Balcony porch lanai
- Level: Second
- Area: 144 Square Feet
- Dimensions: 18x8
Balcony porch lanai
- Level: First
- Area: 144 Square Feet
- Dimensions: 18x8
Dining room
- Level: First
- Area: 133.21 Square Feet
- Dimensions: 12.11x11
Kitchen
- Features: Pantry
- Level: First
- Area: 141.6 Square Feet
- Dimensions: 12x11.8
Living room
- Features: Ceiling Fan(s)
- Level: First
- Area: 198 Square Feet
- Dimensions: 15x13.2
Heating
- Central
Cooling
- Central Air
Appliances
- Included: Dishwasher, Dryer, Microwave, Range, Refrigerator, Washer
- Laundry: Inside, Laundry Closet, Upper Level
Features
- Ceiling Fan(s), High Ceilings, Other, Primary Bedroom Main Floor, Solid Wood Cabinets, Stone Counters, Thermostat, Walk-In Closet(s)
- Flooring: Carpet, Ceramic Tile
- Has fireplace: No
Interior area
- Total structure area: 2,102
- Total interior livable area: 1,968 sqft
Video & virtual tour
Property
Parking
- Parking features: Guest, Reserved
Features
- Levels: Two
- Stories: 2
- Patio & porch: Patio, Rear Porch
- Exterior features: Balcony, Other
Lot
- Size: 2,152 Square Feet
- Features: Corner Lot
- Residential vegetation: Trees/Landscaped
Details
- Parcel number: 262525999946004480
- Zoning: RESI
- Special conditions: None
Construction
Type & style
- Home type: Townhouse
- Architectural style: Mediterranean
- Property subtype: Townhouse
Materials
- Block, Stucco
- Foundation: Slab
- Roof: Tile
Condition
- New construction: No
- Year built: 2014
Utilities & green energy
- Sewer: Public Sewer
- Water: Public
- Utilities for property: Cable Available, Electricity Available, Electricity Connected, Natural Gas Available, Natural Gas Connected, Public, Sewer Available, Sewer Connected, Water Available, Water Connected
Community & HOA
Community
- Features: Buyer Approval Required, Clubhouse, Fitness Center, Playground, Pool, Sidewalks
- Security: Smoke Detector(s)
- Pet fee: $0 monthly
- Subdivision: TIERRA DEL SOL
HOA
- Has HOA: Yes
- Services included: Other
- HOA fee: $347 monthly
- HOA name: Carol Rumely, LCAM
- HOA phone: 407-392-1533
Location
- Region: Davenport
Financial & listing details
- Price per square foot: $137/sqft
- Tax assessed value: $244,500
- Annual tax amount: $6,986
- Date on market: 1/21/2026
- Cumulative days on market: 337 days
- Listing terms: Cash,Conventional,FHA,VA Loan
- Ownership: Fee Simple
- Total actual rent: 0
- Electric utility on property: Yes
- Road surface type: Asphalt
Estimated market value
$266,300
$253,000 - $280,000
$2,325/mo
Price history
| Date | Event | Price |
|---|---|---|
| 3/1/2026 | Price change | $269,000-2.2%$137/sqft |
Source:  Stellar MLS #S5141665 Report a problem Stellar MLS #S5141665 Report a problem | ||
| 1/21/2026 | Listed for sale | $275,000-1.8%$140/sqft |
Source: Stellar MLS #S5141665 Report a problem | ||
| 11/26/2025 | Listing removed | $280,000$142/sqft |
Source: Stellar MLS #O6330006 Report a problem | ||
| 7/27/2025 | Listed for sale | $280,000-9.1%$142/sqft |
Source: Stellar MLS #O6330006 Report a problem | ||
| 1/31/2025 | Listing removed | $308,000$157/sqft |
Source: Stellar MLS #O6234928 Report a problem | ||
| 10/24/2024 | Price change | $308,000-3.1%$157/sqft |
Source: Stellar MLS #O6234928 Report a problem | ||
| 8/22/2024 | Listed for sale | $318,000+1%$162/sqft |
Source: Stellar MLS #O6234928 Report a problem | ||
| 8/16/2024 | Listing removed | -- |
Source: Stellar MLS #S5099941 Report a problem | ||
| 7/12/2024 | Listed for sale | $315,000$160/sqft |
Source: Stellar MLS #S5099941 Report a problem | ||
| 6/3/2024 | Pending sale | $315,000$160/sqft |
Source: Stellar MLS #S5099941 Report a problem | ||
| 4/3/2024 | Price change | $315,000-0.6%$160/sqft |
Source: Stellar MLS #S5099941 Report a problem | ||
| 2/22/2024 | Listed for sale | $317,000+24.3%$161/sqft |
Source: Stellar MLS #S5099941 Report a problem | ||
| 1/17/2024 | Listing removed | -- |
Source: Stellar MLS #S5095473 Report a problem | ||
| 12/8/2023 | Price change | $2,400-7.7%$1/sqft |
Source: Stellar MLS #S5095473 Report a problem | ||
| 11/30/2023 | Listed for rent | $2,600+52.9%$1/sqft |
Source: Stellar MLS #S5095473 Report a problem | ||
| 10/28/2023 | Listing removed | -- |
Source: Stellar MLS #S5055511 Report a problem | ||
| 11/3/2021 | Sold | $255,000+6.3%$130/sqft |
Source: Public Record Report a problem | ||
| 10/21/2021 | Listed for sale | $240,000$122/sqft |
Source: Stellar MLS #S5055511 Report a problem | ||
| 9/1/2021 | Pending sale | $240,000$122/sqft |
Source: Stellar MLS #S5055511 Report a problem | ||
| 8/26/2021 | Listed for sale | $240,000+26.4%$122/sqft |
Source: Stellar MLS #S5055511 Report a problem | ||
| 6/19/2020 | Listing removed | $1,700$1/sqft |
Source: CHANGING LATITUDES REAL ESTATE SERVICES, LLC #S5033654 Report a problem | ||
| 5/13/2020 | Price change | $1,700-15%$1/sqft |
Source: CHANGING LATITUDES REAL ESTATE SERVICES, LLC #S5033654 Report a problem | ||
| 5/9/2020 | Listed for rent | $1,999+17.6%$1/sqft |
Source: CHANGING LATITUDES REAL ESTATE SERVICES, LLC #S5033654 Report a problem | ||
| 10/5/2018 | Listing removed | $1,700$1/sqft |
Source: JC PENNY REALTY LLC #O5728187 Report a problem | ||
| 8/18/2018 | Listed for rent | $1,700$1/sqft |
Source: JC PENNY REALTY LLC #O5728187 Report a problem | ||
| 5/22/2015 | Sold | $189,900$96/sqft |
Source: Public Record Report a problem | ||
Public tax history
| Year | Property taxes | Tax assessment |
|---|---|---|
| 2025 | $3,161 -5.1% | $244,500 -5% |
| 2024 | $3,333 +6% | $257,500 +9.4% |
| 2023 | $3,145 +10.7% | $235,400 +10% |
| 2022 | $2,843 +27.4% | $214,000 +32.9% |
| 2021 | $2,231 +2% | $161,000 +2.9% |
| 2020 | $2,187 +0.9% | $156,500 +4% |
| 2019 | $2,167 -59.4% | $150,500 -11.7% |
| 2018 | $5,339 -5.4% | $170,500 +1.8% |
| 2017 | $5,643 +129.2% | $167,500 +0.6% |
| 2016 | $2,461 0% | $166,500 +2.5% |
| 2015 | $2,462 -15.7% | $162,500 +3111.5% |
| 2014 | $2,920 +3987.2% | $5,060 +10% |
| 2013 | $71 +0.9% | $4,600 |
| 2012 | $71 -5.3% | $4,600 -4.2% |
| 2011 | $75 -4.7% | $4,800 -4% |
| 2010 | $78 -57.3% | $5,000 -54.5% |
| 2009 | $184 -21.2% | $11,000 -26.7% |
| 2008 | $233 | $15,000 |
| 2007 | -- | -- |
Find assessor info on the county website
Monthly payment
Est. payment
Payment breakdown
Explore the cost of this home by adjusting the details. Changes won't be saved.Climate risks
Neighborhood: 33897
Nearby schools
Schools provided by the listing agent
- Elementary: Dundee Elem
- Middle: Dundee Ridge Middle
- High: Davenport High School
Source: Stellar MLS. This data may not be complete. We recommend contacting the local school district to confirm school assignments for this home.
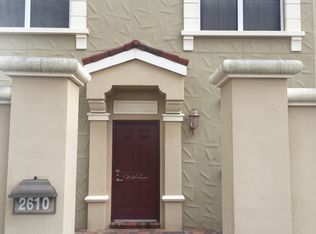
- $279,3004 bd3 ba1.9k sqft2610 Bella Vista Dr, Davenport, FL 33897Off Market
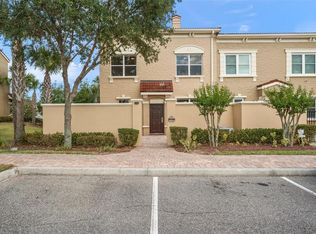
- $281,4004 bd4 ba1.9k sqft2604 Bella Vista Dr, Davenport, FL 33897Off Market

- $278,0004 bd3 ba1.9k sqft2628 Bella Vista Dr, Davenport, FL 33897Off Market
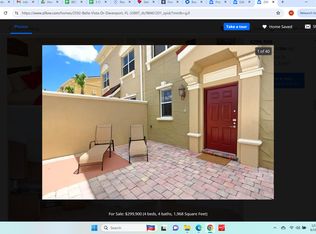
- $351,9004 bd4 ba1.9k sqft2590 Bella Vista Dr, Davenport, FL 33897Off Market
Similar homes
- $239,0004 bd2 ba1.6k sqft2828 BELLA VISTA DRIVE, DAVENPORT, FL 33897For Sale

 MLS ID #S5150245, Lily Chandler, KELLER WILLIAMS LEGACY REALTY. Stellar MLS
 - $259,0004 bd3 ba1.4k sqft226 BERGAMO DRIVE, DAVENPORT, FL 33897For Sale
 MLS ID #S5151759, Judy Colon, THE FIRM RE. Stellar MLS
 - $265,0004 bd3 ba1.4k sqft2632 CALABRIA AVENUE, DAVENPORT, FL 33897For Sale
 MLS ID #O6359219, Jennifer Cobb, JASON MITCHELL REAL ESTATE FLO. Stellar MLS
 - $240,0004 bd3 ba1.4k sqft245 CAMBRIA AVENUE, DAVENPORT, FL 33897For Sale
 MLS ID #O6429966, Lindsay Vaseloff, REAL BROKER, LLC. Stellar MLS
 - $285,0003 bd3 ba1.5k sqft1214 CHELSEA DRIVE, DAVENPORT, FL 33897For SaleMLS ID #O6425727, Yolenis Bottaro, THE VALENZUELA REAL ESTATE GRO. Stellar MLS
- $369,9004 bd4 ba1.7k sqft516 BRUNELLO DRIVE, DAVENPORT, FL 33897For SaleMLS ID #O6434957, Gisele Kolbrich, TOP FLORIDA HOMES. Stellar MLS
- $239,0004 bd3 ba1.4k sqft237 VERONA AVENUE, DAVENPORT, FL 33897For SaleMLS ID #O6365427, Emilio Lopez, EXP REALTY LLC. Stellar MLS
- $229,0004 bd3 ba1.4k sqft510 CALABRIA AVENUE, DAVENPORT, FL 33897For SaleMLS ID #S5143029, Chris Poff, FLORIDA REAL ESTATE WIZARDS INC. Stellar MLS
- $249,0003 bd3 ba1.6k sqft8091 BROOKSVILLE DRIVE, DAVENPORT, FL 33896For SaleMLS ID #O6420145, Sonia Jenkins, ORANGE REALTY PROFESSIONALS LLC. Stellar MLS
- $239,9003 bd3 ba1.6k sqft8213 ROSEVILLE BOULEVARD, DAVENPORT, FL 33896For SaleMLS ID #O6424447, Danae Pitcher, FLORIDA RESORT REALTY LLC. Stellar MLS
- $301,0004 bd3 ba1.8k sqft811 ASSEMBLY COURT, REUNION, FL 34747For SaleMLS ID #O6368385, Anastasiia Zbihla, KELLER WILLIAMS REALTY AT THE LAKES. Stellar MLS
- $340,0003 bd3 ba1.8k sqft429 RONA LANE, DAVENPORT, FL 33897For SaleMLS ID #O6371197, Ana Quiroz, LPT REALTY, LLC. Stellar MLS
- $275,0003 bd3 ba1.5k sqft1717 RETREAT CIRCLE, CLERMONT, FL 34714For SaleMLS ID #O6432348, Joel Garay, LOKATION. Stellar MLS
- $350,0004 bd4 ba2k sqft8127 ROSEVILLE BOULEVARD, DAVENPORT, FL 33896For SaleMLS ID #O6423209, Danae Pitcher, FLORIDA RESORT REALTY LLC. Stellar MLS
- $255,0004 bd2 ba1.6k sqft505 TERRACE RIDGE CIRCLE #505, DAVENPORT, FL 33896For SaleMLS ID #O6425641, Claudia Bonilla PA, EMPIRE NETWORK REALTY. Stellar MLS
- $349,0004 bd3 ba1.9k sqft318 CAPTIVA DRIVE, DAVENPORT, FL 33896For SaleMLS ID #O6396814, Kristin Duncan, CHARLES RUTENBERG REALTY ORLANDO. Stellar MLS
- $249,0004 bd2 ba1.3k sqft8811 DUNES COURT #308, KISSIMMEE, FL 34747For SaleMLS ID #O6428294, Virginia Silberstein, ORLANDO EXPERT REALTY LLC. Stellar MLS
- $326,5004 bd3 ba1.9k sqft8956 CALIFORNIA PALM ROAD, KISSIMMEE, FL 34747For SaleMLS ID #O6429230, Alexandre Dian, FLORIDA CONNEXION PROPERTIES. Stellar MLS
- $359,0003 bd2 ba1.7k sqft1069 SPLASH SHOT PLACE #1804, DAVENPORT, FL 33896For SaleMLS ID #O6420495, Eva Porras, OLYMPUS EXECUTIVE REALTY INC. Stellar MLS
- $283,5003 bd3 ba1.6k sqft7612 CABANA COURT #202, REUNION, FL 34747For SaleMLS ID #O6414708, Stephanie Del Sol, KELLER WILLIAMS REALTY AT THE PARKS. Stellar MLS
