Skip main navigation
Sold for $300,000
  • $300,000

    2634 BELLA VISTA DRIVE, DAVENPORT, FL 33897

    4beds
    2,031sqft
    Townhouse
    Built in 2013
    1,978 Square Feet Lot
    $279,800 Zestimate®
    $148/sqft
    $2,345 Estimated rent

    Home value

    $279,800

    $266,000 - $294,000

    $2,345/mo

    Zestimate® history
    Loading
    Loading...

    Owner options

    List your home for rent

    $2,345/mo

    Rent Zestimate®

    Find your next renter with Zillow Rental Manager. Plus, with online applications, you can quickly screen prospective tenants – for free.

    Learn more

    $2,345/mo

    Rent Zestimate®

    Refinance and save

    $2,308/mo

    Est. payment

    Refinancing to a lower rate could help reduce your monthly payments and save thousands over the life of the loan.

    See today's rates

    $2,308/mo

    Est. payment

    Explore your selling options

    Work with a Zillow partner agent

    Leverage their expertise and Zillow's premium Showcase listings to get your home seen by more buyers.

    Get started

    List with your own agent

    Get your home in front of millions of buyers by listing it on Zillow.

    Learn how to do it

    Sell it yourself

    Take full control of how buyers see your home on Zillow by listing For Sale by Owner (FSBO).

    List your home

    What's special

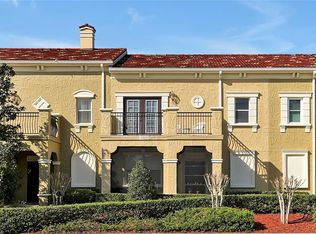
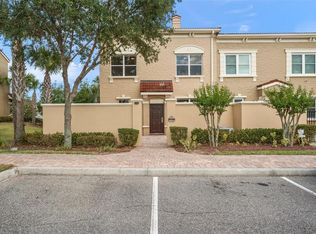
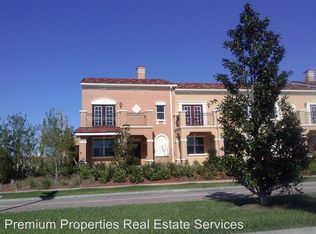
    Welcome to your own slice of paradise! Step into luxury living with this impeccable Mediterranean-style courtyard villa, where every day feels like a vacation. Privacy abounds as you enter the serene courtyard, setting the stage for a life of tranquility and relaxation. This stunning townhouse boasts an open plan design with 9-foot ceilings adorned with elegant crown molding, creating a spacious and inviting ambiance. The living and dining areas seamlessly blend, perfect for both entertaining guests and cozy nights in. Calling all chefs! The kitchen is a culinary enthusiast's dream, featuring 42-inch wood cabinets, stainless steel appliances, and exquisite granite countertops. Prepare gourmet meals with ease and style in this tastefully appointed space. With two primary bedrooms—one conveniently located on each floor—luxury and comfort are always at your fingertips. Wake up to breathtaking views from the beautiful balcony in the upstairs primary bedroom, the perfect spot to savor your morning coffee and embrace the day. Outdoor living is a breeze with both a private courtyard patio and a screened-in patio off the back of the townhouse, providing ample space for relaxation and entertainment. Enjoy the Florida sunshine or dine alfresco in the comfort of your own home. This home is packed with upgrades, including wood floors, brand new double-pane energy-efficient windows, screened patio, and hearing-impaired security lighting, ensuring both style and functionality meet your every need. Discover resort-style amenities right at your fingertips, including a clubhouse, fitness center, kitchen, open event area, and a heated pool—perfect for unwinding and creating cherished memories with friends and family. Centrally located to shopping, medical facilities, and major attractions, this home offers the ultimate in convenience and accessibility. Don't miss the opportunity to make this your forever home—schedule a viewing today and start living your best life in paradise!

    Zillow last checked:

    Listing updated:

    Listed by:

    Jeri Anarumo 863-877-1915,

    FLORIDA REALTY MARKETPLACE 863-877-1915

    Bought with:

    Maria Hernandez, 3433185

    VESTI LLC

    Source: Stellar MLS,MLS#: G5080078MLS LogoOriginating MLS: Orlando Regional

    Facts & features

    Interior

    Bedrooms & bathrooms
    • Bedrooms: 4
    • Bathrooms: 4
    • Full bathrooms: 3
    • 1/2 bathrooms: 1
    Rooms
    • Room types: Utility Room, Storage Rooms
    Other
    • Features: Ceiling Fan(s), En Suite Bathroom, Walk-In Closet(s)
    • Level: Second
    • Dimensions: 16x15
    Primary bedroom
    • Features: Ceiling Fan(s), En Suite Bathroom, Walk-In Closet(s)
    • Level: First
    • Dimensions: 18x12
    Bedroom 3
    • Features: Ceiling Fan(s), Built-in Closet
    • Level: Second
    • Dimensions: 12x11
    Bedroom 4
    • Features: Ceiling Fan(s), Built-in Closet
    • Level: Second
    • Dimensions: 12x11
    Dining room
    • Level: First
    • Dimensions: 12x12
    Kitchen
    • Level: First
    • Dimensions: 12x18
    Living room
    • Level: First
    • Dimensions: 15x12
    Heating
    • Central
    Cooling
    • Central Air
    Appliances
    • Included: Dishwasher, Disposal, Dryer, Microwave, Range, Refrigerator, Washer
    • Laundry: Laundry Closet
    Features
    • Ceiling Fan(s), High Ceilings, Living Room/Dining Room Combo, Open Floorplan, Primary Bedroom Main Floor, PrimaryBedroom Upstairs, Solid Wood Cabinets, Stone Counters, Walk-In Closet(s)
    • Flooring: Engineered Hardwood, Tile
    • Doors: Sliding Doors
    • Windows: Blinds, Double Pane Windows, Insulated Windows
    • Has fireplace: No
    Interior area
    • Total structure area: 2,094
    • Total interior livable area: 2,031 sqft

    Property

    Features
    • Levels: Two
    • Stories: 2
    • Patio & porch: Covered, Patio, Rear Porch, Screened
    • Exterior features: Balcony, Courtyard, Irrigation System
    Lot
    • Size: 1,978 Square Feet
    • Residential vegetation: Trees/Landscaped
    Details
    • Parcel number: 262525999946004500
    • Special conditions: None

    Construction

    Type & style
    • Home type: Townhouse
    • Architectural style: Mediterranean
    • Property subtype: Townhouse
    Materials
    • Block, Stucco
    • Foundation: Slab
    • Roof: Other
    Condition
    • New construction: No
    • Year built: 2013

    Utilities & green energy

    • Sewer: Public Sewer
    • Water: Public
    • Utilities for property: BB/HS Internet Available, Cable Connected, Electricity Connected, Sewer Connected, Sprinkler Recycled, Street Lights, Water Connected

    Community & HOA

    Community
    • Features: Association Recreation - Owned, Clubhouse, Community Mailbox, Deed Restrictions, Fitness Center, Irrigation-Reclaimed Water, Pool
    • Security: Smoke Detector(s)
    • Pet fee: $0 monthly
    • Subdivision: TIERRA DEL SOL
    HOA
    • Has HOA: Yes
    • Amenities included: Clubhouse, Fitness Center, Pool, Recreation Facilities
    • Services included: Common Area Taxes, Community Pool, Maintenance Grounds, Recreational Facilities
    • HOA fee: $279 monthly
    • HOA name: Carol Rumely
    • HOA phone: 407-921-6445
    Location
    • Region: Davenport

    Financial & listing details

    • Price per square foot: $148/sqft
    • Tax assessed value: $244,500
    • Annual tax amount: $6,585
    • Date on market: 3/25/2024
    • Cumulative days on market: 86 days
    • Listing terms: Cash,Conventional,FHA,VA Loan
    • Ownership: Fee Simple
    • Total actual rent: 0
    • Electric utility on property: Yes
    • Road surface type: Asphalt

    Price history

    DateEventPrice
    12/3/2024Listing removed$2,200$1/sqft
    Source: Stellar MLS #O6227728 Report a problem
    11/13/2024Price change$2,200-4.3%$1/sqft
    Source: Stellar MLS #O6227728 Report a problem
    8/23/2024Listed for rent$2,300+39.4%$1/sqft
    Source: Stellar MLS #O6227728 Report a problem
    7/24/2024Sold$300,000-1.6%$148/sqft
    Source: Stellar MLS #G5080078 Report a problem
    6/20/2024Pending sale$305,000$150/sqft
    Source: Stellar MLS #G5080078 Report a problem
    6/11/2024Price change$305,000-1.3%$150/sqft
    Source: Stellar MLS #G5080078 Report a problem
    5/13/2024Price change$308,899-1.5%$152/sqft
    Source: Stellar MLS #G5080078 Report a problem
    4/24/2024Price change$313,698-2%$154/sqft
    Source: Stellar MLS #G5080078 Report a problem
    3/25/2024Listed for sale$320,000+60.8%$158/sqft
    Source: Stellar MLS #G5080078 Report a problem
    2/13/2021Listing removed--
    Source: Zillow Rental Network Premium Report a problem
    2/2/2021Listed for rent$1,650+6.5%$1/sqft
    Source: Zillow Rental Network Premium Report a problem
    8/23/2018Listing removed$1,550$1/sqft
    Source: Rent A Florida Home Report a problem
    7/21/2018Listed for rent$1,550$1/sqft
    Source: Rent A Florida Home Report a problem
    7/1/2017Listing removed$199,000$98/sqft
    Source: Celebration #S4846233 Report a problem
    5/13/2017Listed for sale$199,000+2.1%$98/sqft
    Source: KELLER WILLIAMS AT THE LAKES #S4846233 Report a problem
    7/31/2015Sold$194,900$96/sqft
    Source: Public Record Report a problem

    Public tax history

    YearProperty taxesTax assessment
    2025$3,161 -3.2%$244,500 -1.7%
    2024$3,265 +8.1%$248,655 +10%
    2023$3,019 +10.6%$226,050 +10%
    2022$2,730 +26.7%$205,500 +32.2%
    2021$2,154 +2.1%$155,500 +3%
    2020$2,110 -2.6%$151,000 +0.3%
    2019$2,167 -59.4%$150,500 -11.7%
    2018$5,339 -5.4%$170,500 +1.8%
    2017$5,643 +134.2%$167,500 +2.8%
    2016$2,410 +4.3%$163,000 +10.8%
    2015$2,311 -54%$147,160 +10%
    2014$5,024 +6932.4%$133,782 +2808.3%
    2013$71 +0.9%$4,600
    2012$71 -5.3%$4,600 -4.2%
    2011$75 -4.7%$4,800 -4%
    2010$78 -57.3%$5,000 -54.5%
    2009$184 -21.2%$11,000 -26.7%
    2008$233 $15,000
    2007-- --
    Find assessor info on the county website

    Neighborhood: 33897

    Nearby schools

    GreatSchools rating
    Get a cash offer in 3 minutes
    Find out how much your home could sell for in as little as 3 minutes with a no-obligation cash offer.
    Estimated market value
    $279,800
    Get a cash offer in 3 minutes
    Find out how much your home could sell for in as little as 3 minutes with a no-obligation cash offer.
    Estimated market value
    $279,800