Skip main navigation
Off market
  • $279,300

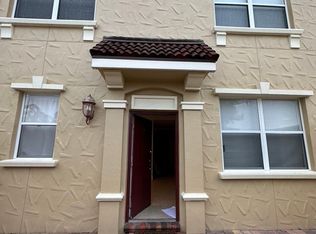
    2610 Bella Vista Dr, Davenport, FL 33897

    4beds
    3baths
    1,968sqft
    Townhouse
    Built in 2014
    2,178 Square Feet Lot
    $279,300 Zestimate®
    $142/sqft
    $2,250 Estimated rent

    Home value

    $279,300

    $265,000 - $293,000

    $2,250/mo

    Zestimate® history
    Loading
    Loading...

    Owner options

    List your home for rent

    $2,250/mo

    Rent Zestimate®

    Find your next renter with Zillow Rental Manager. Plus, with online applications, you can quickly screen prospective tenants – for free.

    Learn more

    $2,250/mo

    Rent Zestimate®

    Refinance and save

    $2,045/mo

    Est. payment

    Refinancing to a lower rate could help reduce your monthly payments and save thousands over the life of the loan.

    See today's rates

    $2,045/mo

    Est. payment

    Explore your selling options

    Work with a Zillow partner agent

    Leverage their expertise and Zillow's premium Showcase listings to get your home seen by more buyers.

    Get started

    List with your own agent

    Get your home in front of millions of buyers by listing it on Zillow.

    Learn how to do it

    Sell it yourself

    Take full control of how buyers see your home on Zillow by listing For Sale by Owner (FSBO).

    List your home

    What's special

    Beautiful 4 Bed and 3.5 Bath townhouse located in Davenport. - This 4-bedroom 3.5 bath townhouse features a balcony off the upstairs master bedroom and a large (25 x 14) private courtyard. The upstairs master bath has a granite top, a jetted tub and a shower. Downstairs you will find the living room, dining room, kitchen with granite countertop, half bath, and the downstairs master suite. This Resort Style community has a Clubhouse with fitness room and a pool. The Theme Parks, Interstate 4, and State Road 429 are a short drive away. All residents are enrolled in the Resident Benefits Package (RBP) at a cost of $25/per month, which includes HVAC air filter delivery (for applicable properties), utility concierge service making utility connection a breeze during your move-in, our best-in-class resident rewards program, credit reporting, and much more! More details upon application. Lessee(s) are required to provide proof of liability insurance in the amount of $100,000, prior to occupancy. Real Property Management Lakeside can provide the required coverage for an additional charge of $12.00 per month or you can purchase coverage from your preferred provider. Please call Kyle Byram to Set up available showings. Security Deposit: $1725 Application Fee: $50.00 Pet Fee: $150 Administration Fee $125 INFORMATION IS DEEMED RELIABLE, BUT IS NOT GUARANTEED, AND SUBJECT TO CHANGE WITHOUT NOTICE. (John L. Wilkerson, Florida Real Estate Broker) (RLNE6583139)

    This property is not currently displayed as for sale or rent on Zillow. This may be different from what's on other websites or public sources.

    Originating MLS: Osceola

    Facts & features

    Interior

    Bedrooms & bathrooms
    • Bedrooms: 4
    • Bathrooms: 3.5
    Cooling
    • None
    Appliances
    • Included: Dishwasher, Dryer, Microwave, Refrigerator, Washer
    • Laundry: Upper Floor, Corridor Access
    Features
    • Ceiling Fans(s), Master Bedroom Downstairs, Kitchen/Family Room Combo, Living Room/Dining Room Combo
    • Flooring: Tile, Carpet
    • Windows: Drapes, Rods
    • Has fireplace: Yes
    Interior area
    • Structure area source: Public Records
    • Total interior livable area: 1,968 sqft

    Property

    Parking
    • Parking features: None
    Features
    • Levels: Two
    • Patio & porch: Patio, Covered, Rear Porch
    • Exterior features: Stucco, Cement / Concrete
    Lot
    • Size: 2,178 Square Feet
    • Dimensions: 25X75
    • Features: Level/Flat, Sidewalk, Street Paved, Near Golf Course, Cleared
    • Residential vegetation: Trees/Landscaped
    Details
    • Parcel number: 262525999946004470
    • Zoning: RES

    Construction

    Type & style
    • Home type: SingleFamily
    • Property subtype: Townhouse
    Materials
    • Wood
    • Foundation: Retaining Wall
    • Roof: Tile
    Condition
    • Completed
    • Year built: 2014

    Utilities & green energy

    • Sewer: Public Sewer
    • Water: Public
    • Utilities for property: Electricity Connected, Phone Available, Sewer Connected, BB/HS Internet Available, Cable Available, Public, Street Lights, Cable Connected, Electricity Available, Water Available, Sewer Available, Water Connected

    Community & HOA

    Community
    • Features: Fitness Center
    • Subdivision: TIERRA DEL SOL/WATERSTONE
    HOA
    • Has HOA: Yes
    • Amenities included: Clubhouse, Fitness Center, Pool, Recreation Facilities
    • Services included: Community Pool, Maintenance Grounds, Recreational Facilities, Insurance, Maintenance Exterior, Pool Maintenance
    • HOA fee: $170 monthly
    Location
    • Region: Davenport

    Financial & listing details

    • Price per square foot: $142/sqft
    • Tax assessed value: $244,500
    • Annual tax amount: $3,161
    • Listing terms: Cash, Conventional, FHA
    • Ownership: Fee Simple

    Price history

    DateEventPrice
    4/21/2021Listing removed--
    Source: Zillow Rental Network Premium Report a problem
    4/16/2021Listed for rent$1,725$1/sqft
    Source: Zillow Rental Network Premium Report a problem
    4/15/2021Sold$205,000-3.8%$104/sqft
    Source: Stellar MLS #S5045954 Report a problem
    3/5/2021Pending sale$213,000$108/sqft
    Source: EVISTA RESOURCES REALTY INC #S5045954 Report a problem
    3/5/2021Listed for sale$213,000$108/sqft
    Source: EVISTA RESOURCES REALTY INC #S5045954 Report a problem
    3/5/2021Pending sale$213,000$108/sqft
    Source: Stellar MLS #S5045954 Report a problem
    2/2/2021Listed for sale$213,000+9.2%$108/sqft
    Source: Stellar MLS #S5045954 Report a problem
    4/2/2019Sold$195,000-2.5%$99/sqft
    Source: Public Record Report a problem
    2/27/2019Pending sale$199,900$102/sqft
    Source: CENTURY 21 At Your Service Realty #P4904481 Report a problem
    2/1/2019Listed for sale$199,900-0.1%$102/sqft
    Source: CENTURY 21 At Your Service Realty #P4904481 Report a problem
    1/1/2019Listing removed$200,000$102/sqft
    Source: EXP REALTY LLC #S5005485 Report a problem
    10/29/2018Price change$200,000-3.8%$102/sqft
    Source: EXP REALTY LLC #S5005485 Report a problem
    8/10/2018Listed for sale$208,000+12.5%$106/sqft
    Source: EXP REALTY LLC #S5005485 Report a problem
    5/28/2015Sold$184,900$94/sqft
    Source: Public Record Report a problem

    Public tax history

    YearProperty taxesTax assessment
    2025$3,161 -5.1%$244,500 -5%
    2024$3,333 +6%$257,500 +9.4%
    2023$3,145 +10.7%$235,400 +10%
    2022$2,843 +27.4%$214,000 +32.9%
    2021$2,231 +2%$161,000 +2.9%
    2020$2,187 +0.6%$156,500 +3.6%
    2019$2,174 -59.3%$151,000 -11.7%
    2018$5,347 +5.3%$171,018 +2.1%
    2017$5,078 +106.3%$167,500 +0.6%
    2016$2,461 0%$166,500 +2.5%
    2015$2,462 -15.7%$162,500 +3111.5%
    2014$2,920 +3987.2%$5,060 +10%
    2013$71 +0.9%$4,600
    2012$71 -5.3%$4,600 -4.2%
    2011$75 -4.7%$4,800 -4%
    2010$78 -57.3%$5,000 -54.5%
    2009$184 -21.2%$11,000 -26.7%
    2008$233 $15,000
    2007-- --
    Find assessor info on the county website

    Neighborhood: 33897

    Nearby schools

    GreatSchools rating
    Schools provided by the listing agent
    • Elementary: Citrus Ridge
    • Middle: Citrus Ridge
    • High: Ridge Community Senior High

    Source: The MLS. This data may not be complete. We recommend contacting the local school district to confirm school assignments for this home.

    Get a cash offer in 3 minutes
    Find out how much your home could sell for in as little as 3 minutes with a no-obligation cash offer.
    Estimated market value
    $279,300
    Get a cash offer in 3 minutes
    Find out how much your home could sell for in as little as 3 minutes with a no-obligation cash offer.
    Estimated market value
    $279,300