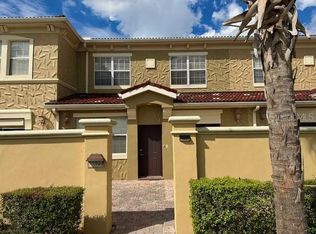
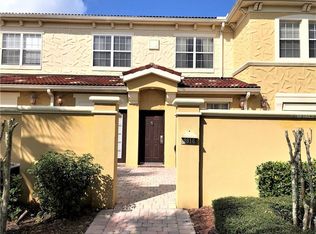
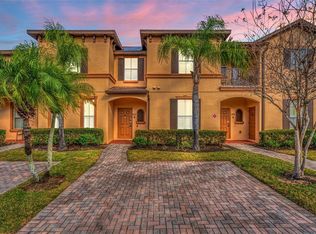
Virtually Staged. Priced UNDER APPRAISED VALUE for IMMEDIATE EQUITY! This spacious 4-bedroom, 2-bath CORNER UNIT townhome is an excellent opportunity for investors seeking a profitable short-term or long-term rental near the highly desirable ChampionsGate area. With a large private courtyard, generous living space, and a versatile layout, this property is well suited for vacation rental income, a traditional rental, or a primary residence. Inside, you’ll find high ceilings, crown molding, and tile flooring throughout the first floor. The kitchen features granite countertops, stainless steel appliances, solid wood cabinetry, and abundant counter and storage space. The first-floor primary suite offers walk-in closets, dual granite vanities, and a walk-in shower, while the additional bedrooms are upstairs, creating added privacy and flexibility for guests or tenants. Conveniently located just off Highway 27 with quick access to I-4, ChampionsGate, Disney, shopping, dining, golf, and Central Florida’s major attractions. HOA amenities include parking passes, clubhouse access, fitness center, playground, community pool, and trash service, helping make this a convenient, low-maintenance investment opportunity. Buy below appraisal, start with equity, and position yourself in one of Central Florida’s strongest vacation and rental corridors.
For sale
Price cut: $1K (8/17)
$239,000
2828 BELLA VISTA DRIVE, DAVENPORT, FL 33897
4beds
1,604sqft
Townhouse
Built in 2009
1,742 Square Feet Lot
$236,900 Zestimate®
$149/sqft
$347/mo HOA
What's special
Large private courtyardGranite countertopsDual granite vanitiesHigh ceilingsVersatile layoutGenerous living spaceCorner unit townhome
- 90 days
- 1,462
- 109
Zillow last checked:
Listing updated:
Listed by:
Lily Chandler 407-552-6087,
KELLER WILLIAMS LEGACY REALTY 407-855-2222
Source: Stellar MLS,MLS#: S5150245 Originating MLS: Osceola
Originating MLS: Osceola
Facts & features
Interior
Bedrooms & bathrooms
- Bedrooms: 4
- Bathrooms: 2
- Full bathrooms: 2
Primary bedroom
- Features: Walk-In Closet(s)
- Level: First
- Area: 156 Square Feet
- Dimensions: 13x12
Bedroom 2
- Features: Built-in Closet
- Level: Second
- Area: 156 Square Feet
- Dimensions: 12x13
Bedroom 3
- Features: Built-in Closet
- Level: Second
- Area: 208 Square Feet
- Dimensions: 13x16
Bedroom 4
- Features: Built-in Closet
- Level: Second
- Area: 156 Square Feet
- Dimensions: 12x13
Primary bathroom
- Level: First
- Area: 104 Square Feet
- Dimensions: 8x13
Dining room
- Level: First
- Area: 104 Square Feet
- Dimensions: 8x13
Kitchen
- Level: First
- Area: 99 Square Feet
- Dimensions: 9x11
Living room
- Level: First
- Area: 195 Square Feet
- Dimensions: 15x13
Heating
- Electric
Cooling
- Central Air
Appliances
- Included: Cooktop, Dishwasher, Disposal, Electric Water Heater, Microwave, Refrigerator
- Laundry: Laundry Closet
Features
- Ceiling Fan(s), Crown Molding, Eating Space In Kitchen, High Ceilings, Kitchen/Family Room Combo, Primary Bedroom Main Floor, Solid Wood Cabinets, Stone Counters, Walk-In Closet(s), In-Law Floorplan
- Flooring: Carpet, Tile
- Doors: French Doors
- Has fireplace: No
- Common walls with other units/homes: End Unit
Interior area
- Total structure area: 1,604
- Total interior livable area: 1,604 sqft
Video & virtual tour
Property
Features
- Levels: Two
- Stories: 2
- Exterior features: Irrigation System, Rain Gutters, Sidewalk
Lot
- Size: 1,742 Square Feet
- Features: In County, Sidewalk
Details
- Parcel number: 262525999946005010
- Special conditions: None
Construction
Type & style
- Home type: Townhouse
- Property subtype: Townhouse
Materials
- Block, Stucco
- Foundation: Slab
- Roof: Tile
Condition
- Completed
- New construction: No
- Year built: 2009
Utilities & green energy
- Sewer: Public Sewer
- Water: Public
- Utilities for property: Cable Connected, Electricity Connected
Community & HOA
Community
- Features: Community Mailbox, Deed Restrictions, Fitness Center, Pool
- Pet fee: $0 monthly
- Subdivision: TIERRA DEL SOL
HOA
- Has HOA: Yes
- Services included: Insurance, Maintenance Structure, Maintenance Grounds, Trash
- HOA fee: $347 monthly
- HOA name: HMI Property Management / Carol Rumely
- HOA phone: 407-392-1533
Location
- Region: Davenport
Financial & listing details
- Price per square foot: $149/sqft
- Tax assessed value: $212,000
- Annual tax amount: $2,221
- Date on market: 6/3/2026
- Cumulative days on market: 91 days
- Listing terms: Cash,Conventional,FHA,VA Loan
- Ownership: Fee Simple
- Total actual rent: 0
- Electric utility on property: Yes
- Road surface type: Paved, Asphalt
Estimated market value
$236,900
$225,000 - $249,000
$2,125/mo
Price history
| Date | Event | Price |
|---|---|---|
| 8/17/2026 | Price change | $239,000-0.4%$149/sqft |
Source:  Stellar MLS #S5150245 Report a problem Stellar MLS #S5150245 Report a problem | ||
| 8/2/2026 | Price change | $240,000-4%$150/sqft |
Source: Stellar MLS #S5150245 Report a problem | ||
| 6/15/2026 | Price change | $250,000-3.5%$156/sqft |
Source: Stellar MLS #S5150245 Report a problem | ||
| 6/3/2026 | Listed for sale | $259,000+20.5%$161/sqft |
Source: Stellar MLS #S5150245 Report a problem | ||
| 8/7/2024 | Listing removed | $215,000$134/sqft |
Source: Stellar MLS #O5953463 Report a problem | ||
| 8/11/2021 | Sold | $215,000$134/sqft |
Source: Public Record Report a problem | ||
| 6/29/2021 | Pending sale | $215,000$134/sqft |
Source: Stellar MLS #O5953463 Report a problem | ||
| 6/28/2021 | Listing removed | -- |
Source:  RE/MAX International Report a problem RE/MAX International Report a problem | ||
| 6/22/2021 | Listed for sale | $215,000+0%$134/sqft |
Source: Stellar MLS #O5953463 Report a problem | ||
| 5/29/2021 | Listing removed | -- |
Source: Stellar MLS #O5938264 Report a problem | ||
| 4/21/2021 | Pending sale | $214,995$134/sqft |
Source: Stellar MLS #O5938264 Report a problem | ||
| 4/19/2021 | Listed for sale | $214,995$134/sqft |
Source: Stellar MLS #O5938264 Report a problem | ||
Public tax history
| Year | Property taxes | Tax assessment |
|---|---|---|
| 2025 | $2,221 -4.4% | $212,000 -3.1% |
| 2024 | $2,324 +5.6% | $218,865 +6.4% |
| 2023 | $2,201 -9.5% | $205,650 +12.4% |
| 2022 | $2,431 +134.1% | $183,000 +59.9% |
| 2021 | $1,038 +1.1% | $114,421 +1.4% |
| 2020 | $1,026 +0.6% | $112,841 +2.3% |
| 2019 | $1,020 -75.7% | $110,304 +1.9% |
| 2018 | $4,193 +0.7% | $108,247 +2.1% |
| 2017 | $4,163 +331% | $106,021 +2.1% |
| 2016 | $966 -1.8% | $103,840 +0.7% |
| 2015 | $984 -75% | $103,118 +0.8% |
| 2014 | $3,941 +303.3% | $102,300 +1.5% |
| 2013 | $977 +37.2% | $100,788 +117.7% |
| 2012 | $712 -5.9% | $46,302 -4.8% |
| 2011 | $757 -2.8% | $48,645 -2% |
| 2010 | $779 +324.1% | $49,656 +351.4% |
| 2009 | $184 -21.2% | $11,000 -26.7% |
| 2008 | $233 | $15,000 |
| 2007 | -- | -- |
Find assessor info on the county website
Monthly payment
Est. payment
Payment breakdown
Explore the cost of this home by adjusting the details. Changes won't be saved.Climate risks
Neighborhood: 33897
Nearby schools
Schools provided by the listing agent
- Elementary: Citrus Ridge
- Middle: Citrus Ridge
- High: Ridge Community Senior High
Source: Stellar MLS. This data may not be complete. We recommend contacting the local school district to confirm school assignments for this home.

Similar homes
- $269,0004 bd4 ba1.9k sqft2616 BELLA VISTA DRIVE, DAVENPORT, FL 33897For Sale

 MLS ID #S5141665, Daniel Teran, AGENT TRUST REALTY CORPORATION. Stellar MLS
 - $239,0004 bd3 ba1.4k sqft237 VERONA AVENUE, DAVENPORT, FL 33897For Sale
 MLS ID #O6365427, Emilio Lopez, EXP REALTY LLC. Stellar MLS
 - $259,0004 bd3 ba1.4k sqft226 BERGAMO DRIVE, DAVENPORT, FL 33897For Sale
 MLS ID #S5151759, Judy Colon, THE FIRM RE. Stellar MLS
 - $210,0004 bd3 ba1.4k sqft3715 CALABRIA AVENUE, DAVENPORT, FL 33837For Sale
 MLS ID #O6391033, Andrew Shearier, MARKET CONNECT REALTY LLC. Stellar MLS
 - $265,0004 bd3 ba1.4k sqft2632 CALABRIA AVENUE, DAVENPORT, FL 33897For SaleMLS ID #O6359219, Jennifer Cobb, JASON MITCHELL REAL ESTATE FLO. Stellar MLS
- $239,9003 bd3 ba1.6k sqft8213 ROSEVILLE BOULEVARD, DAVENPORT, FL 33896For SaleMLS ID #O6424447, Danae Pitcher, FLORIDA RESORT REALTY LLC. Stellar MLS
- $284,1394 bd4 ba1.8k sqft457 LA MIRAGE STREET, DAVENPORT, FL 33897For SaleMLS ID #O6401458, Abiel Sanchez, REAL BROKER, LLC. Stellar MLS
- $219,9994 bd4 ba1.7k sqft3254 CALABRIA AVENUE #3254, DAVENPORT, FL 33897For SaleMLS ID #O6357496, Christina Dore, D & D PROPERTY MANAGEMENT SOLUTIONS LLC. Stellar MLS
- $250,0003 bd3 ba1.4k sqft677 ORCHID DRIVE, DAVENPORT, FL 33897For SaleMLS ID #O6413987, Carolina Medeiros, PREMIER SOTHEBYS INT'L REALTY. Stellar MLS
- $249,0003 bd3 ba1.6k sqft8091 BROOKSVILLE DRIVE, DAVENPORT, FL 33896For SaleMLS ID #O6420145, Sonia Jenkins, ORANGE REALTY PROFESSIONALS LLC. Stellar MLS
- $285,0003 bd3 ba1.5k sqft1214 CHELSEA DRIVE, DAVENPORT, FL 33897For SaleMLS ID #O6425727, Yolenis Bottaro, THE VALENZUELA REAL ESTATE GRO. Stellar MLS
- $265,0003 bd3 ba1.6k sqft8121 ROSEVILLE BOULEVARD, DAVENPORT, FL 33896For SaleMLS ID #S5117503, Hazel Heyer, KELLER WILLIAMS LEGACY REALTY. Stellar MLS
- $300,0004 bd3 ba1.9k sqft1584 SLICE WAY, DAVENPORT, FL 33896For SaleMLS ID #O6413939, Calvin Bolden, LPT REALTY, LLC. Stellar MLS
- $240,0003 bd3 ba1.6k sqft318 ANNABELLE WAY, DAVENPORT, FL 33837For SaleMLS ID #P4939094, Erin Floyd, COLDWELL BANKER REALTY. Stellar MLS
- $207,0003 bd3 ba1.4k sqft3326 CALABRIA AVENUE, DAVENPORT, FL 33897For SaleMLS ID #O6355177, Yana Ogor, CHARLES RUTENBERG REALTY ORLANDO. Stellar MLS
- $255,0004 bd2 ba1.6k sqft505 TERRACE RIDGE CIRCLE #505, DAVENPORT, FL 33896For SaleMLS ID #O6425641, Claudia Bonilla PA, EMPIRE NETWORK REALTY. Stellar MLS
- $260,0003 bd3 ba1.6k sqft873 ASSEMBLY COURT, REUNION, FL 34747For SaleMLS ID #O6394463, Victoria Gibs, ALL REAL ESTATE & INVESTMENTS. Stellar MLS
- $204,0003 bd2 ba1.3k sqft1351 VENEZIA COURT #305, DAVENPORT, FL 33896For SaleMLS ID #O6423624, Kevin Atchoo, INVENTURE GROUP LLC. Stellar MLS
- $210,0003 bd2 ba1.2k sqft1370 TUSCAN TERRACE #2308, DAVENPORT, FL 33896For SaleMLS ID #P4938472, Monica Bouwers, STELLAR REAL ESTATE OF FLORIDA. Stellar MLS
- $259,0004 bd3 ba1.9k sqft196 PRIMROSE DRIVE, DAVENPORT, FL 33837For SaleMLS ID #O6385274, Sabrina Freeman, CHARLES RUTENBERG REALTY ORLANDO. Stellar MLS
