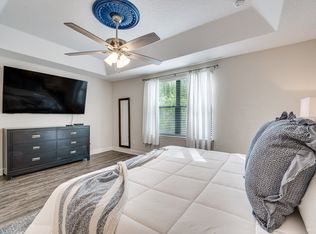
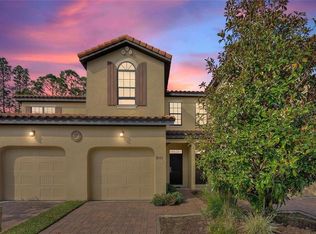
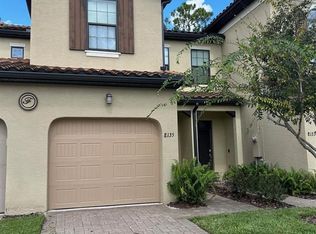
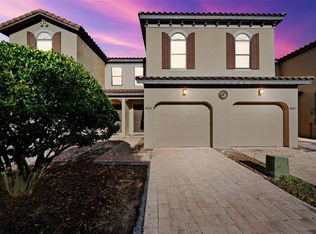
Welcome to effortless Florida living in the highly desirable Fountains at ChampionsGate! This beautifully maintained 4-bedroom, 3.5-bath end-unit townhome is offered fully furnished and completely turnkey, making it an outstanding opportunity as a vacation rental investment, second home, or full-time residence. Tucked inside this charming gated community, The Fountains is one of ChampionsGate's best-kept secrets. Offering a peaceful atmosphere away from the hustle and bustle while keeping you just moments from everything, you'll enjoy the perfect balance of privacy and convenience. Even better, this home is located just one building away from the community clubhouse, making it an easy stroll to enjoy the resort-style amenities whenever you choose. Within less than a quarter mile, you'll find an abundance of restaurants, shopping, grocery stores, gas stations, and convenient access to I-4, making trips to Walt Disney World, Orlando's world-famous attractions, championship golf courses, and both Florida coasts quick and easy. Step inside to discover a spacious open-concept floor plan designed for comfortable living and effortless entertaining. The fully equipped kitchen overlooks the generous living and dining areas, creating the perfect space for gathering with family and friends. The first-floor primary suite provides a relaxing retreat complete with an ensuite bath, while a conveniently located half bath is perfect for guests. Just off the living and dining area, sliding glass doors lead to your own private courtyard—an inviting outdoor space that's perfect for enjoying Florida's beautiful weather. With no direct rear neighbors, it's the ideal spot to sip your morning coffee, unwind with an evening cocktail, or simply relax after a day of golf, shopping, or visiting the nearby theme parks. Upstairs, you'll find a second ensuite bedroom along with two additional guest bedrooms connected by a shared bathroom, offering plenty of space for family, visitors, or vacation guests. As a highly sought-after end unit, this home enjoys added privacy, extra windows, and an abundance of natural light throughout. Whether you're looking for a successful short-term rental, a seasonal getaway, or a place to call home year-round, this property is truly move-in ready—everything is included! Simply bring your suitcase and start enjoying the Florida lifestyle. Residents and guests of The Fountains enjoy a beautiful clubhouse, resort-style pool, fitness center, and community amenities, all just a short walk from your front door. Combined with its unbeatable location in the heart of ChampionsGate, you'll have endless dining, shopping, entertainment, and recreation right at your fingertips. If you've been searching for a turnkey property in one of Central Florida's fastest-growing destinations, this exceptional townhome delivers outstanding value, an unbeatable location, and the lifestyle you've been dreaming of. Schedule your private showing today and discover why The Fountains at ChampionsGate continues to be one of the area's hidden gems!
For sale
$350,000
8127 ROSEVILLE BOULEVARD, DAVENPORT, FL 33896
4beds
2,060sqft
Townhouse
Built in 2015
3,049 Square Feet Lot
$337,300 Zestimate®
$170/sqft
$702/mo HOA
What's special
Charming gated communityResort-style poolPrivate courtyardBeautiful clubhouseConveniently located half bathSpacious open-concept floor planFitness center
- 52 days
- 171
- 14
Zillow last checked:
Listing updated:
Listed by:
Danae Pitcher 863-255-2300,
FLORIDA RESORT REALTY LLC 863-255-2300
Source: Stellar MLS,MLS#: O6423209 Originating MLS: Orlando Regional
Originating MLS: Orlando Regional
Facts & features
Interior
Bedrooms & bathrooms
- Bedrooms: 4
- Bathrooms: 4
- Full bathrooms: 3
- 1/2 bathrooms: 1
Other
- Features: Walk-In Closet(s)
- Level: Second
- Area: 180 Square Feet
- Dimensions: 12x15
Primary bedroom
- Features: Walk-In Closet(s)
- Level: Basement
- Area: 156 Square Feet
- Dimensions: 12x13
Bedroom 3
- Features: Built-in Closet
- Level: Second
- Area: 156 Square Feet
- Dimensions: 12x13
Bedroom 4
- Features: Built-in Closet
- Level: Second
- Area: 120 Square Feet
- Dimensions: 10x12
Dining room
- Level: First
- Area: 150 Square Feet
- Dimensions: 15x10
Kitchen
- Features: Breakfast Bar, Granite Counters, Kitchen Island, Pantry
- Level: First
- Area: 210 Square Feet
- Dimensions: 14x15
Living room
- Features: Ceiling Fan(s)
- Level: First
- Area: 196 Square Feet
- Dimensions: 14x14
Heating
- Central
Cooling
- Central Air
Appliances
- Included: Dishwasher, Disposal, Dryer, Electric Water Heater, Microwave, Range, Refrigerator, Washer
- Laundry: Inside, Laundry Closet, Upper Level
Features
- Ceiling Fan(s), Living Room/Dining Room Combo, Open Floorplan, Primary Bedroom Main Floor, PrimaryBedroom Upstairs, Split Bedroom, Walk-In Closet(s)
- Flooring: Carpet, Ceramic Tile
- Windows: Window Treatments
- Has fireplace: No
- Furnished: Yes
- Common walls with other units/homes: Corner Unit
Interior area
- Total structure area: 2,312
- Total interior livable area: 2,060 sqft
Property
Parking
- Total spaces: 1
- Parking features: Garage - Attached
- Attached garage spaces: 1
- Details: Garage Dimensions: 20x12
Features
- Levels: Two
- Stories: 2
- Patio & porch: Patio
- Exterior features: Courtyard, Lighting, Sidewalk
Lot
- Size: 3,049 Square Feet
- Residential vegetation: Trees/Landscaped, Wooded
Details
- Parcel number: 3325273256000I0500
- Zoning: OPUD
- Special conditions: None
Construction
Type & style
- Home type: Townhouse
- Architectural style: Mediterranean
- Property subtype: Townhouse
Materials
- Block, Stucco, Wood Frame
- Foundation: Slab
- Roof: Shingle,Tile
Condition
- New construction: No
- Year built: 2015
Utilities & green energy
- Sewer: Public Sewer
- Water: None
- Utilities for property: BB/HS Internet Available, Cable Connected, Electricity Connected, Phone Available, Sewer Connected, Street Lights
Community & HOA
Community
- Features: Fishing, Fitness Center, Golf, Park, Playground, Pool, Sidewalks
- Pet fee: $0 monthly
- Subdivision: FOUNTAINS/CHAMPIONSGATE PH 1
HOA
- Has HOA: Yes
- Amenities included: Clubhouse, Fitness Center, Maintenance, Playground, Pool, Spa/Hot Tub
- Services included: Cable TV, Community Pool, Insurance, Internet, Maintenance Structure, Maintenance Grounds, Manager, Recreational Facilities
- HOA fee: $702 monthly
- HOA name: Aqua-Aston Attn: Amariyls Nales
- HOA phone: 407-479-7866
Location
- Region: Davenport
Financial & listing details
- Price per square foot: $170/sqft
- Tax assessed value: $294,900
- Annual tax amount: $4,269
- Date on market: 7/7/2026
- Cumulative days on market: 19 days
- Listing terms: Cash,Conventional
- Ownership: Fee Simple
- Total actual rent: 0
- Electric utility on property: Yes
- Road surface type: Asphalt
Estimated market value
$337,300
$320,000 - $354,000
$2,712/mo
Price history
| Date | Event | Price |
|---|---|---|
| 7/8/2026 | Listed for sale | $350,000+52.2%$170/sqft |
Source:  Stellar MLS #O6423209 Report a problem Stellar MLS #O6423209 Report a problem | ||
| 11/8/2019 | Sold | $230,000-2.1%$112/sqft |
Source: Stellar MLS #O5817174 Report a problem | ||
| 10/16/2019 | Pending sale | $235,000$114/sqft |
Source: REGAL R.E. PROFESSIONALS LLC #O5817174 Report a problem | ||
| 10/7/2019 | Listed for sale | $235,000-33.1%$114/sqft |
Source: REGAL R.E. PROFESSIONALS LLC #O5817174 Report a problem | ||
| 4/20/2015 | Sold | $351,400$171/sqft |
Source: Stellar MLS #S4801568 Report a problem | ||
Public tax history
| Year | Property taxes | Tax assessment |
|---|---|---|
| 2025 | $4,269 +4% | $294,900 -1.9% |
| 2024 | $4,107 +3% | $300,500 -2.3% |
| 2023 | $3,988 +19.5% | $307,600 +33.6% |
| 2022 | $3,336 +9.8% | $230,200 +20% |
| 2021 | $3,039 +0.2% | $191,800 +1.2% |
| 2020 | $3,034 -8.7% | $189,600 -7.3% |
| 2019 | $3,323 | $204,600 -34.7% |
| 2018 | $3,323 -33% | $313,100 +3.5% |
| 2017 | $4,963 +1% | $302,400 +1.7% |
| 2016 | $4,916 +0.9% | $297,200 +1203.5% |
| 2015 | $4,872 +690.1% | $22,800 |
| 2014 | $617 | $22,800 |
Find assessor info on the county website
Monthly payment
Est. payment
Payment breakdown
Explore the cost of this home by adjusting the details. Changes won't be saved.Climate risks
Neighborhood: 33896

Similar homes
- $349,5004 bd4 ba2k sqft8137 ROSEVILLE ROAD, DAVENPORT, FL 33896For Sale

 MLS ID #O6415114, Brian Hamaoui, REAL BROKER, LLC. Stellar MLS
 - $349,0004 bd3 ba1.9k sqft318 CAPTIVA DRIVE, DAVENPORT, FL 33896For Sale
 MLS ID #O6396814, Kristin Duncan, CHARLES RUTENBERG REALTY ORLANDO. Stellar MLS
 - $399,9004 bd3 ba1.9k sqft9053 DOGLEG DRIVE, DAVENPORT, FL 33896For Sale
 MLS ID #O6328880, Veronica Figueroa, EXP REALTY LLC. Stellar MLS
 - $249,0003 bd3 ba1.6k sqft8091 BROOKSVILLE DRIVE, DAVENPORT, FL 33896For Sale
 MLS ID #O6420145, Sonia Jenkins, ORANGE REALTY PROFESSIONALS LLC. Stellar MLS
 - $239,9003 bd3 ba1.6k sqft8213 ROSEVILLE BOULEVARD, DAVENPORT, FL 33896For SaleMLS ID #O6424447, Danae Pitcher, FLORIDA RESORT REALTY LLC. Stellar MLS
- $270,0003 bd3 ba1.6k sqft8211 ROSEVILLE ROAD, DAVENPORT, FL 33896For SaleMLS ID #S5134635, Charlotte Wallace, HOUSE PROUD REALTY. Stellar MLS
- $345,0003 bd2 ba1.8k sqft8945 AZALEA SANDS LANE #8945, CHAMPIONS GATE, FL 33896For SaleMLS ID #S5142286, Karen Donohoe, CENTURY 21 CARIOTI. Stellar MLS
- $355,0004 bd3 ba1.9k sqft8849 CANDY PALM ROAD, KISSIMMEE, FL 34747For SaleMLS ID #O6435689, Teresa J. Bethel, CHARLES RUTENBERG REALTY ORLANDO. Stellar MLS
- $409,0004 bd2 ba1.5k sqft141 TEE GARDEN WAY, DAVENPORT, FL 33896For SaleMLS ID #S5155615, Steven Tavarez, MILA REALTY. Stellar MLS
- $409,0004 bd2 ba2.2k sqft1414 CLUBMAN DR, DAVENPORT, FL 33896For SaleMLS ID #S5152444, Matthew Link, CHAMPIONSGATE REALTY. Stellar MLS
- $350,0004 bd3 ba1.9k sqft8957 CAT PALM ROAD, KISSIMMEE, FL 34747For SaleMLS ID #O6428364, Tasha Willis, LPT REALTY, LLC. Stellar MLS
- $380,0003 bd3 ba2k sqft7636 HERITAGE CROSSING WAY, REUNION, FL 34747For SaleMLS ID #S5153534, Jim McQuade, AVANTI WAY REALTY LLC. Stellar MLS
- $349,9994 bd3 ba1.9k sqft3045 BEACH PALM AVENUE, KISSIMMEE, FL 34747For SaleMLS ID #O6416702, Priscila De Souza Tecla, ALVES AND HOWELL REALTY. Stellar MLS
- $409,0004 bd3 ba2.2k sqft1311 GLENEAGLES LANE, DAVENPORT, FL 33896For SaleMLS ID #S5147775, Matthew Link, CHAMPIONSGATE REALTY. Stellar MLS
- $439,0005 bd4 ba2k sqft1596 MOON VALLEY DRIVE, DAVENPORT, FL 33896For SaleMLS ID #O6307337, Chad Vaughan, REAL BROKER, LLC. Stellar MLS
- $399,9955 bd4 ba2.4k sqft1228 SANDY RIDGE DRIVE, DAVENPORT, FL 33896For SaleMLS ID #O6417009, Abdias Alexandre, CENTRIC REALTY SERVICES LLC. Stellar MLS
- $429,9004 bd3 ba1.9k sqft1338 YORKSHIRE COURT, DAVENPORT, FL 33896For SaleMLS ID #O6418481, Joshua Owen, NOBLEGATE REALTY. Stellar MLS
- $370,0005 bd4 ba2.7k sqft4587 TERRASONESTA DRIVE, DAVENPORT, FL 33837For SaleMLS ID #O6275320, David Weiss, COLDWELL BANKER REALTY. Stellar MLS
- $468,0004 bd4 ba2.6k sqft103 BAY LEAF LANE, DAVENPORT, FL 33896For SaleMLS ID #O6420088, Cinthia Gonsales, REDFIN CORPORATION. Stellar MLS
- $326,5004 bd3 ba1.9k sqft8956 CALIFORNIA PALM ROAD, KISSIMMEE, FL 34747For SaleMLS ID #O6429230, Alexandre Dian, FLORIDA CONNEXION PROPERTIES. Stellar MLS
