Beautifully maintained 4BR/2BA pool home in the sought-after Four Corners area of Davenport! Located in an established community allowing short-term rentals, this home features vaulted ceilings, an open floor plan, split bedrooms, and abundant natural light. The spacious primary suite offers private sliding door access to the screened pool and lanai, creating the perfect owner's retreat. The living room features a wide sliding glass door that opens to the pool area, seamlessly blending indoor and outdoor living. Enjoy a covered front porch, screened lanai, private pool, and a private backyard surrounded by mature trees. Major updates include Roof (2019), AC Units (2023), Pool Pump (2021), Lanai Re-screen (2021), Exterior Paint (2022), radiant heat barrier roof insulation, and an insulated garage door for added energy efficiency. Ideally located just minutes from Disney, Champions Gate, shopping, dining, golf, and I-4, this move-in-ready home is perfect as a primary residence, vacation home, or income-producing investment.
For sale
$382,000
336 CALIFORNIA BOULEVARD, DAVENPORT, FL 33897
4beds
1,673sqft
:
Get pre-qualified$2,536/mo
Single Family Residence
Built in 1993
10,524 Square Feet Lot
$372,600 Zestimate®
$228/sqft
$33/mo HOA
What's special
Private poolScreened lanaiAbundant natural lightOpen floor planCovered front porchSpacious primary suiteVaulted ceilings
- 8 days |
- 538 |
- 48 |
Zillow last checked:
Listing updated:
Listed by:
Carlos DeJesus 407-818-6868,
EXIT REALTY 4CORNERS 863-344-3948,
Nadia Aguilar 407-860-3978,
EXIT REALTY 4CORNERS
Source: Stellar MLS,MLS#: S5154039 Originating MLS: Osceola
Originating MLS: Osceola
Facts & features
Interior
Bedrooms & bathrooms
- Bedrooms: 4
- Bathrooms: 2
- Full bathrooms: 2
Primary bedroom
- Features: Walk-In Closet(s)
- Level: First
Bedroom 1
- Features: Built-in Closet
- Level: First
Bedroom 2
- Features: Built-in Closet
- Level: First
Bedroom 3
- Features: Built-in Closet
- Level: First
Dinette
- Features: No Closet
- Level: First
Family room
- Features: No Closet
- Level: First
Kitchen
- Features: Built-in Closet
- Level: First
Heating
- Central, Electric
Cooling
- Central Air
Appliances
- Included: Dishwasher, Disposal, Electric Water Heater, Microwave, Range, Refrigerator
- Laundry: Inside
Features
- Living Room/Dining Room Combo
- Flooring: Carpet, Engineered Hardwood
- Doors: Sliding Doors
- Has fireplace: No
Interior area
- Total structure area: 2,117
- Total interior livable area: 1,673 sqft
Property
Parking
- Total spaces: 2
- Parking features: Garage - Attached
- Attached garage spaces: 2
Features
- Levels: One
- Stories: 1
- Exterior features: Irrigation System, Rain Gutters
- Has private pool: Yes
- Pool features: Deck, Screen Enclosure
- Spa features: In Ground
Lot
- Size: 10,524 Square Feet
Details
- Parcel number: 262523488057000800
- Special conditions: None
Construction
Type & style
- Home type: SingleFamily
- Property subtype: Single Family Residence
Materials
- Stucco
- Foundation: Slab
- Roof: Shingle
Condition
- New construction: No
- Year built: 1993
Utilities & green energy
- Sewer: Septic Tank
- Water: Public
- Utilities for property: BB/HS Internet Available, Cable Available, Public
Community & HOA
Community
- Features: Deed Restrictions, Playground, Pool, Sidewalks, Tennis Court(s)
- Pet fee: $0 monthly
- Subdivision: LAKE DAVENPORT ESTATES WEST PH 02
HOA
- Has HOA: Yes
- Amenities included: Pool
- Services included: Community Pool
- HOA fee: $33 monthly
- HOA name: Extreme Management Team / Gabriel Agnus
- HOA phone: 352-366-0234
Location
- Region: Davenport
Financial & listing details
- Price per square foot: $228/sqft
- Tax assessed value: $291,186
- Annual tax amount: $3,020
- Date on market: 7/20/2026
- Cumulative days on market: 9 days
- Listing terms: Cash,Conventional,FHA,VA Loan
- Ownership: Fee Simple
- Total actual rent: 0
- Road surface type: Asphalt
Estimated market value
$372,600
$354,000 - $391,000
$3,323/mo
Price history
| Date | Event | Price |
|---|---|---|
| 7/20/2026 | Listed for sale | $382,000-2%$228/sqft |
Source:  Stellar MLS #S5154039 Report a problem Stellar MLS #S5154039 Report a problem | ||
| 4/15/2025 | Listing removed | $389,900$233/sqft |
Source: Stellar MLS #S5120600 Report a problem | ||
| 2/13/2025 | Listed for sale | $389,900+87.5%$233/sqft |
Source: Stellar MLS #S5120600 Report a problem | ||
| 6/9/2020 | Sold | $208,000-1%$124/sqft |
Source: Public Record Report a problem | ||
| 11/4/2019 | Pending sale | $210,000$126/sqft |
Source: WATSON REALTY CORP. #S5025703 Report a problem | ||
| 10/31/2019 | Listed for sale | $210,000+34.6%$126/sqft |
Source: WATSON REALTY CORP. #S5025703 Report a problem | ||
| 4/17/2002 | Sold | $156,000+32.2%$93/sqft |
Source: Public Record Report a problem | ||
| 12/30/1999 | Sold | $118,000+28.2%$71/sqft |
Source: Public Record Report a problem | ||
| 6/3/1993 | Sold | $92,042$55/sqft |
Source: Public Record Report a problem | ||
Public tax history
| Year | Property taxes | Tax assessment |
|---|---|---|
| 2025 | $2,280 +3.2% | $216,526 +2.9% |
| 2024 | $2,209 +2.3% | $210,424 +3% |
| 2023 | $2,159 +2.4% | $204,295 +3% |
| 2022 | $2,109 -0.6% | $198,345 +3% |
| 2021 | $2,121 -18.5% | $192,568 +3.6% |
| 2020 | $2,601 +6.9% | $185,900 +10% |
| 2019 | $2,433 -14.2% | $169,000 +6.4% |
| 2018 | $2,836 +6.1% | $158,798 +11.9% |
| 2017 | $2,672 +35.2% | $141,868 +6.1% |
| 2016 | $1,977 +2.7% | $133,734 +8.5% |
| 2015 | $1,925 -7.7% | $123,213 +10% |
| 2014 | $2,085 +22.5% | $112,012 +10% |
| 2013 | $1,702 +19.5% | $101,829 +10% |
| 2012 | $1,424 -0.4% | $92,572 +0.7% |
| 2011 | $1,430 -22.4% | $91,895 -21.8% |
| 2010 | $1,842 -28.6% | $117,479 -24.1% |
| 2009 | $2,581 -4.9% | $154,687 -11.6% |
| 2008 | $2,715 | $174,932 |
| 2007 | -- | -- |
| 2006 | $3,293 | -- |
| 2005 | -- | -- |
| 2004 | $1,934 +3.6% | -- |
| 2003 | $1,867 -9.8% | $113,360 -7.3% |
| 2002 | $2,069 +7.9% | $122,340 +7.9% |
| 2001 | $1,917 | $113,370 |
Find assessor info on the county website
Monthly payment
Est. payment
Payment breakdown
Explore the cost of this home by adjusting the details. Changes won't be saved.Climate risks
Neighborhood: 33897
Nearby schools
GreatSchools rating
- 3/10Bella CittaGrades: K-7Distance: 30.7 mi
- 3/10Davenport High SchoolGrades: 9-12Distance: 6.9 mi
- $352,4003 bd2 ba1.4k sqft346 California Blvd, Davenport, FL 33897Off Market

- $397,8003 bd3 ba2.1k sqft326 California Blvd, Davenport, FL 33897Off Market
- $---- bd-- ba-- sqftMontana Ave, Davenport, FL 33897Off Market
- $306,0003 bd2 ba1.2k sqft316 California Blvd, Davenport, FL 33897Off Market
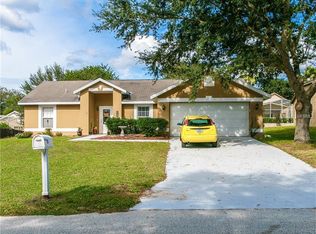
- $348,5003 bd2 ba1.6k sqft356 California Blvd, Davenport, FL 33897Off Market
- $369,4004 bd2 ba1.6k sqft251 Durango Loop, Davenport, FL 33897Off Market
- $343,3003 bd2 ba1.7k sqft231 Durango Loop St, Davenport, FL 33897Off Market
- $347,5003 bd2 ba1.7k sqft231 Durango Loop St, Davenport, FL 33897Off Market
A local agent can set up tours, give advice and negotiate with sellers.
A local lender can help you make sure your offer is ready when you are.
Similar homes
- $380,0003 bd2 ba1.1k sqft324 CASTERTON CIRCLE, DAVENPORT, FL 33897For Sale

 MLS ID #O6428973, Jason Seda, LPT REALTY, LLC. Stellar MLS
 - $360,0004 bd2 ba1.6k sqft459 Halstead Drive, Davenport, FL 33897For Sale
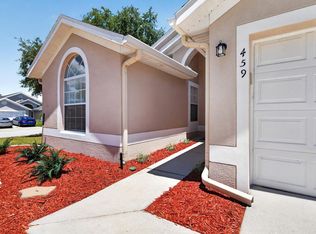
 MLS ID #B26056790, Dennis Dumorne, London Foster Realty. BeachesMLS
 - $385,0004 bd2 ba1.6k sqft638 PINE CONE DRIVE, DAVENPORT, FL 33897For Sale
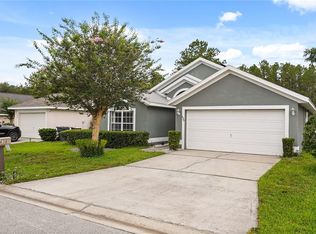 MLS ID #S5151781, Laura Perez Valderrama, PA, PREFERRED REAL ESTATE BROKERS. Stellar MLS
 - $420,0004 bd3 ba1.8k sqft227 DILLON WAY, DAVENPORT, FL 33897For Sale
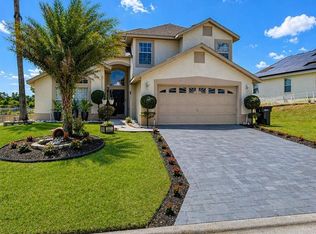 MLS ID #S5148433, Sandra Marcano De Bermudez, EMPIRE NETWORK REALTY. Stellar MLS
 - $397,0004 bd4 ba2.3k sqft208 CASTLEMAIN CIRCLE, DAVENPORT, FL 33897For SaleMLS ID #S5151553, Nikki Ansons, COLDWELL BANKER REALTY. Stellar MLS
- $330,0003 bd2 ba1.3k sqft659 DURANGO LOOP STREET, DAVENPORT, FL 33897For SaleMLS ID #S5152835, Nikki Ansons, COLDWELL BANKER REALTY. Stellar MLS
- $399,5004 bd3 ba1.5k sqft1531 CASTERTON CIRCLE, DAVENPORT, FL 33897For SaleMLS ID #O6410640, Susan Young, REALTY HUB. Stellar MLS
- $385,0004 bd4 ba1.9k sqft429 ORISTA DRIVE, DAVENPORT, FL 33897For SaleMLS ID #O6421004, Rodrigo Marsal, LIFESTYLE INTERNATIONAL REALTY. Stellar MLS
- $369,0004 bd3 ba2k sqft344 GROSVENOR LOOP, DAVENPORT, FL 33897For SaleMLS ID #S5143335, Veronica Martinez, MY REALTY GROUP, LLC.. Stellar MLS
- $369,9003 bd2 ba1.5k sqft421 HOLBORN LOOP, DAVENPORT, FL 33897For SaleMLS ID #TB8525413, Eric Dixon, 54 REALTY LLC. Stellar MLS
- $410,0004 bd2 ba1.7k sqft228 TROON CIRCLE, DAVENPORT, FL 33897For SaleMLS ID #S5147538, Liesl Butler Burke, 1ST FOR ORLANDO REALTY INC.. Stellar MLS
- $394,0004 bd2 ba1.7k sqft407 BRIARTON DR, DAVENPORT, FL 33897For Sale
 MLS ID #226009968, cris-carol samuels, Grandeur Realty Co. SWFLMLS
 - $399,9994 bd3 ba1.9k sqft235 BALLYSHANNON DRIVE, DAVENPORT, FL 33897For SaleMLS ID #O6369232, Ken Pozek, REAL BROKER, LLC. Stellar MLS
- $449,9905 bd3 ba2.2k sqft440 LANGHAM DRIVE, DAVENPORT, FL 33897For SaleMLS ID #O6427428, Wilfred Sierra Sosa, PA, RE/MAX PRIME PROPERTIES. Stellar MLS
- $420,0005 bd3 ba2.1k sqft(Undisclosed Address), DAVENPORT, FL 33897For SaleMLS ID #L4963615, YiShin Wiggs, KELLER WILLIAMS REALTY. Stellar MLS
- $359,9003 bd2 ba1.7k sqft516 PINE CONE DRIVE, DAVENPORT, FL 33897For SaleMLS ID #S5153676, Steven Silcock, RE/MAX HERITAGE. Stellar MLS
- $419,0003 bd2 ba1.7k sqft566 MONTANA AVENUE, DAVENPORT, FL 33897For SaleMLS ID #S5148215, Nadia Aguilar, EXIT REALTY 4CORNERS. Stellar MLS
- $359,9993 bd2 ba1.6k sqft527 DURANGO LOOP STREET, DAVENPORT, FL 33897For SaleMLS ID #O6393230, Veronica Figueroa, EXP REALTY LLC. Stellar MLS
- $389,9994 bd3 ba1.7k sqft170 BLOOMINGDALE DRIVE, DAVENPORT, FL 33897For SaleMLS ID #S5146553, James Donovan, TEAM DONOVAN. Stellar MLS
- $384,9004 bd2 ba1.6k sqft256 HERRING STREET, DAVENPORT, FL 33897For SaleMLS ID #O6402520, Blake Blahut, REALTY ONE GROUP INSPIRATION. Stellar MLS
