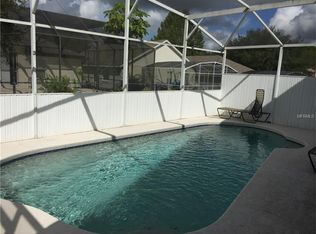
MOTIVATED SELLER!! JUST DROPPED PRICE TO $340000 A very Well maintained 4 bed 2 bath pool home that comes with many upgrades including its own water softener. The pool was recently resurfaced in 2025 & a new pool pump and motor was added. the roof was replaced in 2018. The compressor was replaced in the outside unit of the AC system in June 2025 & the fan motor was replaced in the inside unit 2024. This is the perfect vacation home or private residence as it is close to all theme parks major roads and restaurants. The house boasts volume ceilings, recessed lighting & Ceramic Tile throughout the whole house. The spacious living areas consists of both a living room and a formal dining room with sliding patio doors which lead to the pool area, with a breakfast nook in the kitchen that can easily accommodate 2 families. The pool area features privacy screens and has west facing exposure providing for all day sun and sun set. The master suite features a large walk-in closet, separate shower stall, large double sink vanity and separate WC providing access onto the pool deck. The garage provides plenty of room for 2 vehicles as well as a 2-car driveway for off street parking. Call today for your own private tour!! FURNITURE DOES NOT CONVEY WITH THE SALE OF THIS HOME.
For sale
Price cut: $7K (5/22)
$340,000
151 Fair Hope Pass, Davenport, FL 33897
4beds
1,674sqft
Single Family Residence
Built in 2001
6,050 Square Feet Lot
$337,600 Zestimate®
$203/sqft
$43/mo HOA
What's special
Own water softenerVolume ceilingsRecessed lighting
- 297 days |
- 403 |
- 23 |
Zillow last checked:
Listing updated:
Listed by:
Frank Shortt 863-307-5542,
THE FLORIDA PROPERTY SHOP SALE 352-346-7857
Source: Stellar MLS,MLS#: G5102048 Originating MLS: Lake and Sumter
Originating MLS: Lake and Sumter
Loading...
Facts & features
Interior
Bedrooms & bathrooms
- Bedrooms: 4
- Bathrooms: 2
- Full bathrooms: 2
Primary bedroom
- Features: Shower No Tub, Walk-In Closet(s)
- Level: First
- Area: 156 Square Feet
- Dimensions: 13x12
Bedroom 2
- Features: Ceiling Fan(s), Built-in Closet
- Level: First
- Area: 120 Square Feet
- Dimensions: 12x10
Bedroom 3
- Features: Ceiling Fan(s), Built-in Closet
- Level: First
- Area: 121 Square Feet
- Dimensions: 11x11
Bedroom 4
- Features: Ceiling Fan(s), Built-in Closet
- Level: First
- Area: 120 Square Feet
- Dimensions: 12x10
Great room
- Features: Ceiling Fan(s)
- Level: First
- Area: 208 Square Feet
- Dimensions: 16x13
Kitchen
- Features: Breakfast Bar, Storage Closet
- Level: First
- Area: 130 Square Feet
- Dimensions: 13x10
Heating
- Central, Electric
Cooling
- Central Air
Appliances
- Included: Dishwasher, Disposal, Dryer, Electric Water Heater, Microwave, Refrigerator, Washer, Water Softener
- Laundry: Electric Dryer Hookup, In Garage, Washer Hookup
Features
- Ceiling Fan(s), Eating Space In Kitchen, Kitchen/Family Room Combo, Living Room/Dining Room Combo, Thermostat, Walk-In Closet(s)
- Flooring: Ceramic Tile
- Doors: Sliding Doors
- Has fireplace: No
Interior area
- Total structure area: 2,124
- Total interior livable area: 1,674 sqft
Video & virtual tour
Property
Parking
- Total spaces: 2
- Parking features: Driveway, Off Street
- Attached garage spaces: 2
- Has uncovered spaces: Yes
Features
- Levels: One
- Stories: 1
- Exterior features: Irrigation System, Private Mailbox, Rain Gutters
- Has private pool: Yes
- Pool features: Gunite, In Ground, Lighting, Screen Enclosure, Tile
Lot
- Size: 6,050 Square Feet
- Residential vegetation: Mature Landscaping, Trees/Landscaped
Details
- Parcel number: 262525999994001170
- Special conditions: None
Construction
Type & style
- Home type: SingleFamily
- Architectural style: Contemporary
- Property subtype: Single Family Residence
Materials
- Block, Stucco
- Foundation: Slab
- Roof: Shingle
Condition
- New construction: No
- Year built: 2001
Utilities & green energy
- Sewer: Public Sewer
- Water: Public
- Utilities for property: BB/HS Internet Available, Cable Available, Electricity Available, Electricity Connected, Street Lights, Water Connected
Community & HOA
Community
- Features: Park, Playground, Pool, Sidewalks
- Pet fee: $0 monthly
- Subdivision: FLORIDA PINES PH 01
HOA
- Has HOA: Yes
- Services included: Community Pool
- HOA fee: $43 monthly
- HOA name: Access Management/ Dean Garrow
Location
- Region: Davenport
Financial & listing details
- Price per square foot: $203/sqft
- Tax assessed value: $286,326
- Annual tax amount: $1,819
- Date on market: 9/22/2025
- Cumulative days on market: 298 days
- Listing terms: Cash,Conventional,FHA,VA Loan
- Ownership: Fee Simple
- Total actual rent: 0
- Electric utility on property: Yes
- Road surface type: Asphalt
Estimated market value
$337,600
$321,000 - $354,000
$2,187/mo
Price history
| Date | Event | Price |
|---|---|---|
| 5/22/2026 | Price change | $340,000-2%$203/sqft |
Source:  Stellar MLS #G5102048 Report a problem Stellar MLS #G5102048 Report a problem | ||
| 4/28/2026 | Price change | $347,000-3.1%$207/sqft |
Source: Stellar MLS #G5102048 Report a problem | ||
| 4/3/2026 | Price change | $358,000-1.9%$214/sqft |
Source: Stellar MLS #G5102048 Report a problem | ||
| 2/9/2026 | Price change | $365,000-2.7%$218/sqft |
Source: Stellar MLS #G5102048 Report a problem | ||
| 9/22/2025 | Listed for sale | $375,000+117.4%$224/sqft |
Source: Stellar MLS #G5102048 Report a problem | ||
| 4/6/2016 | Sold | $172,500+23.2%$103/sqft |
Source: Public Record Report a problem | ||
| 5/20/2011 | Sold | $140,000-10.4%$84/sqft |
Source: Public Record Report a problem | ||
| 10/23/2001 | Sold | $156,300$93/sqft |
Source: Public Record Report a problem | ||
Public tax history
| Year | Property taxes | Tax assessment |
|---|---|---|
| 2025 | $1,243 +3.6% | $136,355 +2.9% |
| 2024 | $1,200 +2.9% | $132,512 +3% |
| 2023 | $1,167 +3% | $128,652 +3% |
| 2022 | $1,133 0% | $124,905 +3% |
| 2021 | $1,133 +1.1% | $121,267 +1.4% |
| 2020 | $1,121 +0.5% | $119,593 +2.3% |
| 2019 | $1,115 -26.5% | $116,904 +1.9% |
| 2018 | $1,518 +2.6% | $114,724 +2.1% |
| 2017 | $1,480 -24.8% | $112,364 -13.7% |
| 2016 | $1,968 +4.9% | $130,247 +10% |
| 2015 | $1,876 -6% | $118,406 +10% |
| 2014 | $1,996 +26.6% | $107,642 +10% |
| 2013 | $1,577 +15.2% | $97,856 +10% |
| 2012 | $1,369 -8% | $88,960 -6.9% |
| 2011 | $1,488 -15.8% | $95,584 -15.2% |
| 2010 | $1,768 -30.3% | $112,746 -25.8% |
| 2009 | $2,534 -17.1% | $151,886 -22.9% |
| 2008 | $3,057 | $196,956 |
| 2007 | -- | -- |
| 2006 | $3,497 | -- |
| 2005 | -- | -- |
| 2004 | $2,002 +4.3% | -- |
| 2003 | $1,921 -13.6% | $116,640 -11.2% |
| 2002 | $2,222 +557% | $131,400 +557% |
| 2001 | $338 | $20,000 |
Find assessor info on the county website
Monthly payment
Est. payment
Payment breakdown
Explore the cost of this home by adjusting the details. Changes won't be saved.Climate risks
Neighborhood: 33897
Nearby schools
GreatSchools rating
- 3/10Bella CittaGrades: K-7Distance: 30.3 mi
- 3/10Davenport High SchoolGrades: 9-12Distance: 6.2 mi
- $344,2003 bd2 ba1.6k sqft137 Fair Hope Pass, Davenport, FL 33897Off Market

- $415,0004 bd2 ba1.7k sqft165 Fair Hope Pass, Davenport, FL 33897Sold
- $352,8003 bd2 ba1.6k sqft152 Laurel Ridge Pass, Davenport, FL 33897Off Market
- $350,5004 bd2 ba1.6k sqft123 Fair Hope Pass, Davenport, FL 33897Off Market
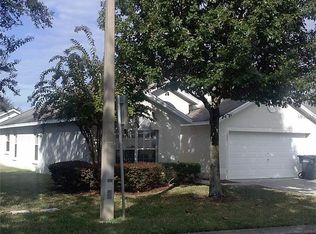
- $364,8004 bd3 ba1.6k sqft179 Fair Hope Pass, Davenport, FL 33897Off Market
- $360,1003 bd2 ba1.8k sqft138 Laurel Ridge Pass, Davenport, FL 33897Off Market
- $364,0004 bd2 ba1.6k sqft166 Laurel Ridge Pass, Davenport, FL 33897Sold
- $355,7004 bd2 ba1.6k sqft124 Laurel Ridge Pass, Davenport, FL 33897Off Market
A local agent can set up tours, give advice and negotiate with sellers.
A local lender can help you make sure your offer is ready when you are.
Similar homes
- $330,0003 bd2 ba1.9k sqft521 Castlemain Cir, Davenport, FL 33897For Sale

 MLS ID #O6417297, Will Ortiz, LPT REALTY, LLC. Stellar MLS
 - $360,0003 bd2 ba1.5k sqft177 Trinity Ridge Cir, Davenport, FL 33897For Sale
 MLS ID #TB8528416, Bely Garcia, LPT REALTY, LLC. Stellar MLS
 - $369,0004 bd3 ba2k sqft344 Grosvenor Loop, Davenport, FL 33897For Sale
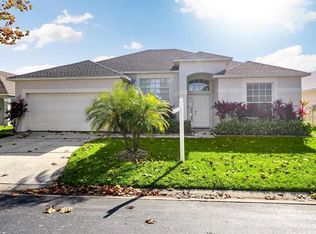 MLS ID #S5143335, Veronica Martinez, MY REALTY GROUP, LLC.. Stellar MLS
 - $399,9004 bd2 ba1.6k sqft154 Castlemain Cir, Davenport, FL 33897For Sale
 MLS ID #O6409168, Leydy Salazar PA, LPT REALTY, LLC. Stellar MLS
 - $465,0004 bd3 ba1.9k sqft419 Buckingham Cir, Davenport, FL 33897For SaleMLS ID #S5153575, Yarahi Reynaldo, LA ROSA REALTY CENTRAL FLORIDA LLC. Stellar MLS
- $430,0004 bd3 ba1.9k sqft113 Plumoso Loop, Davenport, FL 33897For SaleMLS ID #O6415060, Patrick Westervelt, LLC, ITS REALTY. Stellar MLS
- $359,9993 bd2 ba1.2k sqft142 Glasgow Ct, Davenport, FL 33897For SaleMLS ID #S5133882, Jackie San Pedro, LA ROSA REALTY KISSIMMEE. Stellar MLS
- $425,0005 bd3 ba2.2k sqft114 Langham Dr, Davenport, FL 33897For SaleMLS ID #O6280489, Rony Jean, LPT REALTY, LLC. Stellar MLS
- $425,0003 bd2 ba1.5k sqft612 Troon Cir, Davenport, FL 33897For SaleMLS ID #S5133235, Marina Quintanilla, CUSTOM BUILDS REALTY LLC. Stellar MLS
- $430,0003 bd2 ba1.7k sqft856 Cassia Dr, Davenport, FL 33897For SaleMLS ID #S5133422, Marina Quintanilla, CUSTOM BUILDS REALTY LLC. Stellar MLS
- $309,0004 bd2 ba1.5k sqft108 Chris Ct, Davenport, FL 33896For SaleMLS ID #S5142023, Delaindse Leon, FLORIDA REALTY INVESTMENTS. Stellar MLS
- $350,0003 bd2 ba1.7k sqft368 Aberdeen Dr, Davenport, FL 33896For SaleMLS ID #O6390733, Carl Van Wesep, CHARLES RUTENBERG REALTY ORLANDO. Stellar MLS
- $349,9994 bd3 ba1.6k sqft1838 Royal Ridge Dr, Davenport, FL 33896For SaleMLS ID #O6378645, Marcia Vieira, GOLDEN KEY REAL ESTATE SOLUTIONS LLC. Stellar MLS
- $395,0003 bd2 ba1.1k sqft242 Durango Loop St, Davenport, FL 33897For SaleMLS ID #S5133322, Marina Quintanilla, CUSTOM BUILDS REALTY LLC. Stellar MLS
- $349,9003 bd2 ba1.7k sqft1115 Challenge Dr #1115, Davenport, FL 33896For SaleMLS ID #O6398678, Andrea Arango, FORTUNE INTERNATIONAL REALTY. Stellar MLS
- $359,9003 bd3 ba1.5k sqft121 Loma Bonita Dr, Davenport, FL 33837For SaleMLS ID #O6280847, Sherryl Pryer, FLORIDA REALTY MARKETPLACE. Stellar MLS
- $390,0003 bd2 ba1.3k sqft751 Brunello Dr, Davenport, FL 33897For SaleMLS ID #S5141160, Andrew Robinson, OVERTON REALTY, INC.. Stellar MLS
- $329,9004 bd2 ba2k sqft5638 Royal Hills St, Winter Haven, FL 33881For SaleMLS ID #L4962424, Leann Bandy, PMI ARRICO REALTY AND PRTP MGT. Stellar MLS
- $385,0003 bd2 ba1.6k sqft970 Amy Ridge Ct, Kissimmee, FL 34747For SaleMLS ID #S5135005, Jackie San Pedro, LA ROSA REALTY KISSIMMEE. Stellar MLS
- $420,0004 bd3 ba1.9k sqft1555 Sandbagger Dr, Davenport, FL 33896For SaleMLS ID #S5152862, Lisa Eaton, PA, AVANTI WAY REALTY LLC. Stellar MLS
