** Multiple offers! Highest & best due by 5 pm 8/19/25 ** Welcome to your new beautifully updated 4-bedroom, 2-bathroom pool home in the sought-after Florida Pines community of Davenport, Florida. Boasting nearly 1,700 square feet of well-appointed living space featuring modern upgrades, and a new roof. The residence has new luxury vinyl plank flooring throughout, offering durability and easy maintenance. The open-concept layout boasts high ceilings, seamlessly connecting the living, dining, and kitchen areas. The modern kitchen is equipped with stainless steel appliances, solid wood cabinets, and an eat-in bar, perfect for casual dining and entertaining. Step outside to your private screened-in, heated pool with lighting, ideal for year-round relaxation and gatherings. The primary suite includes a walk-in closet and an en-suite bathroom with dual sinks, a garden tub, and a separate shower. Three additional bedrooms with built-in closets provide ample space for family or guests. Energy-efficient appliances and a new roof contribute to lower utility costs. Florida Pines offers residents access to a community pool, multiple playgrounds, and well-maintained common areas, all with a low annual HOA fee of $484. Conveniently located just off Highway 27, this home provides easy access to I-4 and Highway 192, placing you within a short drive to Disney World, Universal Studios, the Orlando International Airport, and golf courses, making it a prime location for vacationers. As well as a variety of shopping, dining, and entertainment options. Whether you’re seeking a primary residence, vacation home, or investment property, don’t miss your chance to own this exceptional property in a prime location. Contact us today to schedule a showing and experience all that this beautiful home has to offer!
Sold for $364,000
Street View
$364,000
166 LAUREL RIDGE PASS, DAVENPORT, FL 33897
4beds
1,674sqft
Single Family Residence
Built in 2001
6,050 Square Feet Lot
$357,600 Zestimate®
$217/sqft
$2,584 Estimated rent
Home value
$357,600
$325,000 - $393,000
$2,584/mo
Zestimate® history
Owner options
List your home for rent
$2,584/mo
Rent Zestimate®
Find your next renter with Zillow Rental Manager. Plus, with online applications, you can quickly screen prospective tenants – for free.
$2,584/mo
Rent Zestimate®
Refinance and save
$2,476/mo
Est. payment
Refinancing to a lower rate could help reduce your monthly payments and save thousands over the life of the loan.
$2,476/mo
Est. payment
Explore your selling options
Work with a Zillow partner agent
Leverage their expertise and Zillow's premium Showcase listings to get your home seen by more buyers.
Get startedList with your own agent
Get your home in front of millions of buyers by listing it on Zillow.
Learn how to do itSell it yourself
Take full control of how buyers see your home on Zillow by listing For Sale by Owner (FSBO).
List your homeWhat's special
Modern upgradesPool homeNew roofEn-suite bathroomHigh ceilingsOpen-concept layoutGarden tub
Zillow last checked:
Listing updated:
Listed by:
Ferris Kassar 407-284-8384,
PREFERRED REAL ESTATE BROKERS 407-440-4900
Bought with:
Kristi Matthew, 496705
CENTURY 21 CARIOTI
Source: Stellar MLS,MLS#: O6301554 Originating MLS: Orlando Regional
Originating MLS: Orlando Regional
Facts & features
Interior
Bedrooms & bathrooms
- Bedrooms: 4
- Bathrooms: 2
- Full bathrooms: 2
Rooms
- Room types: Attic, Family Room, Florida Room, Great Room, Utility Room
Primary bedroom
- Features: Ceiling Fan(s), Walk-In Closet(s)
- Level: First
- Area: 182 Square Feet
- Dimensions: 13x14
Bedroom 2
- Features: Built-in Closet
- Level: First
- Area: 110 Square Feet
- Dimensions: 11x10
Bedroom 3
- Features: Built-in Closet
- Level: First
- Area: 110 Square Feet
- Dimensions: 11x10
Bedroom 4
- Features: Built-in Closet
- Level: First
- Area: 110 Square Feet
- Dimensions: 11x10
Primary bathroom
- Features: Bath With Whirlpool, Built-In Shelving, Dual Sinks, En Suite Bathroom, Exhaust Fan, Garden Bath, Makeup/Vanity Space, Shower No Tub, Tub with Separate Shower Stall, Water Closet/Priv Toilet
- Level: First
- Area: 110 Square Feet
- Dimensions: 11x10
Kitchen
- Features: No Closet
- Level: First
- Area: 110 Square Feet
- Dimensions: 11x10
Living room
- Features: Ceiling Fan(s)
- Level: First
- Area: 247 Square Feet
- Dimensions: 13x19
Heating
- Central, Electric
Cooling
- Central Air
Appliances
- Included: Dishwasher, Disposal, Dryer, Electric Water Heater, Microwave, Range, Refrigerator, Washer
- Laundry: Electric Dryer Hookup, In Garage, Inside, Laundry Room, Washer Hookup
Features
- Built-in Features, Ceiling Fan(s), Eating Space In Kitchen, High Ceilings, Kitchen/Family Room Combo, Living Room/Dining Room Combo, Open Floorplan, Primary Bedroom Main Floor, Solid Surface Counters, Solid Wood Cabinets, Split Bedroom, Thermostat, Walk-In Closet(s)
- Flooring: Luxury Vinyl, Tile
- Doors: French Doors, Sliding Doors
- Windows: Blinds, Drapes, Rods, Shades, Shutters
- Has fireplace: No
Interior area
- Total structure area: 2,124
- Total interior livable area: 1,674 sqft
Property
Parking
- Total spaces: 2
- Parking features: Curb Parking, Driveway, Golf Cart Parking, Guest, Oversized, Parking Pad
- Attached garage spaces: 2
- Has uncovered spaces: Yes
Features
- Levels: One
- Stories: 1
- Patio & porch: Covered, Enclosed, Patio, Screened
- Has private pool: Yes
- Pool features: Heated, In Ground, Lighting, Screen Enclosure
- Fencing: Vinyl,Wood
- Has view: Yes
- View description: Pool
Lot
- Size: 6,050 Square Feet
- Dimensions: 55 x 110
- Features: Key Lot, Landscaped, Near Golf Course, Near Marina, Near Public Transit, Sidewalk
- Residential vegetation: Mature Landscaping, Oak Trees, Trees/Landscaped
Details
- Parcel number: 262525999994001230
- Special conditions: None
Construction
Type & style
- Home type: SingleFamily
- Architectural style: Contemporary
- Property subtype: Single Family Residence
Materials
- Stucco
- Foundation: Block
- Roof: Shingle
Condition
- Completed
- New construction: No
- Year built: 2001
Utilities & green energy
- Sewer: Public Sewer
- Water: Public
- Utilities for property: Cable Available, Electricity Available, Phone Available, Public, Sewer Available, Street Lights, Water Available
Green energy
- Energy efficient items: Appliances, Roof
- Water conservation: Fl. Friendly/Native Landscape
Community & HOA
Community
- Features: Park, Playground, Pool
- Security: Smoke Detector(s)
- Pet fee: $0 monthly
- Subdivision: FLORIDA PINES PH 01
HOA
- Has HOA: Yes
- Amenities included: Park, Playground, Pool
- Services included: Community Pool, Maintenance Grounds, Pool Maintenance, Recreational Facilities
- HOA fee: $40 monthly
- HOA name: Florida Pines Homeowners Association, Inc. - Acces
- HOA phone: 407-480-4200
Location
- Region: Davenport
Financial & listing details
- Price per square foot: $217/sqft
- Tax assessed value: $286,326
- Annual tax amount: $4,055
- Date on market: 4/26/2025
- Cumulative days on market: 115 days
- Listing terms: Cash,Conventional,FHA,USDA Loan,VA Loan
- Ownership: Fee Simple
- Total actual rent: 0
- Electric utility on property: Yes
- Road surface type: Paved, Asphalt
Price history
| Date | Event | Price |
|---|---|---|
| 9/22/2025 | Sold | $364,000-0.3%$217/sqft |
Source:  Stellar MLS #O6301554 Report a problem Stellar MLS #O6301554 Report a problem | ||
| 8/20/2025 | Pending sale | $365,000$218/sqft |
Source: Stellar MLS #O6301554 Report a problem | ||
| 8/13/2025 | Price change | $365,000-1.3%$218/sqft |
Source: Stellar MLS #O6301554 Report a problem | ||
| 6/18/2025 | Price change | $369,900-1.4%$221/sqft |
Source: Stellar MLS #O6301554 Report a problem | ||
| 4/26/2025 | Listed for sale | $375,000+188.5%$224/sqft |
Source: Stellar MLS #O6301554 Report a problem | ||
| 6/15/2012 | Listing removed | $3,570$2/sqft |
Source: DVRO Report a problem | ||
| 3/1/2012 | Price change | $3,570+328.6%$2/sqft |
Source: DVRO Report a problem | ||
| 2/21/2012 | Listed for rent | $833 |
Source: DVRO Report a problem | ||
| 9/20/2010 | Sold | $130,000-43.5%$78/sqft |
Source: Stellar MLS #S4673988 Report a problem | ||
| 1/25/2008 | Sold | $229,900-6.1%$137/sqft |
Source: Public Record Report a problem | ||
| 11/18/2004 | Sold | $244,900+48.4%$146/sqft |
Source: Public Record Report a problem | ||
| 2/4/2002 | Sold | $165,000$99/sqft |
Source: Public Record Report a problem | ||
Public tax history
| Year | Property taxes | Tax assessment |
|---|---|---|
| 2025 | $3,621 +5.4% | $275,669 +10% |
| 2024 | $3,437 +3.7% | $250,608 +10% |
| 2023 | $3,314 +11% | $227,825 +10% |
| 2022 | $2,985 +14.4% | $207,114 +10% |
| 2021 | $2,609 +1.4% | $188,285 +2.3% |
| 2020 | $2,572 +3.8% | $184,069 +6.9% |
| 2019 | $2,479 -14% | $172,206 +9.4% |
| 2018 | $2,882 +7.8% | $157,348 +9.8% |
| 2017 | $2,674 +35.8% | $143,272 +10% |
| 2016 | $1,968 +4.9% | $130,247 +10% |
| 2015 | $1,876 -6% | $118,406 +10% |
| 2014 | $1,996 +26.6% | $107,642 +10% |
| 2013 | $1,577 +15.2% | $97,856 +10% |
| 2012 | $1,369 -8% | $88,960 -6.9% |
| 2011 | $1,488 -15.8% | $95,584 -15.2% |
| 2010 | $1,768 -30.3% | $112,746 -25.8% |
| 2009 | $2,534 -17.1% | $151,886 -22.9% |
| 2008 | $3,057 | $196,956 |
| 2007 | -- | -- |
| 2006 | $3,497 | -- |
| 2005 | -- | -- |
| 2004 | $1,994 +4.4% | -- |
| 2003 | $1,910 -13.7% | $116,010 -11.4% |
| 2002 | $2,215 +554.8% | $130,960 +554.8% |
| 2001 | $338 | $20,000 |
Find assessor info on the county website
Neighborhood: 33897
Nearby homes
- $352,8003 bd2 ba1.6k sqft152 Laurel Ridge Pass, Davenport, FL 33897Off Market
- $360,0004 bd2 ba1.6k sqft180 Laurel Ridge Pass, Davenport, FL 33897Sold
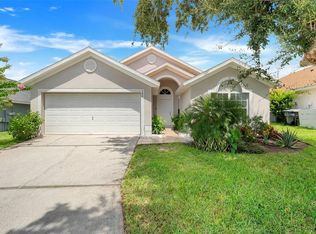
- $415,0004 bd2 ba1.7k sqft165 Fair Hope Pass, Davenport, FL 33897Sold

- $363,4003 bd2 ba1.8k sqft138 Laurel Ridge Pass, Davenport, FL 33897Off Market
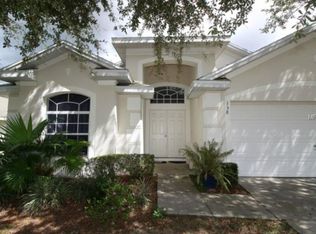
- $356,8003 bd2 ba1.8k sqft194 Laurel Ridge Pass, Davenport, FL 33897Off Market
- $340,0004 bd2 ba1.6k sqft151 Fair Hope Pass, Davenport, FL 33897For Sale
- $366,9004 bd3 ba1.6k sqft179 Fair Hope Pass, Davenport, FL 33897Off Market
- $345,5003 bd2 ba1.6k sqft137 Fair Hope Pass, Davenport, FL 33897Off Market
Nearby schools
GreatSchools rating
- 3/10Bella CittaGrades: K-7Distance: 30.3 mi
- 3/10Davenport High SchoolGrades: 9-12Distance: 6.2 mi
Schools provided by the listing agent
- Elementary: Davenport School of the Arts
- Middle: Daniel Jenkins Academy of Technology Middle
- High: Davenport High School
Source: Stellar MLS. This data may not be complete. We recommend contacting the local school district to confirm school assignments for this home.
Get a cash offer in 3 minutes
Find out how much your home could sell for in as little as 3 minutes with a no-obligation cash offer.
Estimated market value
$357,600
Get a cash offer in 3 minutes
Find out how much your home could sell for in as little as 3 minutes with a no-obligation cash offer.
Estimated market value
$357,600
- Florida
- Polk County
- Davenport
- 33897
- 166 LAUREL RIDGE PASS
Nearby cities
Nearby neighborhoods
Nearby zip codes
Other Davenport Topics
