Skip main navigation
Off market
  • $458,300

    359 Bailey Cir, Davenport, FL 33837

    6beds
    3,206sqft
    Single Family Residence
    Built in 1999
    10,280 Square Feet Lot
    $458,300 Zestimate®
    $143/sqft
    $3,198 Estimated rent

    Home value

    $458,300

    $422,000 - $495,000

    $3,198/mo

    Zestimate® history
    Loading
    Loading...

    Owner options

    List your home for rent

    $3,198/mo

    Rent Zestimate®

    Find your next renter with Zillow Rental Manager. Plus, with online applications, you can quickly screen prospective tenants – for free.

    Learn more

    $3,198/mo

    Rent Zestimate®

    Refinance and save

    $3,243/mo

    Est. payment

    Refinancing to a lower rate could help reduce your monthly payments and save thousands over the life of the loan.

    See today's rates

    $3,243/mo

    Est. payment

    Explore your selling options

    Work with a Zillow partner agent

    Leverage their expertise and Zillow's premium Showcase listings to get your home seen by more buyers.

    Get started

    List with your own agent

    Get your home in front of millions of buyers by listing it on Zillow.

    Learn how to do it

    Sell it yourself

    Take full control of how buyers see your home on Zillow by listing For Sale by Owner (FSBO).

    List your home

    What's special

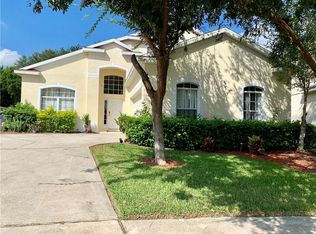
    We are proud to be able to offer this fully furnished 6 bedroom 4.5 bath with 3 en-suite bathrooms, 2 being on ground floor. The pool & pool deck is believed to be the largest on Hampton Lakes (30 x 15 pool)(50 x 40 pool deck). Which is completely private (not over looked) pool side bar/summer kitchen and outdoor dining for true Al Fresco living. Separate spa with gas heating. There is a 400 sq ft covered porch with projector and screen for movie night under the stars. The garage has been professionally converted into a game room with central A/C, pool table and TV. It's fully furnished and carpeted. The property has had one owner since new.

    This property is off market, which means it's not currently listed for sale or rent on Zillow. This may be different from what's available on other websites or public sources.
    Originating MLS: Orlando Regional

    Facts & features

    Interior

    Bedrooms & bathrooms
    • Bedrooms: 6
    • Bathrooms: 5
    • Full bathrooms: 4
    • 1/2 bathrooms: 1
    Heating
    • Electric
    Cooling
    • Central
    Appliances
    • Included: Dishwasher, Dryer, Garbage disposal, Microwave, Range / Oven, Refrigerator, Washer
    • Laundry: Inside, Laundry Closet, Corridor Access
    Features
    • Ceiling Fans(s), Master Bedroom Downstairs, Split Bedroom, Walk-In Closet(s), Thermostat, Window Treatments, Vaulted Ceiling(s)
    • Flooring: Carpet, Linoleum / Vinyl
    • Windows: Blinds, Window Treatments
    • Has fireplace: No
    Interior area
    • Structure area source: Public Records
    • Total interior livable area: 3,206 sqft

    Property

    Parking
    • Parking features: Garage - Attached
    Features
    • Levels: Two
    • Patio & porch: Screened, Rear Porch
    • Exterior features: Stucco
    • Pool features: Heated, In Ground, Screen Enclosure, Outside Bath Access, Lighting, Tile
    • Spa features: Heated, In Ground
    Lot
    • Size: 10,280 Square Feet
    • Features: In City Limits, In County, Level/Flat, Sidewalk, Street Paved
    • Residential vegetation: Mature Landscaping
    Details
    • Additional structures: Outdoor Kitchen
    • Parcel number: 262524488062000510

    Construction

    Type & style
    • Home type: SingleFamily
    • Architectural style: Traditional
    • Property subtype: Single Family Residence
    Materials
    • Wood
    • Foundation: Retaining Wall
    • Roof: Shake / Shingle
    Condition
    • Completed
    • Year built: 1999
    Details
    • Builder model: Waldorf
    • Builder name: Centrex

    Utilities & green energy

    • Sewer: Public Sewer
    • Water: Public
    • Utilities for property: Electricity Connected, Phone Available, Sewer Connected, Cable Available, Street Lights, Cable Connected, Electricity Available, Fire Hydrant, Propane, Sewer Available

    Community & HOA

    Community
    • Security: Smoke Detector(s)
    • Subdivision: HAMPTON ESTATES
    HOA
    • Has HOA: Yes
    • Amenities included: Playground, Maintenance, Security, Tennis Court(s)
    • Services included: Maintenance Grounds, Security, Maintenance Exterior
    • HOA fee: $145 monthly
    Location
    • Region: Davenport

    Financial & listing details

    • Price per square foot: $143/sqft
    • Tax assessed value: $399,212
    • Annual tax amount: $4,992
    • Listing terms: Cash, Conventional
    • Ownership: Fee Simple

    Price history

    DateEventPrice
    1/16/2020Sold$311,000-1.3%$97/sqft
    Source: Public Record Report a problem
    12/16/2019Pending sale$315,000$98/sqft
    Source: REALTY PROFESSIONALS OF FL,LLC #G5018460 Report a problem
    11/12/2019Price change$315,000-3.1%$98/sqft
    Source: REALTY PROFESSIONALS OF FL,LLC #G5018460 Report a problem
    10/3/2019Pending sale$325,000$101/sqft
    Source: REALTY PROFESSIONALS OF FL,LLC #G5018460 Report a problem
    10/3/2019Listed for sale$325,000$101/sqft
    Source: REALTY PROFESSIONALS OF FL,LLC #G5018460 Report a problem
    8/20/2019Listing removed$325,000$101/sqft
    Source: REALTY PROFESSIONALS OF FL,LLC #G5018460 Report a problem
    7/24/2019Listed for sale$325,000+41.7%$101/sqft
    Source: REALTY PROFESSIONALS OF FL,LLC #G5018460 Report a problem
    7/29/1999Sold$229,400$72/sqft
    Source: Public Record Report a problem

    Public tax history

    YearProperty taxesTax assessment
    2025$4,992 +4.8%$376,988 +10%
    2024$4,761 +4%$342,716 +10%
    2023$4,580 +14.5%$311,560 +10%
    2022$3,998 +12.1%$283,236 +10%
    2021$3,567 +2.7%$257,487 +3.6%
    2020$3,475 -1%$248,651 +2.9%
    2019$3,509 -10.3%$241,662 +10%
    2018$3,912 +9.2%$219,693 +1.6%
    2017$3,582 +18%$216,279 +5.3%
    2016$3,035 -0.2%$205,307 +2.3%
    2015$3,042 +1.8%$200,738 +9.2%
    2014$2,987 +8.7%$183,847 +6.1%
    2013$2,747 +13.3%$173,334 +10%
    2012$2,424 +3.5%$157,576 +4.7%
    2011$2,342 -12%$150,505 -11.3%
    2010$2,661 -20.9%$169,718 -15.8%
    2009$3,365 -17%$201,645 -22.8%
    2008$4,056 $261,318
    2007-- --
    2006$5,415 --
    2005-- --
    2004$3,022 -5.1%--
    2003$3,185 -6.9%$193,450 -4.4%
    2002$3,420 +11.4%$202,260 +11.4%
    2001$3,070 $181,540
    Find assessor info on the county website

    Neighborhood: 33837

    Nearby schools

    GreatSchools rating
    Schools provided by the listing agent
    • Elementary: Loughman Oaks Elem
    • Middle: Lake Alfred-Addair Middle
    • High: Ridge Community Senior High

    Source: The MLS. This data may not be complete. We recommend contacting the local school district to confirm school assignments for this home.

    Get a cash offer in 3 minutes
    Find out how much your home could sell for in as little as 3 minutes with a no-obligation cash offer.
    Estimated market value
    $458,300
    Get a cash offer in 3 minutes
    Find out how much your home could sell for in as little as 3 minutes with a no-obligation cash offer.
    Estimated market value
    $458,300