Skip main navigation
Off market
  • $439,400

    401 Bailey Cir, Davenport, FL 33897

    5beds
    2,376sqft
    SingleFamily
    Built in 1999
    9,818 Square Feet Lot
    $439,400 Zestimate®
    $185/sqft
    $2,814 Estimated rent

    Home value

    $439,400

    $417,000 - $461,000

    $2,814/mo

    Zestimate® history
    Loading
    Loading...

    Owner options

    List your home for rent

    $2,814/mo

    Rent Zestimate®

    Find your next renter with Zillow Rental Manager. Plus, with online applications, you can quickly screen prospective tenants – for free.

    Learn more

    $2,814/mo

    Rent Zestimate®

    Refinance and save

    $3,080/mo

    Est. payment

    Refinancing to a lower rate could help reduce your monthly payments and save thousands over the life of the loan.

    See today's rates

    $3,080/mo

    Est. payment

    Explore your selling options

    Work with a Zillow partner agent

    Leverage their expertise and Zillow's premium Showcase listings to get your home seen by more buyers.

    Get started

    List with your own agent

    Get your home in front of millions of buyers by listing it on Zillow.

    Learn how to do it

    Sell it yourself

    Take full control of how buyers see your home on Zillow by listing For Sale by Owner (FSBO).

    List your home

    What's special

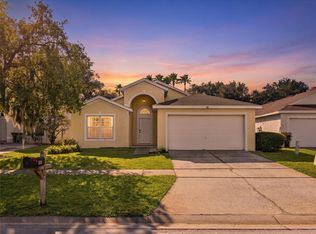
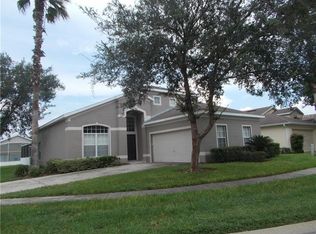
    A True Beauty with 2 stories, 5 Bedrooms and 3 Full Bathrooms located in a very desirable community. This home has a spacious and open floor plan from the foyer to the great room and tastefully decorated with new laminate flooring throughout. The first floor Master Bedroom includes a garden tub, separate shower, double vanity, and walk-in closet. There is an additional bedroom on the first floor with a personal full bathroom also accessible from the living area. The remaining 3 rooms are located on the second floor sharing a full bathroom and flex space that can be used as a sitting area or small office. The upgraded kitchen is a plus featuring gorgeous marble countertops, an extended bar for ample space to eat in, fresh paint and high vaulted ceilings. Outside the property is a large private pool equipped with a heat pump, screened enclosure, a sizable backyard space, and mature fruit trees. A brand new roof was recently installed this year and the AC unit less than 3 yrs. This community is perfectly situated within miles of shopping, dining, several golf courses, Champions Gate, Disney World, and other major attractions. Short-term rentals are also allowed.

    This property is off market, which means it's not currently listed for sale or rent on Zillow. This may be different from what's available on other websites or public sources.

    Facts & features

    Interior

    Bedrooms & bathrooms
    • Bedrooms: 5
    • Bathrooms: 3
    • Full bathrooms: 3
    Heating
    • Forced air, Electric
    Cooling
    • Central
    Appliances
    • Included: Dishwasher, Freezer, Garbage disposal, Microwave, Refrigerator, Washer
    • Laundry: Inside
    Features
    • Ceiling Fans(s), High Ceiling(s), Master Bedroom Downstairs, Split Bedroom, Vaulted Ceiling(s), Walk-In Closet(s), Open Floorplan, Solid Surface Counters, Eating Space In Kitchen, L Dining, Thermostat
    • Flooring: Laminate
    • Windows: Blinds
    • Has fireplace: No
    Interior area
    • Total interior livable area: 2,376 sqft

    Property

    Parking
    • Total spaces: 2
    • Parking features: Garage - Attached
    Features
    • Levels: Two
    • Exterior features: Stucco
    • Pool features: Screen Enclosure, In Ground
    Lot
    • Size: 9,818 Square Feet
    • Features: Street Paved, Near Golf Course
    Details
    • Parcel number: 262524488062000520
    • Zoning: 0

    Construction

    Type & style
    • Home type: SingleFamily
    Materials
    • Wood
    • Foundation: Retaining Wall
    • Roof: Shake / Shingle
    Condition
    • Year built: 1999

    Utilities & green energy

    • Sewer: Public Sewer
    • Water: Public
    • Utilities for property: Cable Available, Public, Street Lights, Sprinkler Meter, Electricity Available, Water Available

    Community & HOA

    Community
    • Security: Security System
    • Subdivision: HAMPTON ESTATES
    HOA
    • Has HOA: Yes
    • Amenities included: Playground, Tennis Court(s), Security
    • Services included: Maintenance Grounds, Recreational Facilities, Escrow Reserves Fund, Pest Control, Security, 24-Hour Guard
    • HOA fee: $155 monthly
    Location
    • Region: Davenport

    Financial & listing details

    • Price per square foot: $185/sqft
    • Tax assessed value: $361,212
    • Annual tax amount: $4,670

    Price history

    DateEventPrice
    6/28/2023Sold$449,000-1.5%$189/sqft
    Source: Public Record Report a problem
    6/1/2023Pending sale$456,000$192/sqft
    Source: Stellar MLS #O6042323 Report a problem
    4/27/2023Price change$456,000-1.7%$192/sqft
    Source: Stellar MLS #O6042323 Report a problem
    4/13/2023Price change$464,000-1.3%$195/sqft
    Source: Stellar MLS #O6042323 Report a problem
    3/30/2023Price change$470,000-2.1%$198/sqft
    Source: Stellar MLS #O6042323 Report a problem
    2/15/2023Listed for sale$480,000+2.3%$202/sqft
    Source: Stellar MLS #O6042323 Report a problem
    12/30/2022Listing removed--
    Source: Stellar MLS #O6042323 Report a problem
    11/10/2022Price change$469,000-1.9%$197/sqft
    Source: Stellar MLS #O6042323 Report a problem
    10/31/2022Listed for sale$478,000$201/sqft
    Source: Stellar MLS #O6042323 Report a problem
    10/4/2022Listing removed--
    Source: Stellar MLS #O6042323 Report a problem
    9/1/2022Price change$478,000-1.4%$201/sqft
    Source: Stellar MLS #O6042323 Report a problem
    8/5/2022Price change$485,000-8.5%$204/sqft
    Source: Stellar MLS #O6042323 Report a problem
    7/22/2022Price change$530,000-1.9%$223/sqft
    Source: Stellar MLS #O6042323 Report a problem
    7/11/2022Listed for sale$540,000+11.2%$227/sqft
    Source: Stellar MLS #O6042323 Report a problem
    6/22/2022Sold$485,700+79.9%$204/sqft
    Source: Public Record Report a problem
    4/13/2020Listing removed$270,000$114/sqft
    Source: CENTURY 21 CARIOTI #O5812341 Report a problem
    1/8/2020Pending sale$270,000$114/sqft
    Source: CENTURY 21 CARIOTI #O5812341 Report a problem
    12/31/2019Price change$270,000-6.9%$114/sqft
    Source: CENTURY 21 CARIOTI #O5812341 Report a problem
    11/8/2019Price change$290,000+3.9%$122/sqft
    Source: CENTURY 21 CARIOTI #O5812341 Report a problem
    10/9/2019Price change$279,000-3.8%$117/sqft
    Source: CENTURY 21 CARIOTI #O5812341 Report a problem
    9/16/2019Listed for sale$290,000+20.8%$122/sqft
    Source: CENTURY 21 CARIOTI #O5812341 Report a problem
    6/15/2018Sold$240,000$101/sqft
    Source: Public Record Report a problem
    3/14/2018Listed for sale$240,000$101/sqft
    Source: LA ROSA REALTY, LLC #O5566602 Report a problem
    11/5/2017Listing removed$240,000$101/sqft
    Source: LA ROSA REALTY, LLC #O5508192 Report a problem
    5/5/2017Listed for sale$240,000+20%$101/sqft
    Source: EXIT REALTY CHAMPIONS #O5508192 Report a problem
    12/5/2003Sold$200,000+7.2%$84/sqft
    Source: Public Record Report a problem
    6/25/1999Sold$186,600$79/sqft
    Source: Public Record Report a problem

    Public tax history

    YearProperty taxesTax assessment
    2025$4,670 -1.6%$361,212 -1.5%
    2024$4,746 -1.7%$366,700 -0.4%
    2023$4,829 +94.3%$368,128 +62.4%
    2022$2,485 -0.7%$226,703 +3%
    2021$2,502 +0.8%$220,100 +1.4%
    2020$2,483 -2.1%$217,061 +0.7%
    2019$2,536 -13.7%$215,631 +12%
    2018$2,940 -7.7%$192,519 +1.8%
    2017$3,186 +20.1%$189,073 +5.4%
    2016$2,653 -0.1%$179,433 +2.4%
    2015$2,656 -0.5%$175,261 +8.2%
    2014$2,670 +11%$162,040 +7.1%
    2013$2,405 +13.7%$151,278 +10%
    2012$2,116 +1.9%$137,525 +3.1%
    2011$2,076 -11.8%$133,396 -11.2%
    2010$2,355 -20.3%$150,192 -15.1%
    2009$2,954 -16.2%$177,003 -22.1%
    2008$3,527 $227,225
    2007-- --
    2006$4,750 --
    2005-- --
    2004$2,562 -4.5%--
    2003$2,683 -6.7%$162,950 -4.2%
    2002$2,876 +11.7%$170,090 +11.7%
    2001$2,576 $152,310
    Find assessor info on the county website

    Neighborhood: 33897

    Nearby schools

    GreatSchools rating
    Schools provided by the listing agent
    • Elementary: Loughman Oaks Elem
    • Middle: Lake Alfred-Addair Middle
    • High: Ridge Community Senior High

    Source: The MLS. This data may not be complete. We recommend contacting the local school district to confirm school assignments for this home.

    Get a cash offer in 3 minutes
    Find out how much your home could sell for in as little as 3 minutes with a no-obligation cash offer.
    Estimated market value
    $439,400
    Get a cash offer in 3 minutes
    Find out how much your home could sell for in as little as 3 minutes with a no-obligation cash offer.
    Estimated market value
    $439,400