**Seller is replacing the roof prior to closing. **Are you looking for a large Cul-De-Sac FENCED lot and a home with Great Bones? This 3 bedroom, 2 bathroom home could be calling your name. Close to Disney and convenient to shopping, restaurants, hospitals, etc.. just adds to the desirability of the area. This home offers great ceiling heights in the main living areas, the Primary Bedroom and En-Suite Bathroom. Some updates are, Air Conditioning that was replaced between 2019 and 2020, Hot Water Heater (10 yrs), the Bathrooms and Kitchen flooring has been replaced a few years ago, and New Carpet was just installed in the Primary Bedroom. This is a nice Split Bedroom Floor Plan with a great Entertaining Area between the Family Room and the Open Kitchen with a Breakfast Bar. The Interior Laundry Room is compete with a Washer, Dryer and Storage. Enjoy the Large Covered Patio while you are relaxing in the rear yard. Did you say STORAGE is important to you? The Attic above the garage is easily accessed with pull down stairs and offers a HUGE amount of floored STORAGE. There are workbenches and Storage in the garage with ceiling fans, lighting and a painted floor. Sure there a few cosmetic things to do, although everyone wants to make their home theirs anyway. Come and take a look, you just might be pleasantly surprised. This home has video surveillance that will convey with the home. Low HOA Fees are a plus too.
Sold for $365,000
$365,000
115 Nevada Ct, Davenport, FL 33897
3beds
1,648sqft
Single Family Residence
Built in 1993
0.37 Acres Lot
$350,500 Zestimate®
$221/sqft
$2,021 Estimated rent
Home value
$350,500
$333,000 - $368,000
$2,021/mo
Zestimate® history
Owner options
List your home for rent
$2,021/mo
Rent Zestimate®
Find your next renter with Zillow Rental Manager. Plus, with online applications, you can quickly screen prospective tenants – for free.
$2,021/mo
Rent Zestimate®
Refinance and save
$2,469/mo
Est. payment
Refinancing to a lower rate could help reduce your monthly payments and save thousands over the life of the loan.
$2,469/mo
Est. payment
Explore your selling options
Work with a Zillow partner agent
Leverage their expertise and Zillow's premium Showcase listings to get your home seen by more buyers.
Get startedList with your own agent
Get your home in front of millions of buyers by listing it on Zillow.
Learn how to do itSell it yourself
Take full control of how buyers see your home on Zillow by listing For Sale by Owner (FSBO).
List your homeWhat's special
Large covered patioLarge cul-de-sac fenced lotOpen kitchenKitchen flooringAir conditioningNew carpetConvenient to shopping
Zillow last checked:
Listing updated:
Listed by:
Mike Mondello 407-760-5174,
RE/MAX PROPERTIES SW 407-352-5800
Bought with:
Ryan Harp, 3419098
KELLER WILLIAMS REALTY AT THE PARKS
Source: Stellar MLS,MLS#: O6118377 Originating MLS: Orlando Regional
Originating MLS: Orlando Regional
Facts & features
Interior
Bedrooms & bathrooms
- Bedrooms: 3
- Bathrooms: 2
- Full bathrooms: 2
Rooms
- Room types: Family Room, Dining Room, Living Room, Great Room
Primary bedroom
- Features: Ceiling Fan(s), En Suite Bathroom, Walk-In Closet(s)
- Level: First
- Dimensions: 15x13
Bedroom 2
- Features: Ceiling Fan(s), Built-in Closet
- Level: First
- Dimensions: 11x11
Bedroom 3
- Features: Ceiling Fan(s), Built-in Closet
- Level: First
- Dimensions: 11x11
Primary bathroom
- Features: Ceiling Fan(s), Dual Sinks, En Suite Bathroom, Exhaust Fan, Tall Countertops, Tub with Separate Shower Stall
- Level: First
- Dimensions: 12x11
Bathroom 2
- Features: Exhaust Fan, Single Vanity, Tub With Shower
- Level: First
- Dimensions: 11x5
Balcony porch lanai
- Level: First
- Dimensions: 25x11
Dining room
- Level: First
- Dimensions: 11x11
Family room
- Features: Ceiling Fan(s)
- Level: First
- Dimensions: 16x14
Foyer
- Level: First
- Dimensions: 5x4
Kitchen
- Features: Breakfast Bar, Pantry
- Level: First
- Dimensions: 13x11
Laundry
- Features: Built-In Shelving
- Level: First
- Dimensions: 8x6
Living room
- Level: First
- Dimensions: 13x11
Heating
- Central, Electric, Heat Pump
Cooling
- Central Air
Appliances
- Included: Dishwasher, Disposal, Dryer, Electric Water Heater, Range, Range Hood, Refrigerator, Washer
- Laundry: Laundry Room
Features
- Attic Fan, High Ceilings, Primary Bedroom Main Floor, Split Bedroom, Thermostat
- Flooring: Carpet, Ceramic Tile, Laminate, Linoleum
- Windows: Blinds, Drapes
- Has fireplace: No
Interior area
- Total structure area: 2,092
- Total interior livable area: 1,648 sqft
Property
Parking
- Total spaces: 2
- Parking features: Driveway, Garage Door Opener
- Attached garage spaces: 2
- Has uncovered spaces: Yes
- Details: Garage Dimensions: 21x20
Features
- Levels: One
- Stories: 1
- Patio & porch: Covered, Patio
- Exterior features: Irrigation System
- Pool features: Gunite, In Ground
- Fencing: Fenced,Wood
Lot
- Size: 0.37 Acres
- Dimensions: 75 x 80 x 142 x 50 x 178
- Features: Cul-De-Sac, Level, Unincorporated
Details
- Parcel number: 262523488057000420
- Special conditions: None
Construction
Type & style
- Home type: SingleFamily
- Architectural style: Florida,Traditional
- Property subtype: Single Family Residence
Materials
- Block, Stucco
- Foundation: Concrete Perimeter, Slab
- Roof: Shingle
Condition
- New construction: No
- Year built: 1993
Utilities & green energy
- Sewer: Septic Tank
- Water: Public
- Utilities for property: BB/HS Internet Available, Cable Available, Electricity Connected, Fire Hydrant, Public, Sewer Connected, Street Lights, Underground Utilities, Water Connected
Community & HOA
Community
- Features: Park, Playground, Pool
- Security: Closed Circuit Camera(s), Security System, Smoke Detector(s)
- Pet fee: $0 monthly
- Subdivision: WESTRIDGE
HOA
- Has HOA: Yes
- Amenities included: Park, Playground, Pool, Recreation Facilities, Tennis Court(s)
- Services included: Recreational Facilities
- HOA fee: $33 monthly
- HOA name: Extreme Management Team/Abigail Becerril
- HOA phone: 352-995-7851
Location
- Region: Davenport
Financial & listing details
- Price per square foot: $221/sqft
- Tax assessed value: $285,230
- Annual tax amount: $1,120
- Date on market: 6/14/2023
- Cumulative days on market: 34 days
- Listing terms: Cash,Conventional
- Ownership: Fee Simple
- Total actual rent: 0
- Electric utility on property: Yes
- Road surface type: Paved, Asphalt
Price history
| Date | Event | Price |
|---|---|---|
| 8/23/2023 | Sold | $365,000$221/sqft |
Source:  Stellar MLS #O6118377 Report a problem Stellar MLS #O6118377 Report a problem | ||
| 7/18/2023 | Pending sale | $365,000$221/sqft |
Source: Stellar MLS #O6118377 Report a problem | ||
| 6/15/2023 | Listed for sale | $365,000+226.2%$221/sqft |
Source: Stellar MLS #O6118377 Report a problem | ||
| 8/9/1999 | Sold | $111,900+14.2%$68/sqft |
Source: Public Record Report a problem | ||
| 7/7/1993 | Sold | $98,000$59/sqft |
Source: Public Record Report a problem | ||
Public tax history
| Year | Property taxes | Tax assessment |
|---|---|---|
| 2025 | $3,688 -1.3% | $285,230 -1.2% |
| 2024 | $3,737 +433% | $288,721 +210% |
| 2023 | $701 +3.9% | $93,133 +3% |
| 2022 | $675 +0.8% | $90,420 +3% |
| 2021 | $669 +1.5% | $87,786 +1.4% |
| 2020 | $659 +1.4% | $86,574 +2.3% |
| 2019 | $651 -38.3% | $84,628 +1.9% |
| 2018 | $1,054 +3.5% | $83,050 +2.1% |
| 2017 | $1,018 +67.3% | $81,342 +2.1% |
| 2016 | $609 -1.8% | $79,669 +0.7% |
| 2015 | $620 -30.9% | $79,115 +0.8% |
| 2014 | $897 +46.4% | $78,487 +1.5% |
| 2013 | $613 +4.3% | $77,327 +1.7% |
| 2012 | $588 +1.4% | $76,034 +1.6% |
| 2011 | $580 -41.8% | $74,858 -25.9% |
| 2010 | $995 -25.2% | $101,068 -14.6% |
| 2009 | $1,331 +6.4% | $118,370 +0.1% |
| 2008 | $1,250 | $118,252 |
| 2007 | -- | -- |
| 2006 | $1,516 | -- |
| 2005 | -- | -- |
| 2004 | $1,327 +2.5% | -- |
| 2003 | $1,294 -12.7% | $103,610 -8.1% |
| 2002 | $1,483 -15.3% | $112,690 +8.9% |
| 2001 | $1,750 | $103,500 |
Find assessor info on the county website
Neighborhood: 33897
Nearby homes
- $325,2003 bd2 ba1.6k sqft135 Nevada Ct, Davenport, FL 33897Off Market
- $325,9003 bd2 ba1.7k sqft447 Nevada Loop Rd, Davenport, FL 33897Off Market
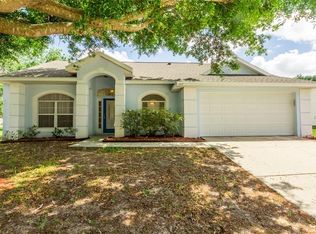
- $347,6004 bd2 ba1.6k sqft125 Nevada Ct, Davenport, FL 33897Off Market
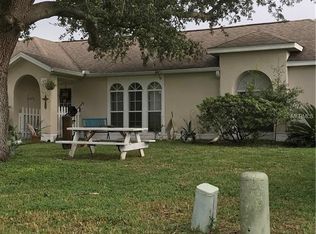
- $313,6003 bd2 ba1.6k sqft437 Nevada Loop Rd, Davenport, FL 33897Off Market
- $355,6003 bd2 ba1.4k sqft132 Wexham Ct, Davenport, FL 33897Off Market
- $367,0003 bd2 ba1.6k sqft122 Wexham Ct, Davenport, FL 33897Off Market
- $302,0003 bd2 ba1.3k sqft427 Nevada Loop Rd, Davenport, FL 33897Off Market
- $297,8003 bd2 ba1.3k sqft124 Nevada Ct, Davenport, FL 33897Off Market
Nearby schools
GreatSchools rating
- 3/10Bella CittaGrades: K-7Distance: 30.6 mi
- 3/10Davenport High SchoolGrades: 9-12Distance: 6.7 mi
Get a cash offer in 3 minutes
Find out how much your home could sell for in as little as 3 minutes with a no-obligation cash offer.
Estimated market value
$350,500
Get a cash offer in 3 minutes
Find out how much your home could sell for in as little as 3 minutes with a no-obligation cash offer.
Estimated market value
$350,500
- Florida
- Polk County
- Davenport
- 33897
- 115 Nevada Ct
Nearby cities
Nearby neighborhoods
Nearby zip codes
Other Davenport Topics
