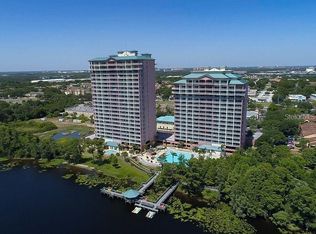
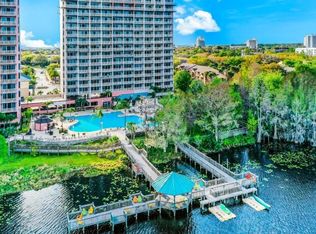
21st floor PENTHOUSE at Orlando's Blue Heron Beach Resort nestled next to The City Beautiful's serene Lake Bryan. Offering magnificent views of Orlando's skyline including the night-time lights of all the local area attraction fireworks. This end unit offers 2 balconies with one facing Lake Bryan and one facing attractions! Full kitchen with granite counter, full refrigerator, stove, dishwasher, small kitchen appliances, dishes, and utensils. This is a superb opportunity to rent a turn-key property in the heart of Lake Buena Vista. Ideally just minutes away from Disney World, SeaWorld and Universal Studios. This unit's floor plan can accommodate up to 8 sleeping. Fully furnished with granite counter tops, full washer and dryer, covered parking & security, elevators with keyed access. Condo fee also includes water, trash, home phone, cable and WIFI. Recreational amenities include heated pools, hot tubs, a video game room, and exercise room.
For sale
$399,000
13427 BLUE HERON BEACH DRIVE #2107, ORLANDO, FL 32821
2beds
1,078sqft
Hotel/Motel, Condominium
Built in 2007
-- sqft lot
$378,300 Zestimate®
$370/sqft
$1,087/mo HOA
What's special
Fully furnishedGranite counter topsCovered parking and securityExercise roomHeated poolsFull washer and dryerVideo game room
- 35 days
- 146
- 2
Zillow last checked:
Listing updated:
Listed by:
Shelly Garrison 407-234-4488,
ELITE EVOLUTION PROPERTIES 407-905-6700
Source: Stellar MLS,MLS#: G5115655 Originating MLS: Lake and Sumter
Originating MLS: Lake and Sumter
Facts & features
Interior
Bedrooms & bathrooms
- Bedrooms: 2
- Bathrooms: 2
- Full bathrooms: 2
Primary bedroom
- Features: Walk-In Closet(s)
- Level: First
- Area: 144 Square Feet
- Dimensions: 12x12
Bedroom 2
- Features: Built-in Closet
- Level: First
- Area: 132 Square Feet
- Dimensions: 12x11
Dining room
- Level: First
- Area: 120 Square Feet
- Dimensions: 12x10
Kitchen
- Level: First
- Area: 96 Square Feet
- Dimensions: 12x8
Living room
- Level: First
- Area: 156 Square Feet
- Dimensions: 13x12
Heating
- Central, Heat Pump
Cooling
- Central Air
Appliances
- Included: Dishwasher, Disposal, Dryer, Microwave, Range, Refrigerator, Washer
- Laundry: Inside
Features
- Ceiling Fan(s), Elevator, Stone Counters, Walk-In Closet(s)
- Flooring: Carpet, Ceramic Tile
- Has fireplace: No
- Furnished: Yes
- Common walls with other units/homes: Corner Unit,End Unit
Interior area
- Total structure area: 1,078
- Total interior livable area: 1,078 sqft
Property
Parking
- Parking features: Assigned, Common, Covered, Guest, Open, Under Building
- Has uncovered spaces: Yes
Features
- Levels: One
- Stories: 1
- Patio & porch: Deck, Front Porch, Patio, Porch, Rear Porch
- Exterior features: Irrigation System, Lighting
- Has spa: Yes
- Fencing: Fenced
- Has view: Yes
- View description: Park/Greenbelt, Pool, Trees/Woods, Water
- Water view: Water
- Waterfront features: Waterfront
- Body of water: LAKE BRYAN
Lot
- Size: 0.72 Acres
Details
- Parcel number: 272428064802107
- Zoning: P-D
- Special conditions: None
Construction
Type & style
- Home type: Condo
- Property subtype: Hotel/Motel, Condominium
Materials
- Block, Stucco
- Foundation: Concrete Perimeter, Slab
- Roof: Tile
Condition
- Completed
- New construction: No
- Year built: 2007
Utilities & green energy
- Sewer: Public Sewer
- Water: Public
- Utilities for property: Cable Connected, Electricity Connected, Public, Sewer Connected, Street Lights, Water Connected
Community & HOA
Community
- Features: Community Boat Ramp, Fishing, Waterfront, Association Recreation - Owned, Fitness Center, Playground, Pool, Sidewalks
- Pet fee: $0 monthly
- Subdivision: BLUE HERON BEACH RESORT TO WER 2 CONDOMINIUM 9461/
HOA
- Has HOA: Yes
- Amenities included: Elevator(s), Fitness Center, Playground, Pool
- Services included: Cable TV, Community Pool, Internet, Maintenance Structure, Maintenance Grounds, Manager, Pest Control, Pool Maintenance, Recreational Facilities, Security, Sewer, Trash, Water
- HOA fee: $1,087 monthly
- HOA name: Laura Ramos
- HOA phone: 407-387-2200
Location
- Region: Orlando
Financial & listing details
- Price per square foot: $370/sqft
- Tax assessed value: $275,600
- Annual tax amount: $4,583
- Date on market: 7/28/2026
- Cumulative days on market: 31 days
- Listing terms: Cash,Conventional,FHA,VA Loan
- Ownership: Condominium
- Total actual rent: 0
- Electric utility on property: Yes
- Road surface type: Asphalt
Estimated market value
$378,300
$359,000 - $397,000
$2,058/mo
Price history
| Date | Event | Price |
|---|---|---|
| 7/28/2026 | Listed for rent | $2,200$2/sqft |
Source: Stellar MLS #G5115673 Report a problem | ||
Public tax history
| Year | Property taxes | Tax assessment |
|---|---|---|
| 2024 | $4,362 +17.2% | $260,062 +10% |
| 2023 | $3,722 +55.3% | $236,420 +55.7% |
| 2022 | $2,396 +4.1% | $151,800 +6.2% |
| 2021 | $2,301 +2.4% | $142,970 +10% |
| 2020 | $2,248 +15.4% | $129,973 +10% |
| 2019 | $1,947 -1.2% | $118,157 |
| 2018 | $1,971 +0% | $118,157 -2.6% |
| 2017 | $1,971 -3.8% | $121,303 -16.8% |
| 2016 | $2,048 -17.2% | $145,710 -0.1% |
| 2015 | $2,473 +12.1% | $145,817 +12.7% |
| 2014 | $2,206 -56.1% | $129,409 -57.1% |
| 2008 | $5,023 | $302,000 |
Find assessor info on the county website
Monthly payment
Est. payment
Payment breakdown
Explore the cost of this home by adjusting the details. Changes won't be saved.Climate risks
Neighborhood: 32821
- $222,0001 bd2 ba798 sqft13427 Blue Heron Beach Dr, Orlando, FL 32821Sold
- $--2 bd2 ba1.1k sqft13427 Blue Heron Beach Dr #204, Orlando, FL 32821Off Market
- $199,0001 bd2 ba798 sqft13427 Blue Heron Beach Dr #406, Orlando, FL 32821For Sale
- $252,5001 bd2 ba798 sqft13427 Blue Heron Beach Dr #706, Orlando, FL 32821Sold

Similar homes
- $375,0002 bd2 ba1.1k sqft13427 BLUE HERON BEACH DR #1405, ORLANDO, FL 32821For Sale

 MLS ID #O6431163, Marco Ossa, PA, JC REALTY GROUP. Stellar MLS
 - $249,0001 bd2 ba798 sqft13415 BLUE HERON BEACH DRIVE #609, ORLANDO, FL 32821For SaleMLS ID #O6431570, Marco Ossa, PA, JC REALTY GROUP. Stellar MLS
- $200,0002 bd2 ba1.1k sqft8815 WORLDQUEST BOULEVARD #2106, ORLANDO, FL 32821For Sale
 MLS ID #S5155910, Victor Colon Colon, LA ROSA REALTY LLC. Stellar MLS
 - $215,0003 bd2 ba1.2k sqft12539 FLORIDAYS RESORT DRIVE #112D, ORLANDO, FL 32821For Sale
 MLS ID #S5154292, Richard Veale, PROFILES INTERNATIONAL REALTY. Stellar MLS
 - $219,9003 bd2 ba1.3k sqft13025 MULBERRY PARK DRIVE #311, ORLANDO, FL 32821For SaleMLS ID #S5146685, Maria Genao Santos, VITAL REALTY GROUP INC. Stellar MLS
- $238,9001 bd2 ba798 sqft13415 BLUE HERON BEACH DRIVE #304, ORLANDO, FL 32821For SaleMLS ID #S5125054, Jesse Serrano, EMPIRE NETWORK REALTY. Stellar MLS
- $348,5003 bd2 ba1.2k sqft2785 ALMATON LOOP #103, KISSIMMEE, FL 34747For SaleMLS ID #S5153635, Michael Danganan, RE/MAX PRIME PROPERTIES. Stellar MLS
- $211,5002 bd2 ba1k sqft8101 RESORT VILLAGE DRIVE #3608, ORLANDO, FL 32821For SaleMLS ID #O6199796, Rod Arzouni, VERANDA PARK REALTY LLC. Stellar MLS
- $240,0002 bd2 ba1.1k sqft8762 WORLDQUEST BOULEVARD #6203, ORLANDO, FL 32821For SaleMLS ID #S5129834, Alan Martin, FRONTLINE FLORIDA REALTY, INC.. Stellar MLS
- $345,0003 bd2 ba1.2k sqft2778 ALMATON LOOP #303, KISSIMMEE, FL 34747For SaleMLS ID #O6413616, Yair Burac Rodriguez, REALTY OF AMERICA. Stellar MLS
- $365,0002 bd2 ba1.3k sqft1211 SALERNO COURT #1211, ORLANDO, FL 32806For SaleMLS ID #S5154768, Amanda Baggs, WEICHERT REALTORS HALLMARK PRO. Stellar MLS
- $225,0002 bd2 ba1.1k sqft12220 WILD IRIS WAY #108, ORLANDO, FL 32837For SaleMLS ID #O6424376, Nivea Coutinho, SOLARE REALTY LLC. Stellar MLS
- $328,0003 bd2 ba1.4k sqft2817 ALMATON LOOP #304, KISSIMMEE, FL 34747For SaleMLS ID #TB8490899, Douglas Addeo, COMMUNITY REALTY ASSOCIATES. Stellar MLS
- $274,0003 bd2 ba1.4k sqft13584 TURTLE MARSH LOOP #113, ORLANDO, FL 32837For SaleMLS ID #O6377968, Washington Costa, GARCIA REALTY GROUP. Stellar MLS
- $248,0003 bd2 ba1.4k sqft7360 WESTPOINTE BOULEVARD #127, ORLANDO, FL 32835For SaleMLS ID #O6436196, Valquiria Pidgeon, FLORIDA 360 REALTY LLC. Stellar MLS
- $399,0002 bd3 ba1.4k sqft12405 CRUXBURY DRIVE, WINDERMERE, FL 34786For SaleMLS ID #O6394966, Steve Lang, HOMEVEST REALTY. Stellar MLS
- $248,0003 bd2 ba1.2k sqft5479 VINELAND ROAD #9213, ORLANDO, FL 32811For SaleMLS ID #O6435845, Jose Paradas, EARTHLINK REALTY GROUP INC. Stellar MLS
- $210,0002 bd3 ba1.3k sqft6013 SCOTCHWOOD GLEN #17, ORLANDO, FL 32822For SaleMLS ID #S5152707, Debbie Browning, FLORIDA REALTY RESULTS LLC. Stellar MLS
- $215,0002 bd2 ba1k sqft2207 ANTIGUA PLACE #715, KISSIMMEE, FL 34741For SaleMLS ID #S5155294, Adriana Leon, LA ROSA REALTY KISSIMMEE. Stellar MLS
