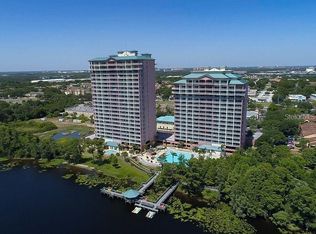
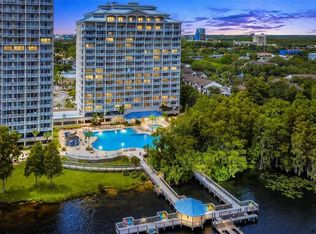
Wheelchair accessible vacation condo on the 4th floor overlooking the beautiful Lake Bryant. Investor opportunity to redecorate and furnish in your style. Spacious 1-bedroom, 2-bathroom water-view suite in the sought-after Blue Heron Beach Resort. This unit will comfortably accommodate a king-size bed in the bedroom, twin bunk beds in a hallway alcove, and a fold out sleeper sofa in the living area that sleeps 2. Enjoy beautiful sunrises from your private balcony overlooking the water. The resort’s shared balconies give nightly views of Disney’s fireworks. The suite also features an in-unit washer and dryer. Located just a few minutes to Disney, Universal, Sea World and I-Drive. This property offers fantastic resort amenities such as a large main pool, quieter secondary pool, children's wading pool, 10-person hot tub, two fitness centers, video arcade, tiki bar, and a scenic boardwalk through the cypress and pine trees that extends over the water. Many restaurants and shopping are close by! Maximum of 180 days each year for any occupation of the unit. Blue Heron Beach is zoned for short term rentals only.
For sale
$199,000
13427 BLUE HERON BEACH DRIVE #406, ORLANDO, FL 32821
1beds
798sqft
Condominium
Built in 2007
-- sqft lot
$-- Zestimate®
$249/sqft
$635/mo HOA
What's special
- 170 days
- 203
- 7
Zillow last checked:
Listing updated:
Listed by:
Shelly Garrison 407-234-4488,
ELITE EVOLUTION PROPERTIES 407-905-6700
Source: Stellar MLS,MLS#: G5109640 Originating MLS: Lake and Sumter
Originating MLS: Lake and Sumter
Facts & features
Interior
Bedrooms & bathrooms
- Bedrooms: 1
- Bathrooms: 2
- Full bathrooms: 2
Primary bedroom
- Features: Ceiling Fan(s), Built-in Closet
- Level: First
- Area: 169 Square Feet
- Dimensions: 13x13
Dining room
- Level: First
- Area: 96 Square Feet
- Dimensions: 12x8
Kitchen
- Level: First
- Area: 110 Square Feet
- Dimensions: 10x11
Living room
- Features: Ceiling Fan(s)
- Level: First
- Area: 156 Square Feet
- Dimensions: 12x13
Heating
- Central, Electric
Cooling
- Central Air
Appliances
- Included: Dishwasher, Dryer, Microwave, Range, Refrigerator, Washer
- Laundry: Inside
Features
- Ceiling Fan(s), High Ceilings, Living Room/Dining Room Combo, Thermostat
- Flooring: Carpet, Porcelain Tile
- Doors: Sliding Doors
- Has fireplace: No
Interior area
- Total structure area: 798
- Total interior livable area: 798 sqft
Video & virtual tour
Property
Parking
- Parking features: Open
- Has uncovered spaces: Yes
Accessibility
- Accessibility features: Customized Wheelchair Accessible
Features
- Levels: One
- Stories: 1
- Patio & porch: Covered
- Exterior features: Balcony, Lighting, Sidewalk
- Pool features: Deck
- Spa features: Heated
- Fencing: Other
- Has view: Yes
- View description: Pool, Water, Lake
- Has water view: Yes
- Water view: Water,Lake
- Waterfront features: Waterfront, Lake Front, Lake Privileges, Limited Access
- Body of water: LAKE BRYANT
Lot
- Size: 0.72 Acres
- Features: Cleared, Landscaped
- Residential vegetation: Mature Landscaping
Details
- Additional structures: Other
- Parcel number: 272428064800406
- Zoning: P-D
- Special conditions: None
Construction
Type & style
- Home type: Condo
- Architectural style: Contemporary
- Property subtype: Condominium
Materials
- Concrete, Stucco
- Foundation: Slab, Raised
- Roof: Other
Condition
- Completed
- New construction: No
- Year built: 2007
Utilities & green energy
- Sewer: Public Sewer
- Water: Public
- Utilities for property: Cable Connected, Electricity Connected, Phone Available, Water Connected
Community & HOA
Community
- Features: Waterfront, Association Recreation - Owned, Deed Restrictions, Fitness Center, Handicap Modified, Playground, Pool, Sidewalks, Wheelchair Access
- Security: Security Lights, Smoke Detector(s)
- Pet fee: $0 monthly
- Subdivision: BLUE HERON BCH RESIDENCE TWR 02 CONDO
HOA
- Has HOA: Yes
- Amenities included: Elevator(s), Maintenance, Recreation Facilities
- Services included: Cable TV, Community Pool, Insurance, Maintenance Structure, Pool Maintenance, Recreational Facilities, Sewer, Trash
- HOA fee: $635 monthly
- HOA name: Dan Maloon
- HOA phone: 407-778-1923
Location
- Region: Orlando
Financial & listing details
- Price per square foot: $249/sqft
- Annual tax amount: $2,735
- Date on market: 3/16/2026
- Cumulative days on market: 341 days
- Listing terms: Cash,Conventional
- Ownership: Condominium
- Total actual rent: 0
- Electric utility on property: Yes
- Road surface type: Asphalt
Estimated market value
Not available
Estimated sales range
Not available
$1,838/mo
Price history
| Date | Event | Price |
|---|---|---|
| 5/4/2026 | Price change | $199,000-13.5%$249/sqft |
Source:  Stellar MLS #G5109640 Report a problem Stellar MLS #G5109640 Report a problem | ||
| 3/16/2026 | Listed for sale | $230,000-9.8%$288/sqft |
Source: Stellar MLS #G5109640 Report a problem | ||
| 1/31/2026 | Listing removed | $255,000$320/sqft |
Source:  Engel & Volkers #G5100540 Report a problem Engel & Volkers #G5100540 Report a problem | ||
| 8/7/2025 | Listed for sale | $255,000+96.2%$320/sqft |
Source: Stellar MLS #G5100540 Report a problem | ||
| 5/10/2016 | Listing removed | $129,950$163/sqft |
Source: TEAM DONOVAN #S4830193 Report a problem | ||
| 4/28/2016 | Listed for sale | $129,950$163/sqft |
Source: TEAM DONOVAN #S4830193 Report a problem | ||
Public tax history
Tax history is unavailable.
Monthly payment
Est. payment
Payment breakdown
Explore the cost of this home by adjusting the details. Changes won't be saved.Climate risks
Neighborhood: 32821
- $222,0001 bd2 ba798 sqft13427 Blue Heron Beach Dr, Orlando, FL 32821Sold
- $--2 bd2 ba1.1k sqft13427 Blue Heron Beach Dr #204, Orlando, FL 32821Off Market
- $252,5001 bd2 ba798 sqft13427 Blue Heron Beach Dr #706, Orlando, FL 32821Sold

- $216,7881 bd2 ba798 sqft13427 Blue Heron Beach Dr #402, Orlando, FL 32821For Sale
Similar homes
- $249,0001 bd2 ba798 sqft13415 BLUE HERON BEACH DRIVE #609, ORLANDO, FL 32821For Sale

 MLS ID #O6431570, Marco Ossa, PA, JC REALTY GROUP. Stellar MLS
 - $238,9001 bd2 ba798 sqft13415 BLUE HERON BEACH DRIVE #304, ORLANDO, FL 32821For Sale
 MLS ID #S5125054, Jesse Serrano, EMPIRE NETWORK REALTY. Stellar MLS

 - $211,5002 bd2 ba1k sqft8101 RESORT VILLAGE DRIVE #3608, ORLANDO, FL 32821For Sale
 MLS ID #O6199796, Rod Arzouni, VERANDA PARK REALTY LLC. Stellar MLS
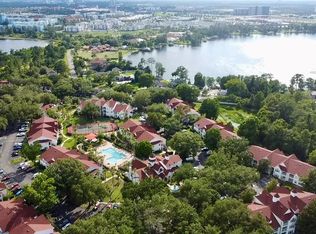
 - $184,9002 bd2 ba971 sqft11538 WESTWOOD BOULEVARD #222, ORLANDO, FL 32821For Sale
 MLS ID #O6379754, Ignacio Finkelberg, FINKA REALTY GROUP, LLC. Stellar MLS
 - $168,5001 bd1 ba765 sqft8849 VILLA VIEW CIRCLE #302, ORLANDO, FL 32821For SaleMLS ID #S5153046, Reeve Leventhal, IRIS INTERNATIONAL. Stellar MLS
- $215,0002 bd2 ba1.1k sqft2632 ROBERT TRENT JONES DRIVE #136, ORLANDO, FL 32835For SaleMLS ID #O6437635, Leandro Teixeira, WRA BUSINESS & REAL ESTATE. Stellar MLS
- $162,5001 bd1 ba754 sqft11568 WESTWOOD BOULEVARD #1034, ORLANDO, FL 32821For SaleMLS ID #A4698676, Sandra Sandoval, CORCORAN PREMIER REALTY. Stellar MLS
- $184,9002 bd2 ba1k sqft13838 FAIRWAY ISLAND DRIVE #1413, ORLANDO, FL 32837For SaleMLS ID #S5152553, Peter Macera, MACERA REALTY GROUP INC. Stellar MLS
- $159,9992 bd2 ba1k sqft8101 RESORT VILLAGE DRIVE #3909, ORLANDO, FL 32821For SaleMLS ID #O6304034, Moire McKibbin, LA ROSA REALTY ORLANDO LLC. Stellar MLS
- $149,9002 bd2 ba1k sqft8101 RESORT VILLAGE DRIVE #3411, ORLANDO, FL 32821For SaleMLS ID #O6404031, Moire McKibbin, LA ROSA REALTY ORLANDO LLC. Stellar MLS
- $179,9001 bd1 ba790 sqft12024 VILLANOVA DRIVE #103, ORLANDO, FL 32837For SaleMLS ID #O6429474, Irina Kempe, NEW SOLUTIONS REALTY INC. Stellar MLS
- $186,0002 bd2 ba1k sqft13953 FAIRWAY ISLAND DRIVE #633, ORLANDO, FL 32837For SaleMLS ID #S5148285, Gilgra Valduz Sandoval, MY REALTY GROUP, LLC.. Stellar MLS
- $180,0001 bd1 ba861 sqft14049 FAIRWAY ISLAND DRIVE #122, ORLANDO, FL 32837For SaleMLS ID #S5141986, Blanca Hernandez, LLC, LA ROSA REALTY KISSIMMEE. Stellar MLS
- $178,0002 bd2 ba1k sqft3000 S SEMORAN BOULEVARD #9, ORLANDO, FL 32822For SaleMLS ID #O6434902, Frank Kusiak, MY FLORIDA HOME CENTER REAL ESTATE. Stellar MLS
- $189,0002 bd2 ba934 sqft3245 CANDLE RIDGE DRIVE #203, ORLANDO, FL 32822For SaleMLS ID #O6431225, Jeztbel Kuzma, LPT REALTY, LLC. Stellar MLS
- $199,0002 bd2 ba1k sqft4109 FAIRVIEW VISTA POINT #315, ORLANDO, FL 32804For SaleMLS ID #O6433870, Lauren Lester, COLONIALTOWN REALTY. Stellar MLS
- $170,0002 bd2 ba937 sqft3016 PARKWAY BOULEVARD #204, KISSIMMEE, FL 34747For SaleMLS ID #S5149895, James Song, MULTI CHOICE REALTY LLC. Stellar MLS
- $205,0002 bd2 ba1k sqft5550 E MICHIGAN STREET #2119, ORLANDO, FL 32822For SaleMLS ID #O6369668, Kara Barrett, UNITED REALTY GROUP INC.. Stellar MLS
- $197,5002 bd2 ba1k sqft2210 GRAND CAYMAN COURT #1722, KISSIMMEE, FL 34741For SaleMLS ID #S5143793, Adriana Leon, LA ROSA REALTY KISSIMMEE. Stellar MLS
