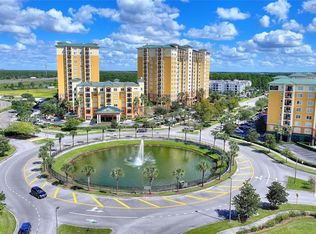

REDUCED TO SELL!!! THE MOST SOUGHT AFTER BUILDING OF THE RESORT BUIDLING 3 , ON THE 9TH FLOOR!!! One of the most sought after condos in this wonderful resort set smack bang in the building by the Grand pool, and water park. LOCATION LOCATION LOCATION. View of pool from a lovely large balcony! This is the most beautifully positioned unit, fully furnished condo, extra large furnished balcony. The two bedroom unit sports 3 TVs, a luxury master bedroom with Jacuzzi bath, granite counter tops, walk in closets. The Resort comes with on site Fitness Center, luxury Spa, Games room, Pizza Hut Express, Frankie Farrell's bar and Lani's Tiki bar. Located right in the heart of Lake Buena Vista. Shuttles to Walt Disney World, Universal, and Sea world available on site. Located at the Lake Buena Vista Outlets, and 5 mins from Orlando Premium Outlet. The condo is in the rental program, and is ideal for second home, with the luxury of using whenever one wishes with condo going straight back in to the rental program immediately after the owners check out. It is also ideal for investment property, as it is rented out consistently, in an equal rotation, and management take care of all on behalf of the owner. A great investment. A must see for the stunning view.
For sale
$159,999
8101 RESORT VILLAGE DRIVE #3909, ORLANDO, FL 32821
2beds
1,060sqft
Hotel/Motel, Condominium
Built in 2007
-- sqft lot
$-- Zestimate®
$151/sqft
$814/mo HOA
What's special
Granite counter topsFully furnished condoJacuzzi bathLuxury master bedroomWalk in closetsLarge balconyExtra large furnished balcony
- 476 days |
- 147 |
- 6 |
Zillow last checked:
Listing updated:
Listed by:
Moire McKibbin 407-361-1139,
LA ROSA REALTY ORLANDO LLC 407-288-8201
Source: Stellar MLS,MLS#: O6304034 Originating MLS: Osceola
Originating MLS: Osceola
Facts & features
Interior
Bedrooms & bathrooms
- Bedrooms: 2
- Bathrooms: 2
- Full bathrooms: 2
Primary bedroom
- Features: Storage Closet
- Level: First
- Area: 276 Square Feet
- Dimensions: 12x23
Kitchen
- Level: First
- Area: 72 Square Feet
- Dimensions: 8x9
Living room
- Level: First
- Area: 156 Square Feet
- Dimensions: 12x13
Heating
- Central
Cooling
- Central Air
Appliances
- Included: Dishwasher, Dryer, Electric Water Heater, Exhaust Fan, Microwave, Range, Refrigerator, Washer
- Laundry: Inside, Laundry Closet
Features
- Kitchen/Family Room Combo, Primary Bedroom Main Floor, Solid Surface Counters, Thermostat
- Flooring: Carpet, Ceramic Tile
- Doors: Outdoor Grill, Sliding Doors
- Has fireplace: No
- Furnished: Yes
Interior area
- Total structure area: 1,060
- Total interior livable area: 1,060 sqft
Video & virtual tour
Property
Features
- Levels: One
- Stories: 1
- Exterior features: Balcony, Lighting, Outdoor Grill
- Pool features: Gunite, Heated, In Ground
- Has spa: Yes
- Spa features: Heated, In Ground
Lot
- Size: 1,060 Square Feet
Details
- Parcel number: 352428435803909
- Zoning: P-D
- Special conditions: None
Construction
Type & style
- Home type: Condo
- Property subtype: Hotel/Motel, Condominium
Materials
- Brick, Concrete, Stucco
- Foundation: Slab
- Roof: Tile
Condition
- Completed
- New construction: No
- Year built: 2007
Utilities & green energy
- Sewer: Public Sewer
- Water: Public
- Utilities for property: Cable Connected, Electricity Available, Electricity Connected, Phone Available, Water Connected
Community & HOA
Community
- Features: Clubhouse, Deed Restrictions, Fitness Center, Pool, Sidewalks, Special Community Restrictions
- Security: Fire Sprinkler System
- Pet fee: $0 monthly
- Subdivision: LAKE BUENA VISTA RESORT
HOA
- Has HOA: Yes
- Amenities included: Cable TV, Fitness Center, Pool
- Services included: Cable TV, Common Area Taxes, Community Pool, Reserve Fund, Maintenance Structure, Maintenance Grounds, Manager, Pool Maintenance, Recreational Facilities, Sewer, Trash, Water
- HOA fee: $814 monthly
- HOA name: Lake Buena Vista Resort Village /Yaritza Maldonado
- HOA phone: 407-597-0214
Location
- Region: Orlando
Financial & listing details
- Price per square foot: $151/sqft
- Tax assessed value: $182,300
- Annual tax amount: $2,944
- Date on market: 4/29/2025
- Cumulative days on market: 395 days
- Listing terms: Cash,Conventional
- Ownership: Fee Simple
- Total actual rent: 0
- Electric utility on property: Yes
- Road surface type: Asphalt
Estimated market value
Not available
Estimated sales range
Not available
$1,884/mo
Price history
| Date | Event | Price |
|---|---|---|
| 5/4/2026 | Price change | $159,999-8.6%$151/sqft |
Source:  Stellar MLS #O6304034 Report a problem Stellar MLS #O6304034 Report a problem | ||
| 4/29/2025 | Listed for sale | $175,000-7.9%$165/sqft |
Source: Stellar MLS #O6304034 Report a problem | ||
| 7/11/2024 | Listing removed | $190,000$179/sqft |
Source: Stellar MLS #S5105350 Report a problem | ||
| 5/21/2024 | Listed for sale | $190,000-11.6%$179/sqft |
Source: Stellar MLS #S5105350 Report a problem | ||
| 11/19/2022 | Listing removed | -- |
Source: Stellar MLS #S5057625 Report a problem | ||
| 9/5/2022 | Price change | $215,000-10.4%$203/sqft |
Source: Stellar MLS #S5057625 Report a problem | ||
| 8/4/2022 | Price change | $240,000-3.6%$226/sqft |
Source: Stellar MLS #S5057625 Report a problem | ||
| 6/21/2022 | Listed for sale | $249,000+25.1%$235/sqft |
Source: Stellar MLS #S5057625 Report a problem | ||
| 5/6/2022 | Listing removed | -- |
Source: Stellar MLS #S5057625 Report a problem | ||
| 2/20/2022 | Price change | $199,000+11.2%$188/sqft |
Source: Stellar MLS #S5057625 Report a problem | ||
| 2/10/2022 | Listed for sale | $179,000$169/sqft |
Source: Stellar MLS #S5057625 Report a problem | ||
| 2/9/2022 | Pending sale | $179,000$169/sqft |
Source: Stellar MLS #S5057625 Report a problem | ||
| 2/2/2022 | Price change | $179,000-3.2%$169/sqft |
Source: Stellar MLS #S5057625 Report a problem | ||
| 10/12/2021 | Listed for sale | $185,000+50.4%$175/sqft |
Source: Stellar MLS #S5057625 Report a problem | ||
| 7/7/2010 | Sold | $123,000$116/sqft |
Source: Public Record Report a problem | ||
Public tax history
| Year | Property taxes | Tax assessment |
|---|---|---|
| 2024 | $2,944 +8.1% | $182,300 +7.8% |
| 2023 | $2,724 +13.9% | $169,167 +10% |
| 2022 | $2,391 +7.3% | $153,788 +9.4% |
| 2021 | $2,228 -0.8% | $140,546 |
| 2020 | $2,246 -31.6% | $140,546 -29.9% |
| 2019 | $3,283 +4% | $200,422 +10% |
| 2018 | $3,158 +0% | $182,202 -10.8% |
| 2017 | $3,158 +3.7% | $204,230 +19.7% |
| 2016 | $3,044 +12.1% | $170,641 -0.1% |
| 2015 | $2,716 +5.6% | $170,767 +1.7% |
| 2014 | $2,574 | $167,977 |
Find assessor info on the county website
Monthly payment
Est. payment
Payment breakdown
Explore the cost of this home by adjusting the details. Changes won't be saved.Climate risks
Neighborhood: 32821
Nearby schools
GreatSchools rating
- 2/10Sunshine ElementaryGrades: PK-5Distance: 1.8 mi
- 5/10Freedom Middle SchoolGrades: 6-8Distance: 6.1 mi
- 5/10LAKE BUENA VISTA HIGH SCHOOL-0932Grades: 9-12Distance: 3.6 mi
Schools provided by the listing agent
- Elementary: Sunshine Elementary
- Middle: Freedom Middle
- High: Lake Buena Vista High School
Source: Stellar MLS. This data may not be complete. We recommend contacting the local school district to confirm school assignments for this home.
- $172,0003 bd2 ba1.2k sqft8101 Resort Village Dr, Orlando, FL 32821Sold

- $146,0002 bd2 ba1k sqft8100 Poinciana Blvd UNIT 2204, Orlando, FL 32821Sold
- $214,0002 bd2 ba1k sqft8101 Resort Village Dr UNIT 3304, Orlando, FL 32821Sold

- $125,0002 bd2 ba1k sqft8101 Resort Village Dr UNIT 3308, Orlando, FL 32821Sold

- $159,9993 bd2 ba1.3k sqft8101 Resort Village Dr UNIT 3401, Orlando, FL 32821For Sale
- $160,0002 bd2 ba1k sqft8101 Resort Village Dr UNIT 3411, Orlando, FL 32821For Sale
- $200,0003 bd2 ba1.2k sqft8101 Resort Village Dr UNIT 3412, Orlando, FL 32821Sold
- $170,0002 bd2 ba1k sqft8101 Resort Village Dr UNIT 3503, Orlando, FL 32821Sold
- $150,0002 bd2 ba1k sqft8101 Resort Village Dr UNIT 3506, Orlando, FL 32821Sold
A local agent can set up tours, give advice and negotiate with sellers.
A local lender can help you make sure your offer is ready when you are.
Similar homes
- $157,0002 bd2 ba1k sqft8100 POINCIANA BOULEVARD #2203, ORLANDO, FL 32821For Sale
 MLS ID #O6160509, Jenny Nguyen, LOKATION. Stellar MLS
 - $160,0002 bd2 ba1k sqft8101 RESORT VILLAGE DRIVE #3411, ORLANDO, FL 32821For Sale
 MLS ID #O6404031, Moire McKibbin, LA ROSA REALTY ORLANDO LLC. Stellar MLS
 - $159,9002 bd2 ba1k sqft8125 RESORT VILLAGE DRIVE #5304, ORLANDO, FL 32821For Sale
 MLS ID #O6391780, Sean Ferguson, BERKSHIRE HATHAWAY HOMESERVICES RESULTS REALTY. Stellar MLS
 - $179,5003 bd2 ba1.2k sqft8112 POINCIANA BOULEVARD #1802, ORLANDO, FL 32821For Sale
 MLS ID #O6425892, Kevin Brady, TOP TIER RESORT REALTY. Stellar MLS
 - $149,0003 bd2 ba1.2k sqft8112 POINCIANA BOULEVARD #1302, ORLANDO, FL 32821For SaleMLS ID #S5150189, Analiss Alfaro, SELLING TOWN REALTY LLC. Stellar MLS
- $165,0002 bd2 ba957 sqft12539 FLORIDAYS RESORT DRIVE #607D, ORLANDO, FL 32821For SaleMLS ID #O6425480, Moire McKibbin, LA ROSA REALTY ORLANDO LLC. Stellar MLS
- $169,9903 bd3 ba1.4k sqft8000 POINCIANA BOULEVARD #2705, ORLANDO, FL 32821For SaleMLS ID #S5115109, Eugene Petriella, FLORIDA IN MOTION REALTY INC. Stellar MLS
- $139,9002 bd2 ba1k sqft8100 POINCIANA BOULEVARD #2106, ORLANDO, FL 32821For SaleMLS ID #S5146900, Denise Sacks, SACKS REALTY GROUP, INC.. Stellar MLS
- $179,0002 bd2 ba1k sqft8101 RESORT VILLAGE DRIVE #31210, ORLANDO, FL 32821For SaleMLS ID #O6336228, David Myers, ZIRO REALTY. Stellar MLS
- $159,0002 bd2 ba957 sqft12527 FLORIDAYS RESORT DRIVE #611-E, ORLANDO, FL 32821For SaleMLS ID #O6364186, Ursula Garcia Moraes, PRISTINE INTERNATIONAL REALTY LLC. Stellar MLS
- $225,9002 bd2 ba1k sqft8101 RESORT VILLAGE DRIVE #3904, ORLANDO, FL 32821For SaleMLS ID #S5151351, Ygor Paradas, AGENT TRUST REALTY CORPORATION. Stellar MLS
- $170,9002 bd2 ba957 sqft12527 FLORIDAYS RESORT DRIVE #605-E, ORLANDO, FL 32821For SaleMLS ID #O6391362, Robert Anarumo, FLORIDA REALTY MARKETPLACE. Stellar MLS
- $211,5002 bd2 ba1k sqft8101 RESORT VILLAGE DRIVE #3608, ORLANDO, FL 32821For SaleMLS ID #O6199796, Rod Arzouni, VERANDA PARK REALTY LLC. Stellar MLS
- $168,5001 bd1 ba765 sqft8849 VILLA VIEW CIRCLE #302, ORLANDO, FL 32821For SaleMLS ID #S5153046, Reeve Leventhal, IRIS INTERNATIONAL. Stellar MLS
- $169,9002 bd2 ba957 sqft12538 FLORIDAYS RESORT DR #C-211, ORLANDO, FL 32821For SaleMLS ID #S5110186, Shirlei DeVito, CENTURY 21 CARIOTI. Stellar MLS
- $189,9992 bd2 ba957 sqft12544 FLORIDAYS RESORT DRIVE #508B, ORLANDO, FL 32821For SaleMLS ID #O6401097, Robert Anarumo, FLORIDA REALTY MARKETPLACE. Stellar MLS
- $184,9002 bd2 ba971 sqft11538 WESTWOOD BOULEVARD #222, ORLANDO, FL 32821For SaleMLS ID #O6379754, Ignacio Finkelberg, FINKA REALTY GROUP, LLC. Stellar MLS
- $215,0003 bd2 ba1.2k sqft12544 FLORIDAYS RESORT DRIVE #612B, ORLANDO, FL 32821For SaleMLS ID #O6429245, Moire McKibbin, LA ROSA REALTY ORLANDO LLC. Stellar MLS
- $197,5002 bd2 ba957 sqft12539 FLORIDAYS RESORT DRIVE #107D, ORLANDO, FL 32821For SaleMLS ID #O6380557, Suzanne Docobo, EXP REALTY LLC. Stellar MLS
- $215,0003 bd2 ba1.2k sqft12539 FLORIDAYS RESORT DRIVE #112D, ORLANDO, FL 32821For SaleMLS ID #S5154292, Richard Veale, PROFILES INTERNATIONAL REALTY. Stellar MLS
